
Close
![Popup Image]()
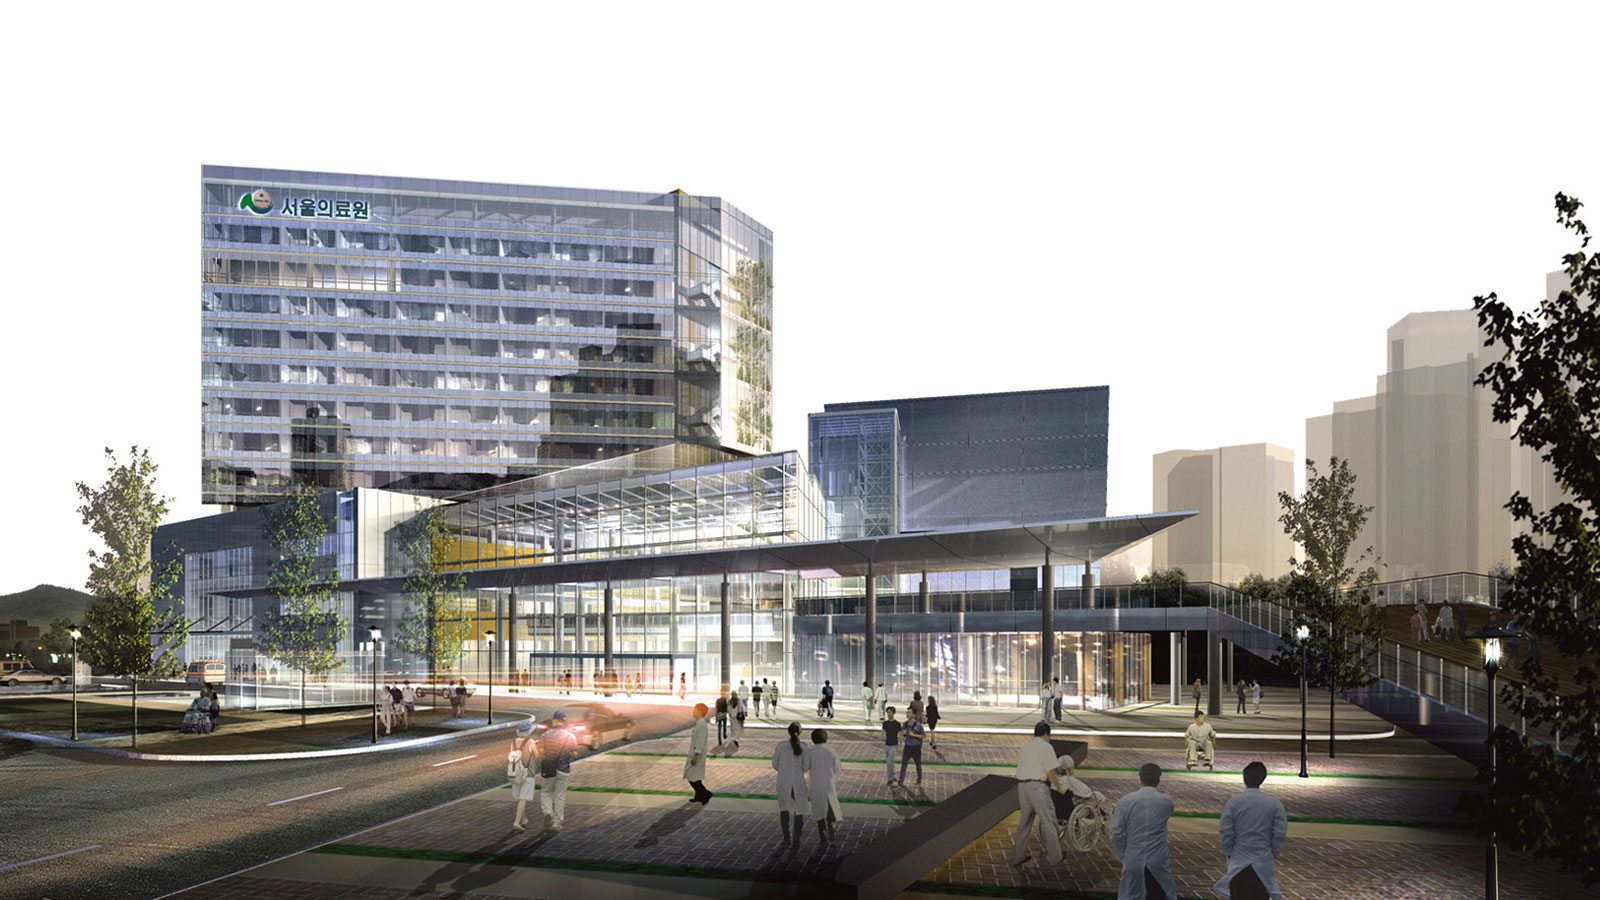
[Vital Heart] A Vibrant Central Hospital: The goal was to create a central hospital that embodies the vision of Seoul’s public healthcare system. By designing a triangular courtyard-style ward block that contrasts with the surrounding slab-style apartment buildings, the project aims not only to serve as a landmark but also to provide patients with a space for interaction—filled with bright light and pleasant breezes—through the courtyard. We adopted a clear yet flexible system suited to the functions of a general hospital and designed a more vibrant central healing space by varying the layout of the atrium, which maintains a consistent width throughout.


-
Status
Completed
-
Order
Seoul Medical Center
-
Purpose
Health-Care
-
Design Year
2006
-
Location
Jungnang-gu, Seoul
-
Site area
38,311.00m2
-
Gross Floor Area
63,822.23m2
-
Building Area
11,027.72m2
-
Scale
B2, 12F
[Vital Heart] A Vibrant Central Hospital: The goal was to create a central hospital that embodies the vision of Seoul’s public healthcare system. By designing a triangular courtyard-style ward block that contrasts with the surrounding slab-style apartment buildings, the project aims not only to serve as a landmark but also to provide patients with a space for interaction—filled with bright light and pleasant breezes—through the courtyard. We adopted a clear yet flexible system suited to the functions of a general hospital and designed a more vibrant central healing space by varying the layout of the atrium, which maintains a consistent width throughout.