

Close
![Popup Image]()
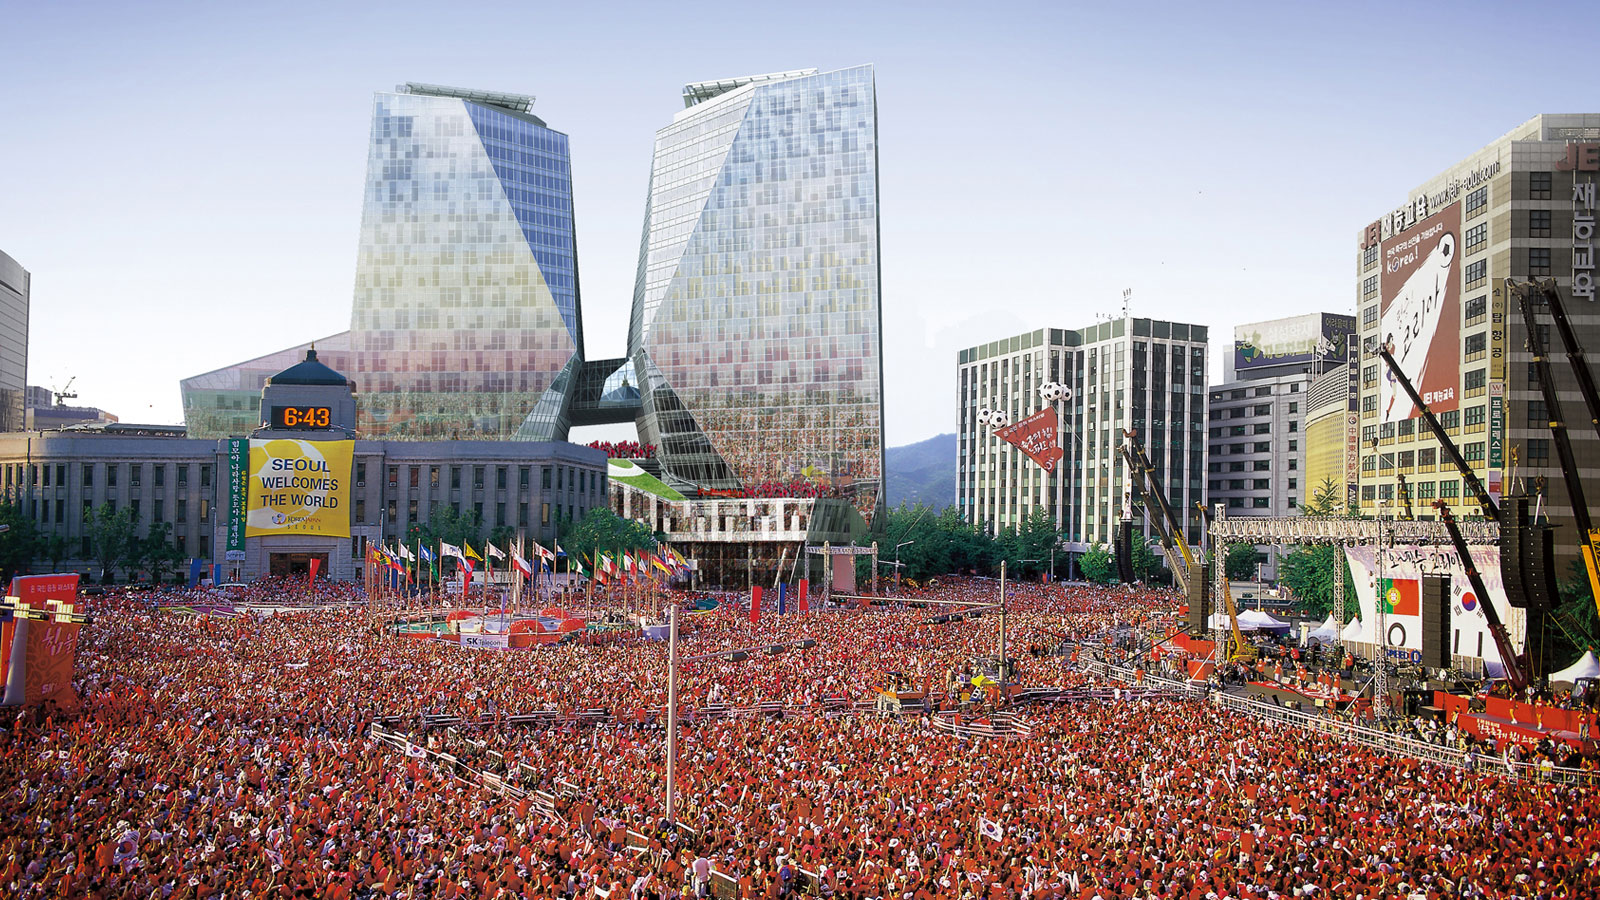
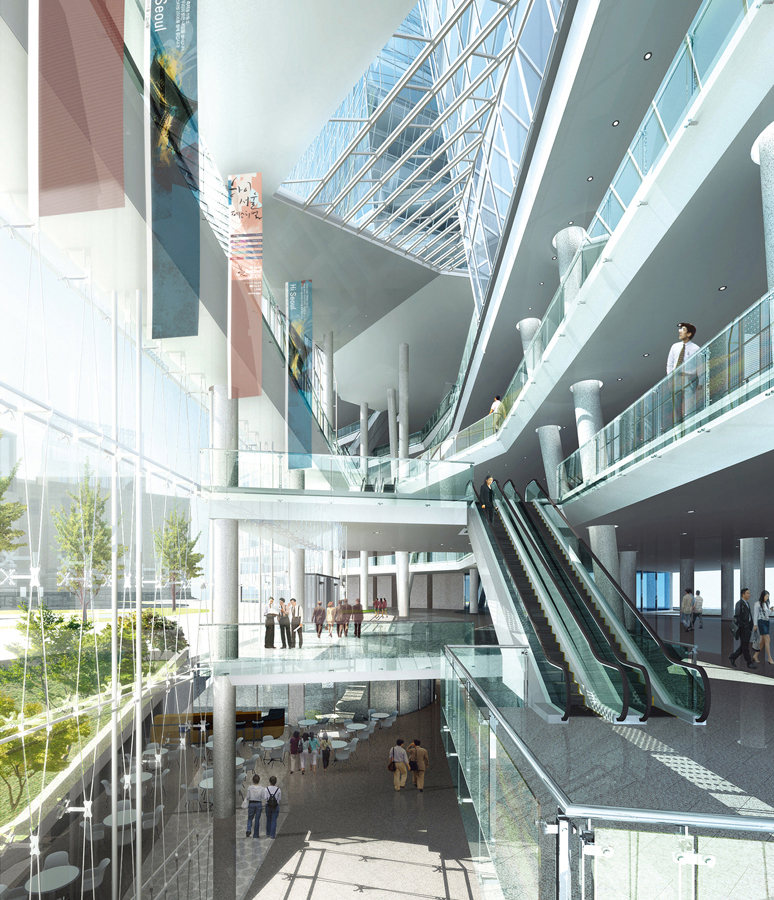
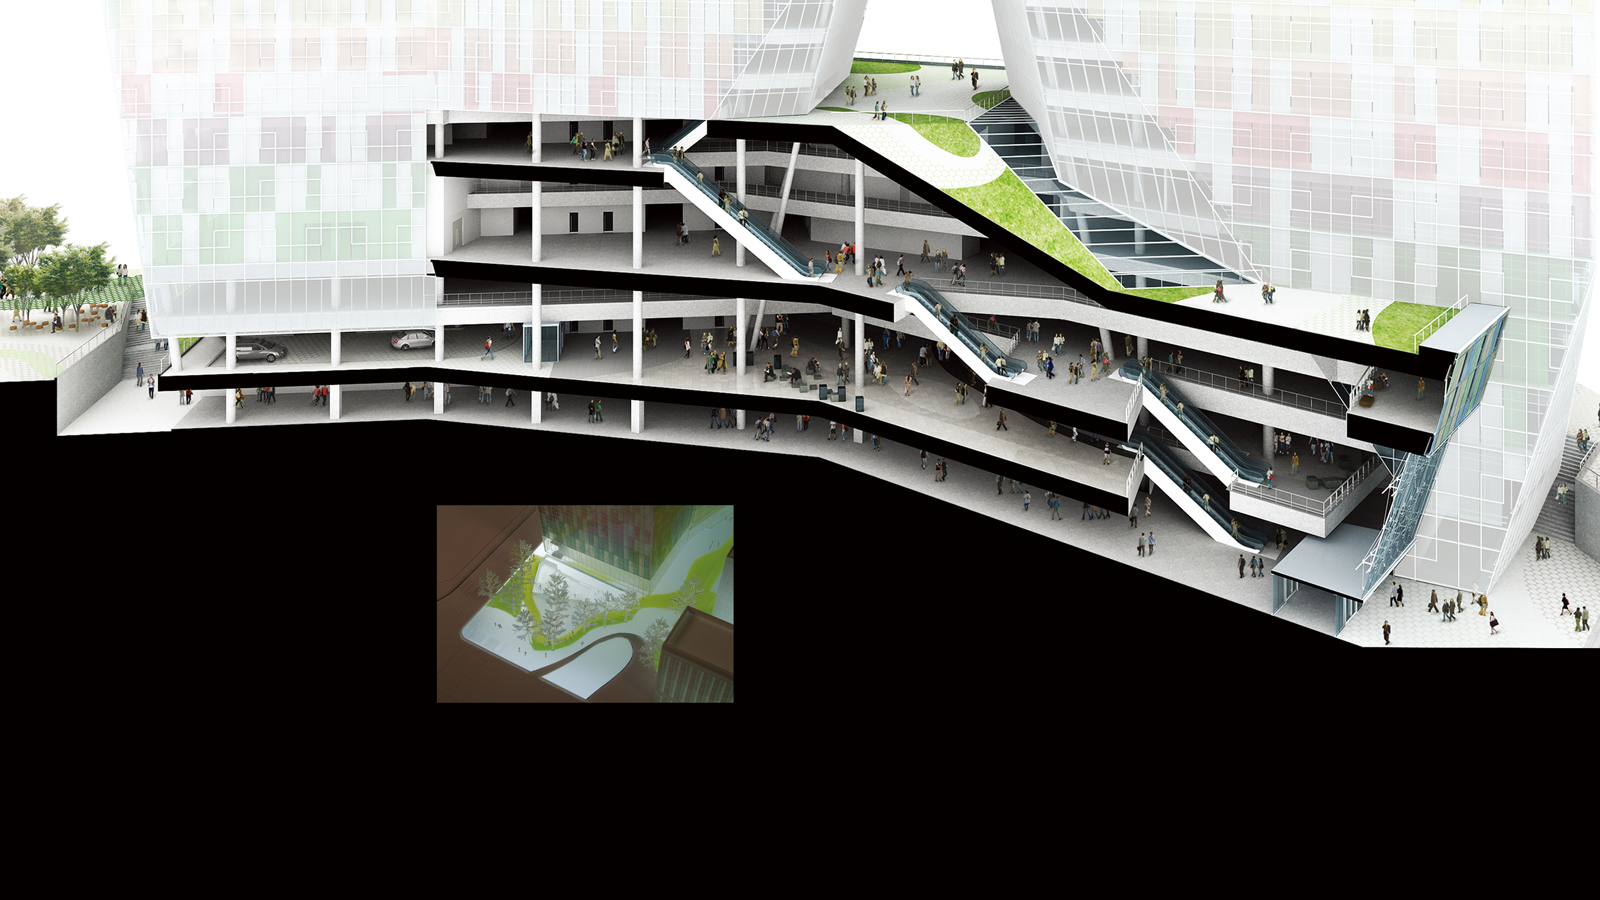
Located on the site of the former Seoul City Hall, which epitomizes Seoul’s modern history, the new Seoul Metropolitan Government Building serves as the vibrant heart that will lead Seoul forward, symbolizing the city’s dynamism and progressiveness, as well as the strength of its citizens. By creatively interpreting the surrounding urban context, the design establishes a new frontage facing Taepyeong-ro, a national symbolic boulevard, and Seoul Plaza. In particular, the facade design, which offers a modern interpretation of Korean colors and patterns, seeks to harmonize tradition and modernity. By incorporating the natural flow and elements of the nearby Deoksugung Palace and Cheonggyecheon Stream, the project provides diverse outdoor spaces that serve as green oases within the city center. To facilitate cultural events of all sizes and interaction with citizens, a large-scale civic hall was incorporated into the lower floors. The building accommodates a variety of programs designed to create a multifunctional “edutainment park” open to the public—featuring spaces for education, leisure, welfare, and culture, including Seoul Maru, which will serve as a highlight of civic tours. Furthermore, by applying a double-skin facade and utilizing a staggered layout for the high-rise tower section, the design ensures abundant natural light and views, creating a pleasant working environment.

-
Status
Completed
-
Purpose
Office
-
Design Year
2006
-
Location
Jung-gu, Seoul
-
Site area
12,709.40m2
-
Gross Floor Area
97,674.69m2
-
Building Area
7,503.07m2
-
Scale
B4, 22F
Located on the site of the former Seoul City Hall, which epitomizes Seoul’s modern history, the new Seoul Metropolitan Government Building serves as the vibrant heart that will lead Seoul forward, symbolizing the city’s dynamism and progressiveness, as well as the strength of its citizens. By creatively interpreting the surrounding urban context, the design establishes a new frontage facing Taepyeong-ro, a national symbolic boulevard, and Seoul Plaza. In particular, the facade design, which offers a modern interpretation of Korean colors and patterns, seeks to harmonize tradition and modernity. By incorporating the natural flow and elements of the nearby Deoksugung Palace and Cheonggyecheon Stream, the project provides diverse outdoor spaces that serve as green oases within the city center. To facilitate cultural events of all sizes and interaction with citizens, a large-scale civic hall was incorporated into the lower floors. The building accommodates a variety of programs designed to create a multifunctional “edutainment park” open to the public—featuring spaces for education, leisure, welfare, and culture, including Seoul Maru, which will serve as a highlight of civic tours. Furthermore, by applying a double-skin facade and utilizing a staggered layout for the high-rise tower section, the design ensures abundant natural light and views, creating a pleasant working environment.