
Close
![Popup Image]()
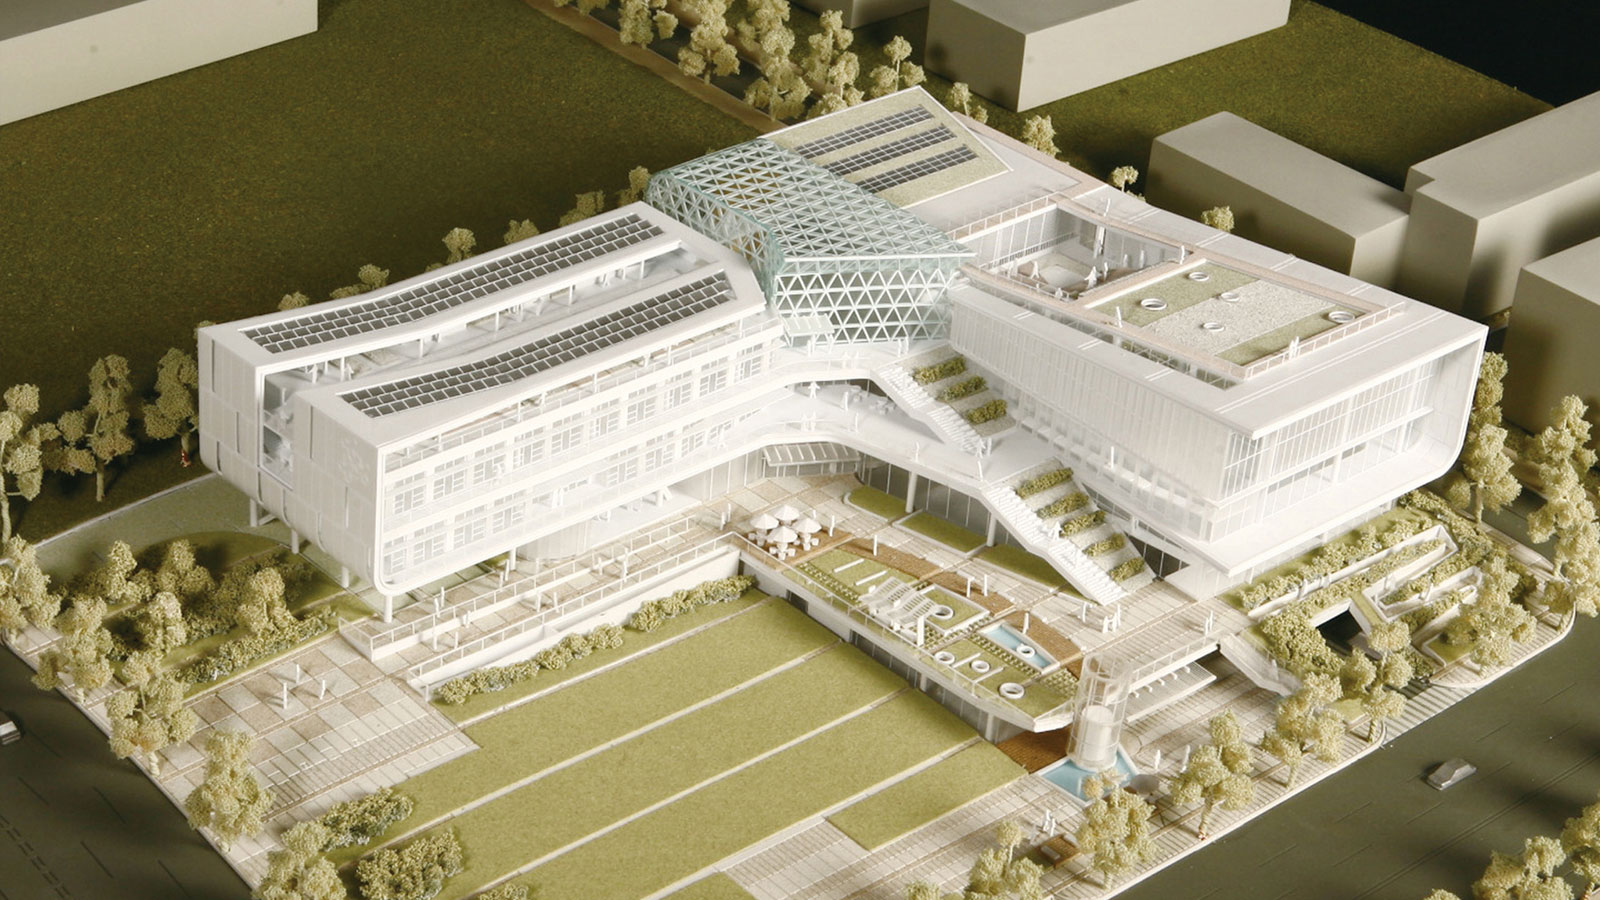
Located in Yatap-dong, Seongnam—an area renowned for its natural environment—the Seongnam Comprehensive Welfare Center for Persons with Disabilities aims to establish the nation’s largest, state-of-the-art comprehensive welfare center for persons with disabilities. In addition to specialized rehabilitation facilities for persons with disabilities, the center’s program includes sports facilities designed to foster community engagement among local residents. Accordingly, this plan seeks to reflect the shifting paradigm of disability welfare facilities—specifically, social integration—by moving away from the traditional, closed-off model of disability facilities. Instead, it aims to create an open welfare center that functions as a community facility where people with and without disabilities can naturally interact and communicate. A key feature of the plan is the restoration of the landscape architecture, which makes natural use of the sloping terrain to provide a rich outdoor environment. This creates an open, park-like atmosphere that allows easy access to the facility for everyone, while also serving as a multi-level evacuation route for people with disabilities in the event of an emergency.


-
Status
Completed
-
Order
World Construction Co., Ltd.
-
Purpose
Health-Care
-
Design Year
2008
-
Location
Seongnam-si, Gyeonggi-do
-
Site area
6,165.00m2
-
Gross Floor Area
17,564.97m2
-
Building Area
3,668.51m2
-
Scale
B3, 3F
Located in Yatap-dong, Seongnam—an area renowned for its natural environment—the Seongnam Comprehensive Welfare Center for Persons with Disabilities aims to establish the nation’s largest, state-of-the-art comprehensive welfare center for persons with disabilities. In addition to specialized rehabilitation facilities for persons with disabilities, the center’s program includes sports facilities designed to foster community engagement among local residents. Accordingly, this plan seeks to reflect the shifting paradigm of disability welfare facilities—specifically, social integration—by moving away from the traditional, closed-off model of disability facilities. Instead, it aims to create an open welfare center that functions as a community facility where people with and without disabilities can naturally interact and communicate. A key feature of the plan is the restoration of the landscape architecture, which makes natural use of the sloping terrain to provide a rich outdoor environment. This creates an open, park-like atmosphere that allows easy access to the facility for everyone, while also serving as a multi-level evacuation route for people with disabilities in the event of an emergency.