
Close
![Popup Image]()
The mixed-use development of Seoil University’s Heunghak Hall and the adjacent athletic field facilities has long been a cherished goal of the university. Although plans for this development have been under consideration for over a decade, the project stalled for a long time due to unfavorable circumstances. However, it gained momentum as the construction of the new Hocheon Hall, located adjacent to the site, breathed new life into the campus.
In the early stages, opinions were divided between a plan to remodel and preserve the main building, Heunghak Hall, and a plan to demolish it and build an entirely new structure. However, the decision was made to proceed with the new construction plan, emphasizing the need to revitalize the university’s overall image in line with the latest trends.
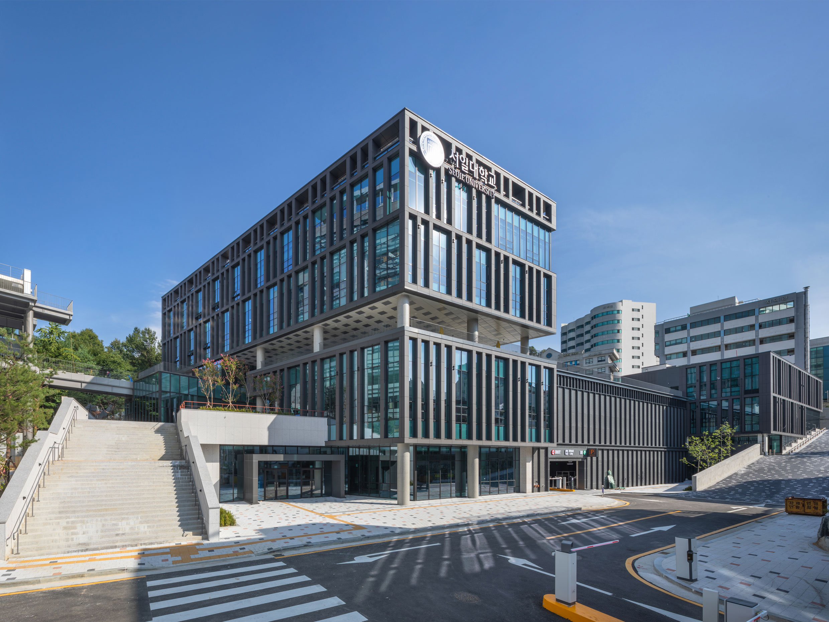
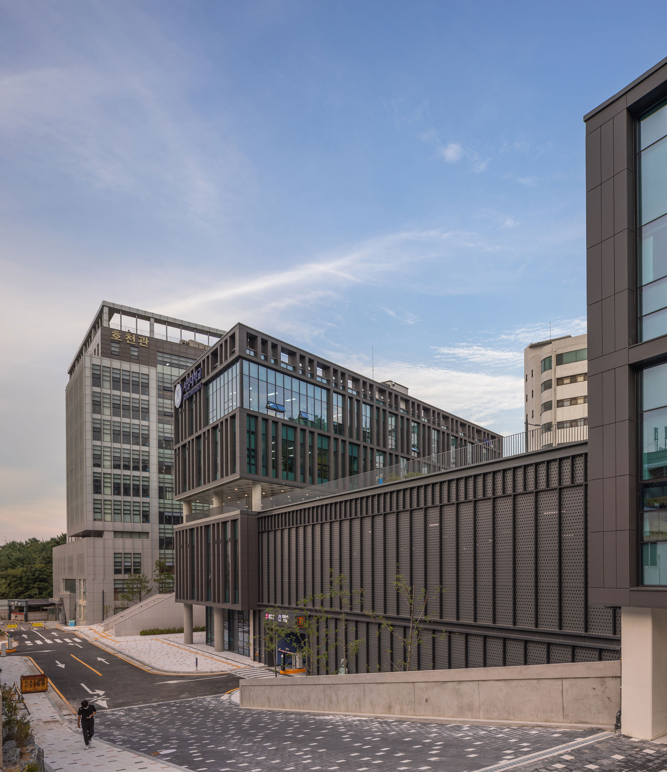
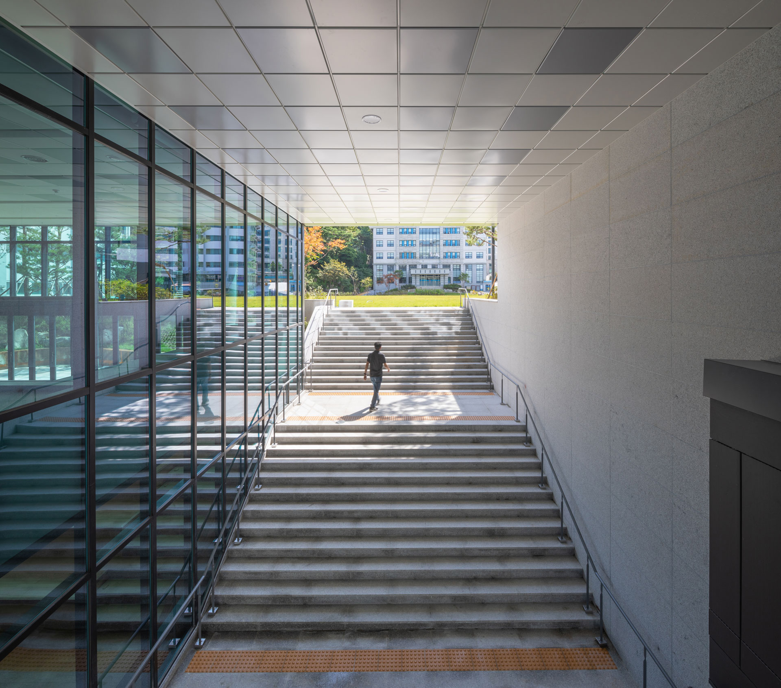
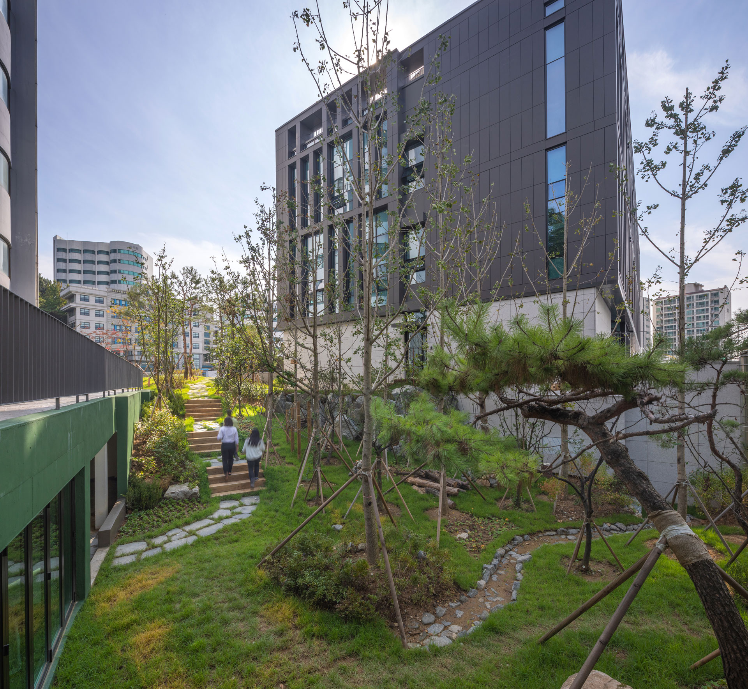
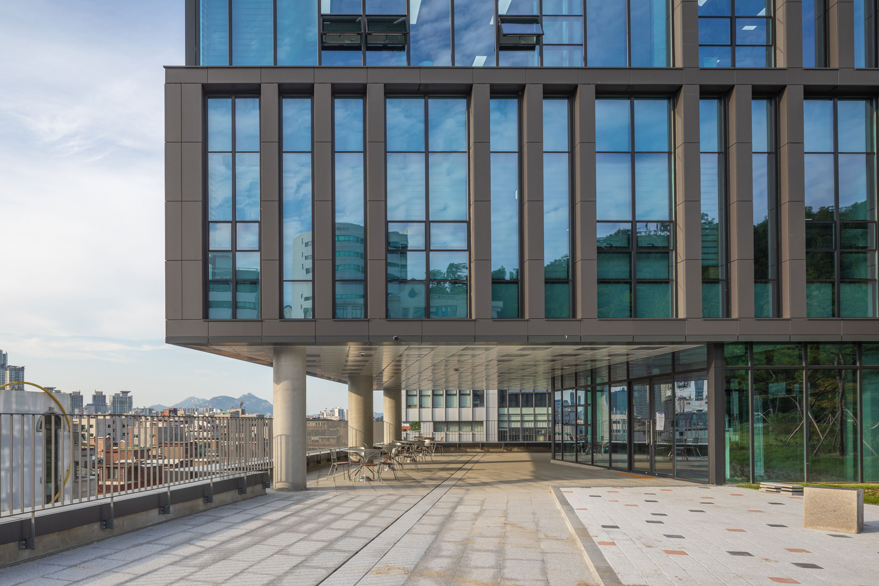
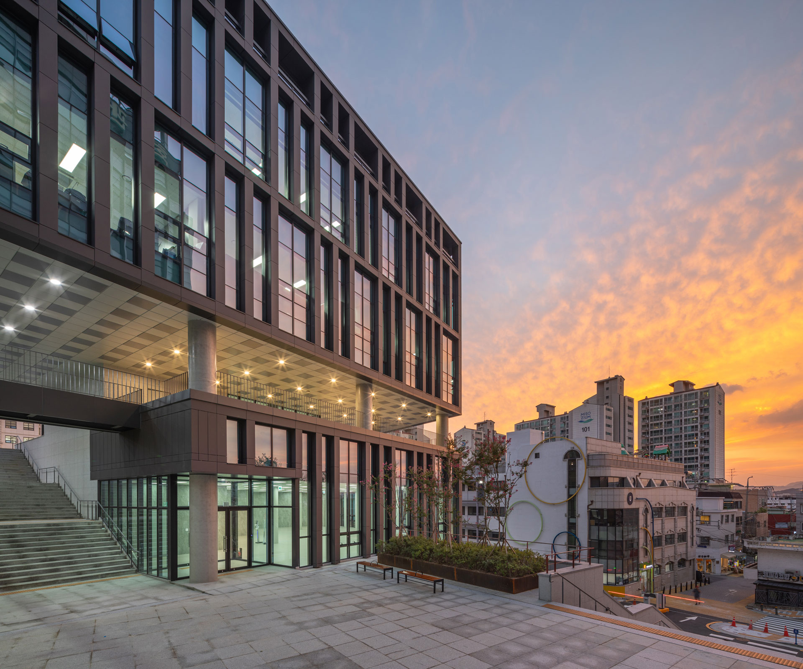
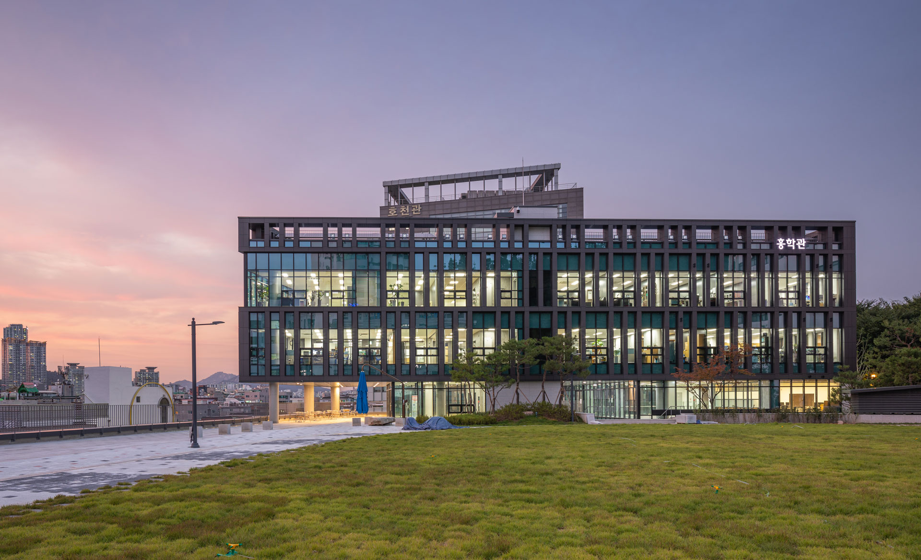
Seoil University is located on the outskirts of Seoul and faces locational constraints due to its limited site area and its position at the foot of a mountain. To overcome these challenges, the site’s natural topography—featuring a sports field with a 10-meter elevation difference—was utilized. Three levels of underground parking were incorporated, along with public welfare facilities such as a multipurpose auditorium, an IT lounge, and an indoor gymnasium. Above ground, the administrative main building, Seoil Square for students, and a club building were constructed, significantly improving the environment for club rooms and student welfare facilities that were previously located underground.

-
Status
Completed
-
Order
Seoil University
-
Purpose
Education, R&D
-
Design Year
2017
-
Completion Year
2021
-
Location
Jungnang-gu, Seoul
-
Site area
24509.7m2
-
Gross Floor Area
12421.23m2
-
Building Area
4132.89m2
-
Scale
B2, 4F
The mixed-use development of Seoil University’s Heunghak Hall and the adjacent athletic field facilities has long been a cherished goal of the university. Although plans for this development have been under consideration for over a decade, the project stalled for a long time due to unfavorable circumstances. However, it gained momentum as the construction of the new Hocheon Hall, located adjacent to the site, breathed new life into the campus.
In the early stages, opinions were divided between a plan to remodel and preserve the main building, Heunghak Hall, and a plan to demolish it and build an entirely new structure. However, the decision was made to proceed with the new construction plan, emphasizing the need to revitalize the university’s overall image in line with the latest trends.
Seoil University is located on the outskirts of Seoul and faces locational constraints due to its limited site area and its position at the foot of a mountain. To overcome these challenges, the site’s natural topography—featuring a sports field with a 10-meter elevation difference—was utilized. Three levels of underground parking were incorporated, along with public welfare facilities such as a multipurpose auditorium, an IT lounge, and an indoor gymnasium. Above ground, the administrative main building, Seoil Square for students, and a club building were constructed, significantly improving the environment for club rooms and student welfare facilities that were previously located underground.