
Close
![Popup Image]()
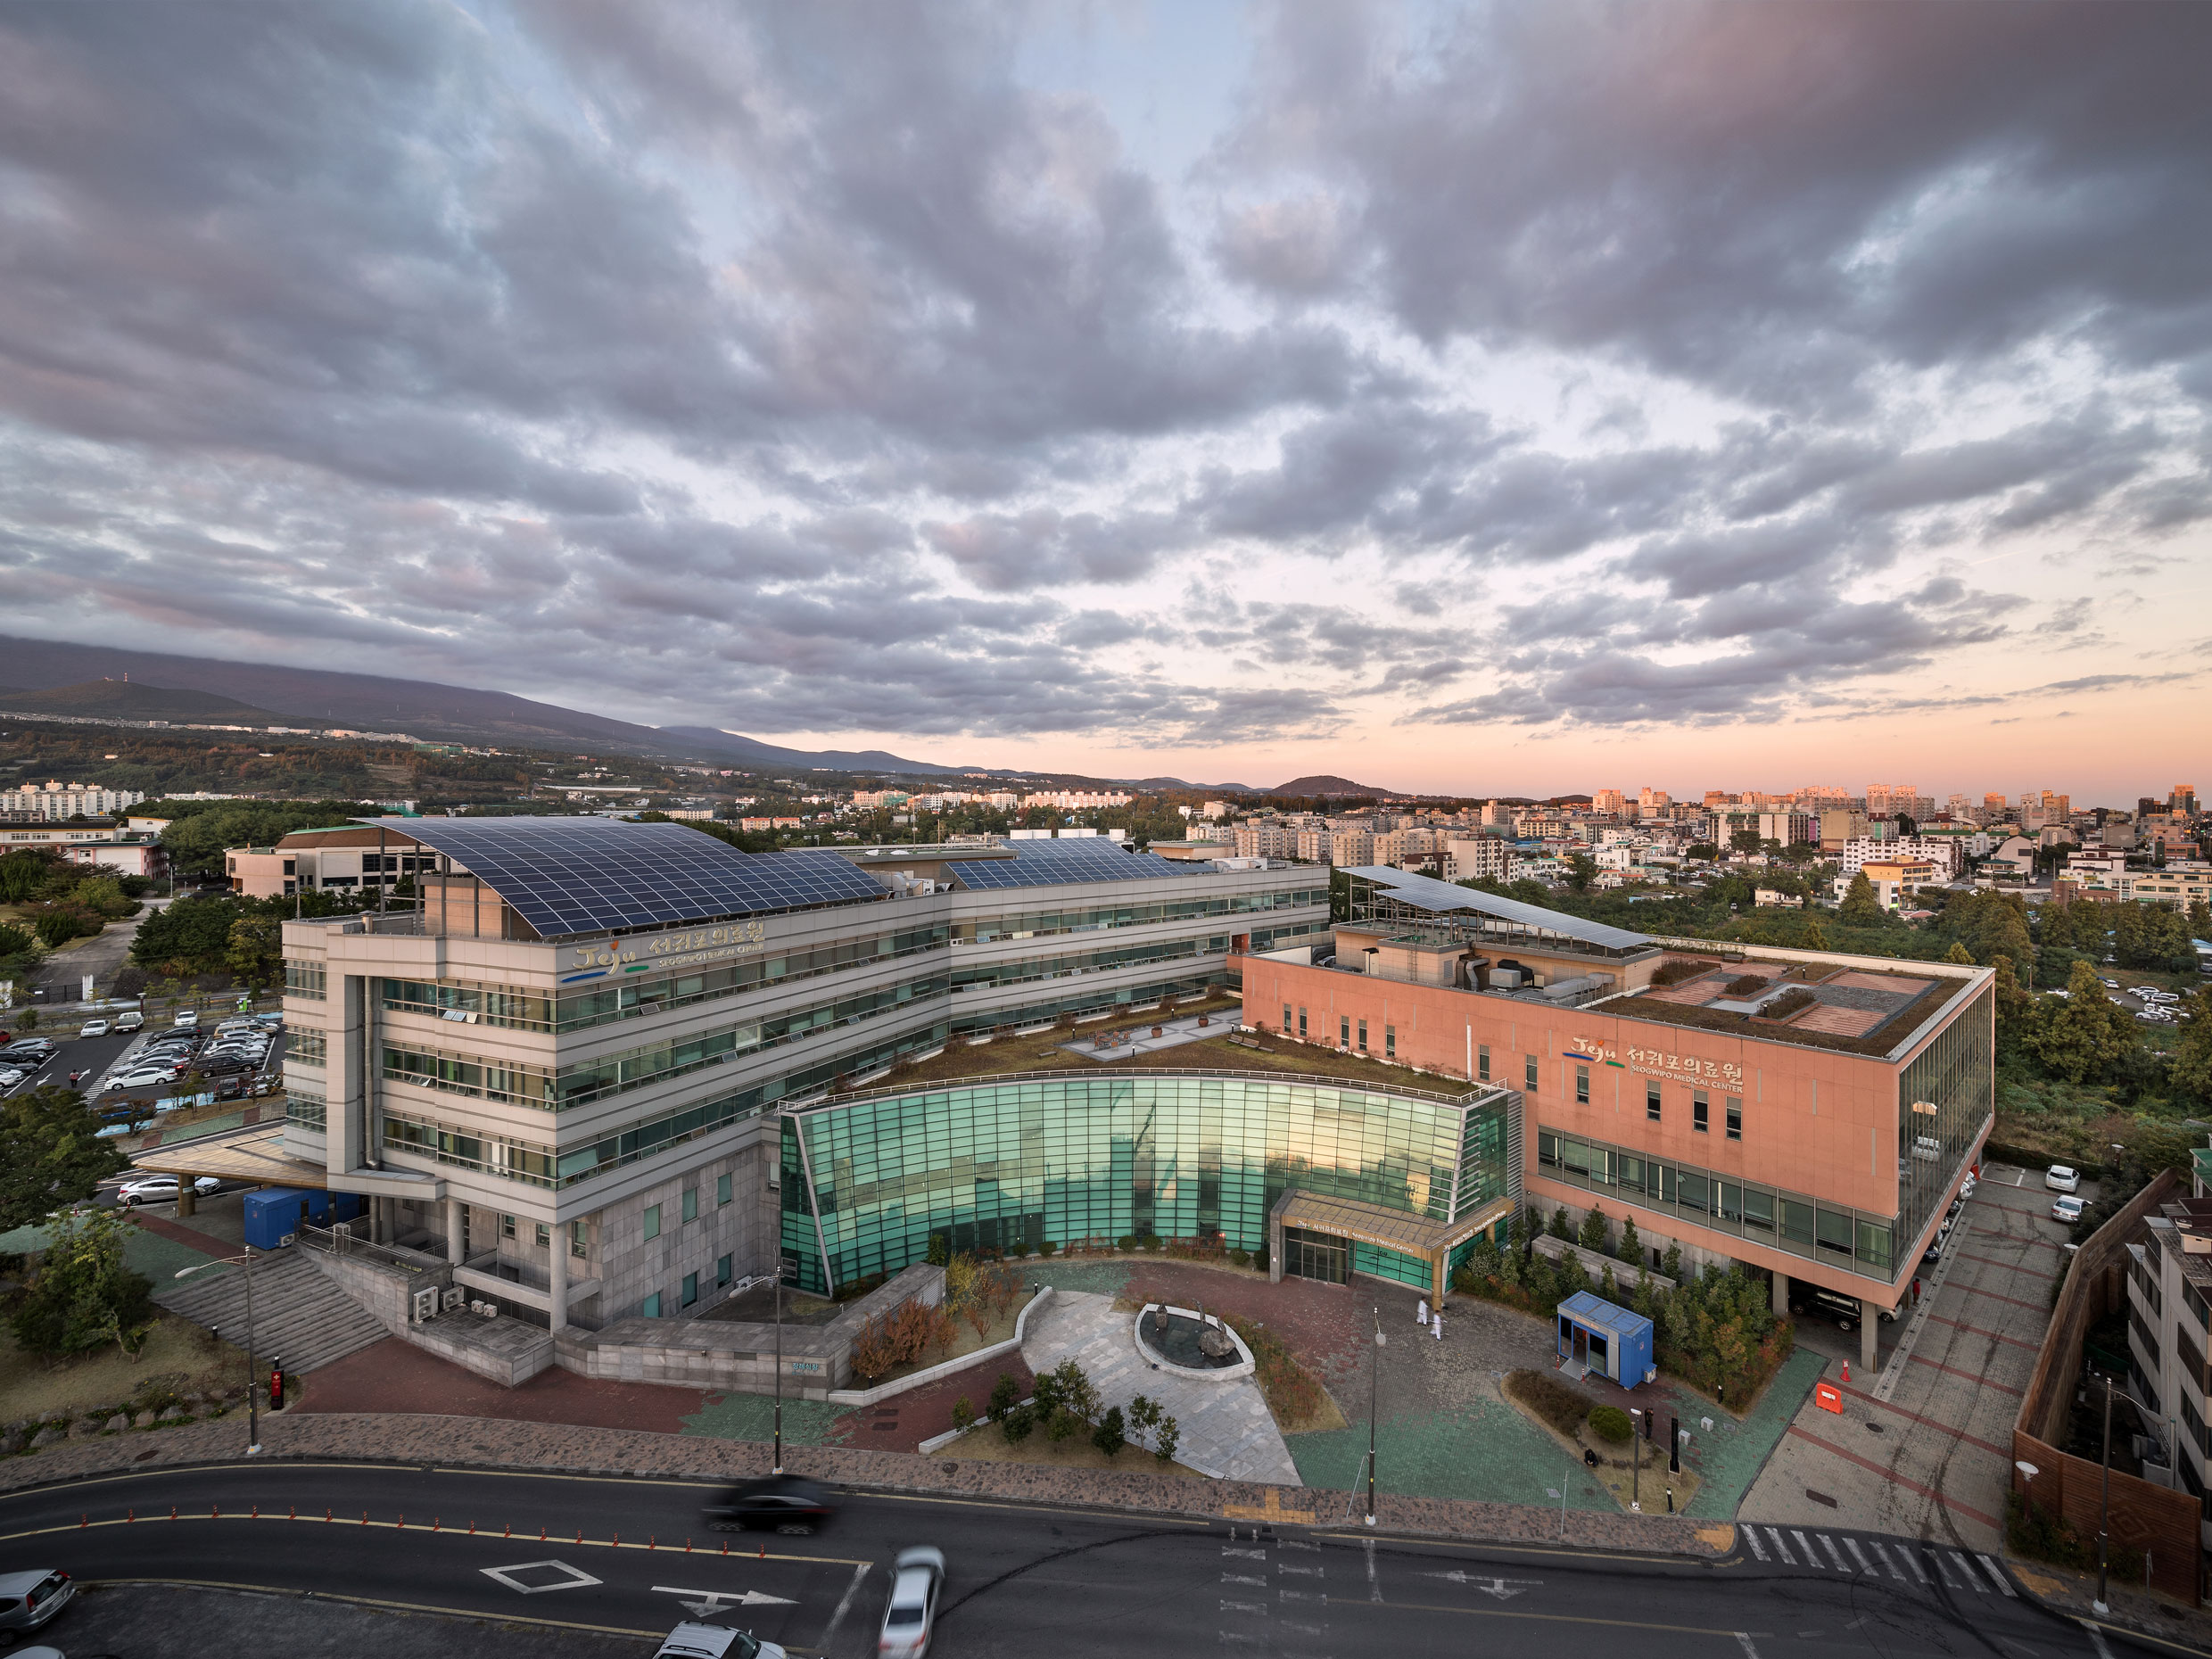
Integration of the Natural Environment: A two-story open lobby provides a sense of spaciousness and facilitates easy navigation; each floor features a separate outdoor healing garden; natural lighting and ventilation enhance both the healing environment and the work environment.
Vertical Zoning Designed for Organic Functional Integration: Clear vertical zoning of the inpatient, outpatient, and central medical care areas; a vertical circulation system tailored to specific user groups.


-
Status
Completed
-
Order
Tamla Sarang Medical Center, Inc.
-
Purpose
Health-Care, Hospitality
-
Design Year
2010
-
Completion Year
2017
-
Location
Seogwipo-si, Jeju-do
-
Site area
10,644.00m2
-
Gross Floor Area
23,835.20m2
-
Building Area
5,619.49m2
-
Scale
B2, 4F
Integration of the Natural Environment: A two-story open lobby provides a sense of spaciousness and facilitates easy navigation; each floor features a separate outdoor healing garden; natural lighting and ventilation enhance both the healing environment and the work environment.
Vertical Zoning Designed for Organic Functional Integration: Clear vertical zoning of the inpatient, outpatient, and central medical care areas; a vertical circulation system tailored to specific user groups.