
Close
![Popup Image]()
Schenker Korea Co., Ltd. is the Korean subsidiary of Germany’s Schenker AG, a company with a 130-year history. As a comprehensive logistics firm, it provides services across all areas of freight forwarding, including air and ocean freight, exhibition services, and warehousing. This air cargo warehouse, developed as part of the Incheon Airport Free Trade Zone project, will contribute to Incheon International Airport’s emergence as a Northeast Asian hub through the implementation of a global network and state-of-the-art logistics systems.
The design was planned with the following two elements in mind to enhance Schenker Korea’s image.
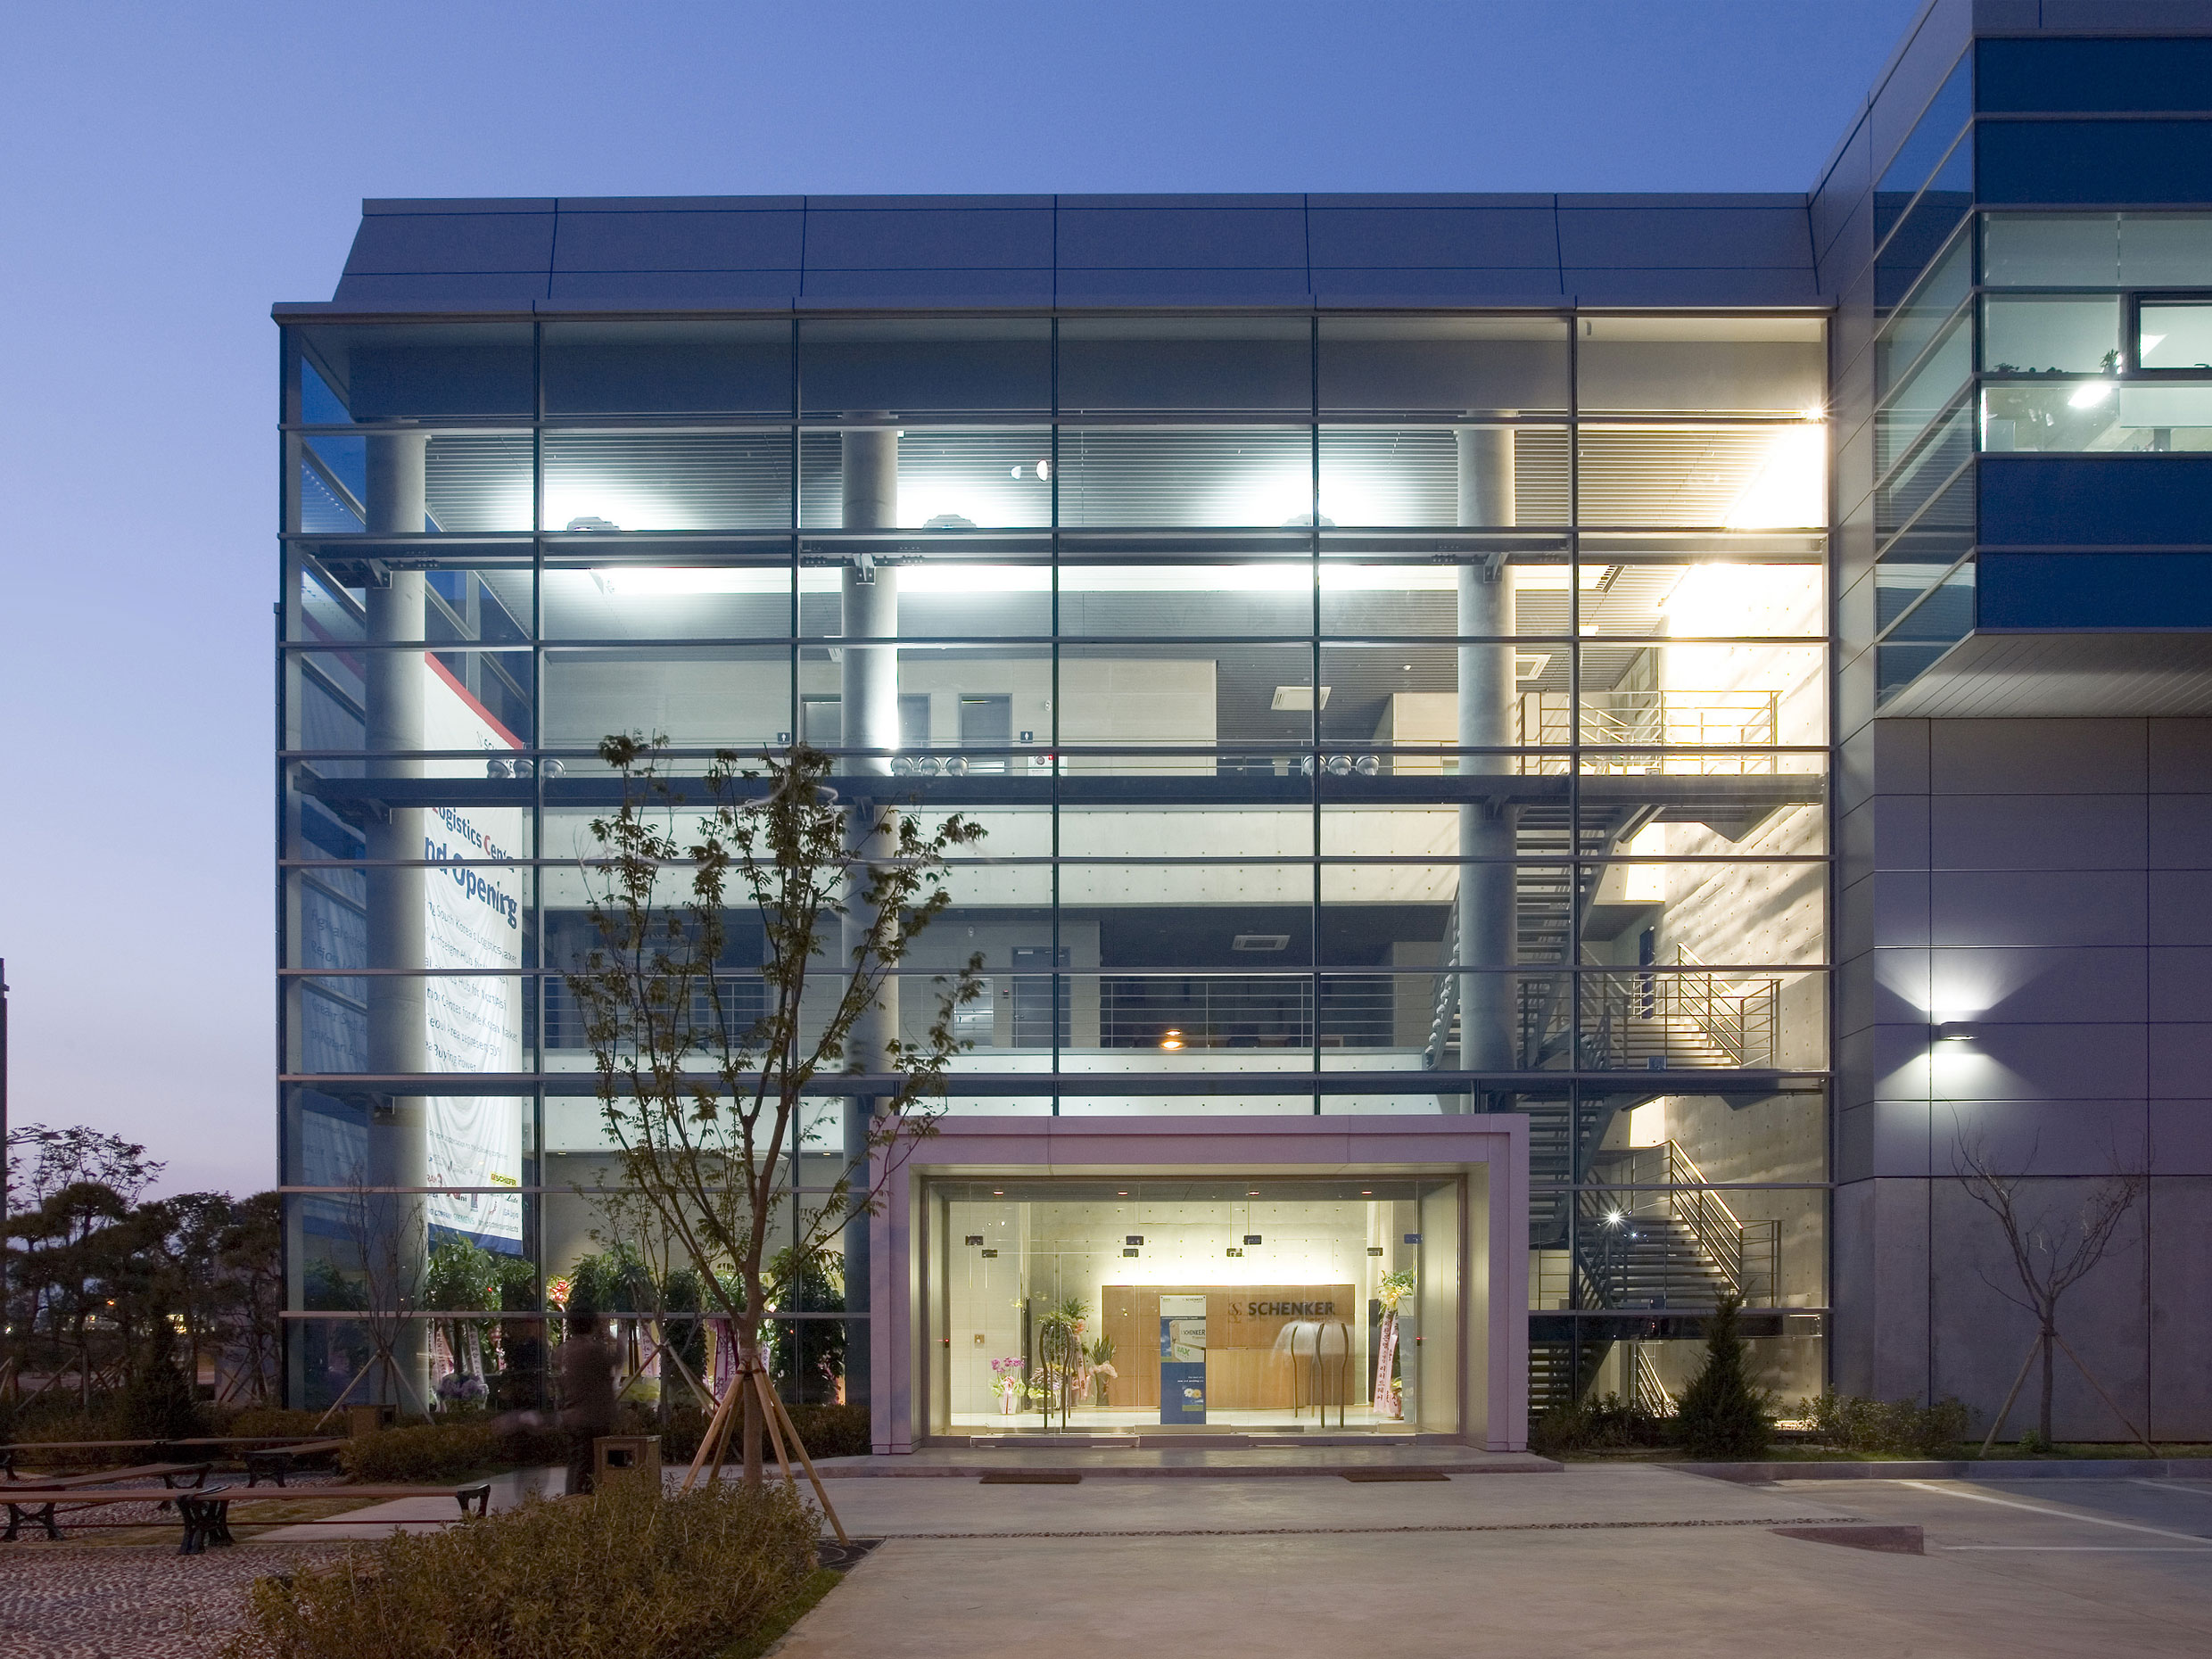
First, the lobby and entrances were positioned at the intersection of two roads to increase the building’s visibility while conveying a transparent image.
Second, metal panels and glass curtain walls were used as materials to express the company’s high-tech image.
As the Incheon Airport area is reclaimed land, a large number of ground reinforcement piles were designed to address the soft ground conditions and the heavy loads of the logistics warehouse. The column spans were optimized to accommodate the warehouse’s logistics flow and ensure cost-effectiveness. A structure suitable for these spans was selected, featuring a reinforced concrete (RC) structure at the base and a steel frame at the upper levels.


-
Status
Completed
-
Order
Schenker Korea
-
Purpose
Logistics
-
Design Year
2005
-
Completion Year
2007
-
Location
Jung-gu, Incheon
-
Site area
10,000.00m2
-
Gross Floor Area
10,468.65m2
-
Building Area
4,848.10m2
-
Scale
B1, 3F
Schenker Korea Co., Ltd. is the Korean subsidiary of Germany’s Schenker AG, a company with a 130-year history. As a comprehensive logistics firm, it provides services across all areas of freight forwarding, including air and ocean freight, exhibition services, and warehousing. This air cargo warehouse, developed as part of the Incheon Airport Free Trade Zone project, will contribute to Incheon International Airport’s emergence as a Northeast Asian hub through the implementation of a global network and state-of-the-art logistics systems.
The design was planned with the following two elements in mind to enhance Schenker Korea’s image.
First, the lobby and entrances were positioned at the intersection of two roads to increase the building’s visibility while conveying a transparent image.
Second, metal panels and glass curtain walls were used as materials to express the company’s high-tech image.
As the Incheon Airport area is reclaimed land, a large number of ground reinforcement piles were designed to address the soft ground conditions and the heavy loads of the logistics warehouse. The column spans were optimized to accommodate the warehouse’s logistics flow and ensure cost-effectiveness. A structure suitable for these spans was selected, featuring a reinforced concrete (RC) structure at the base and a steel frame at the upper levels.