
Close
![Popup Image]()
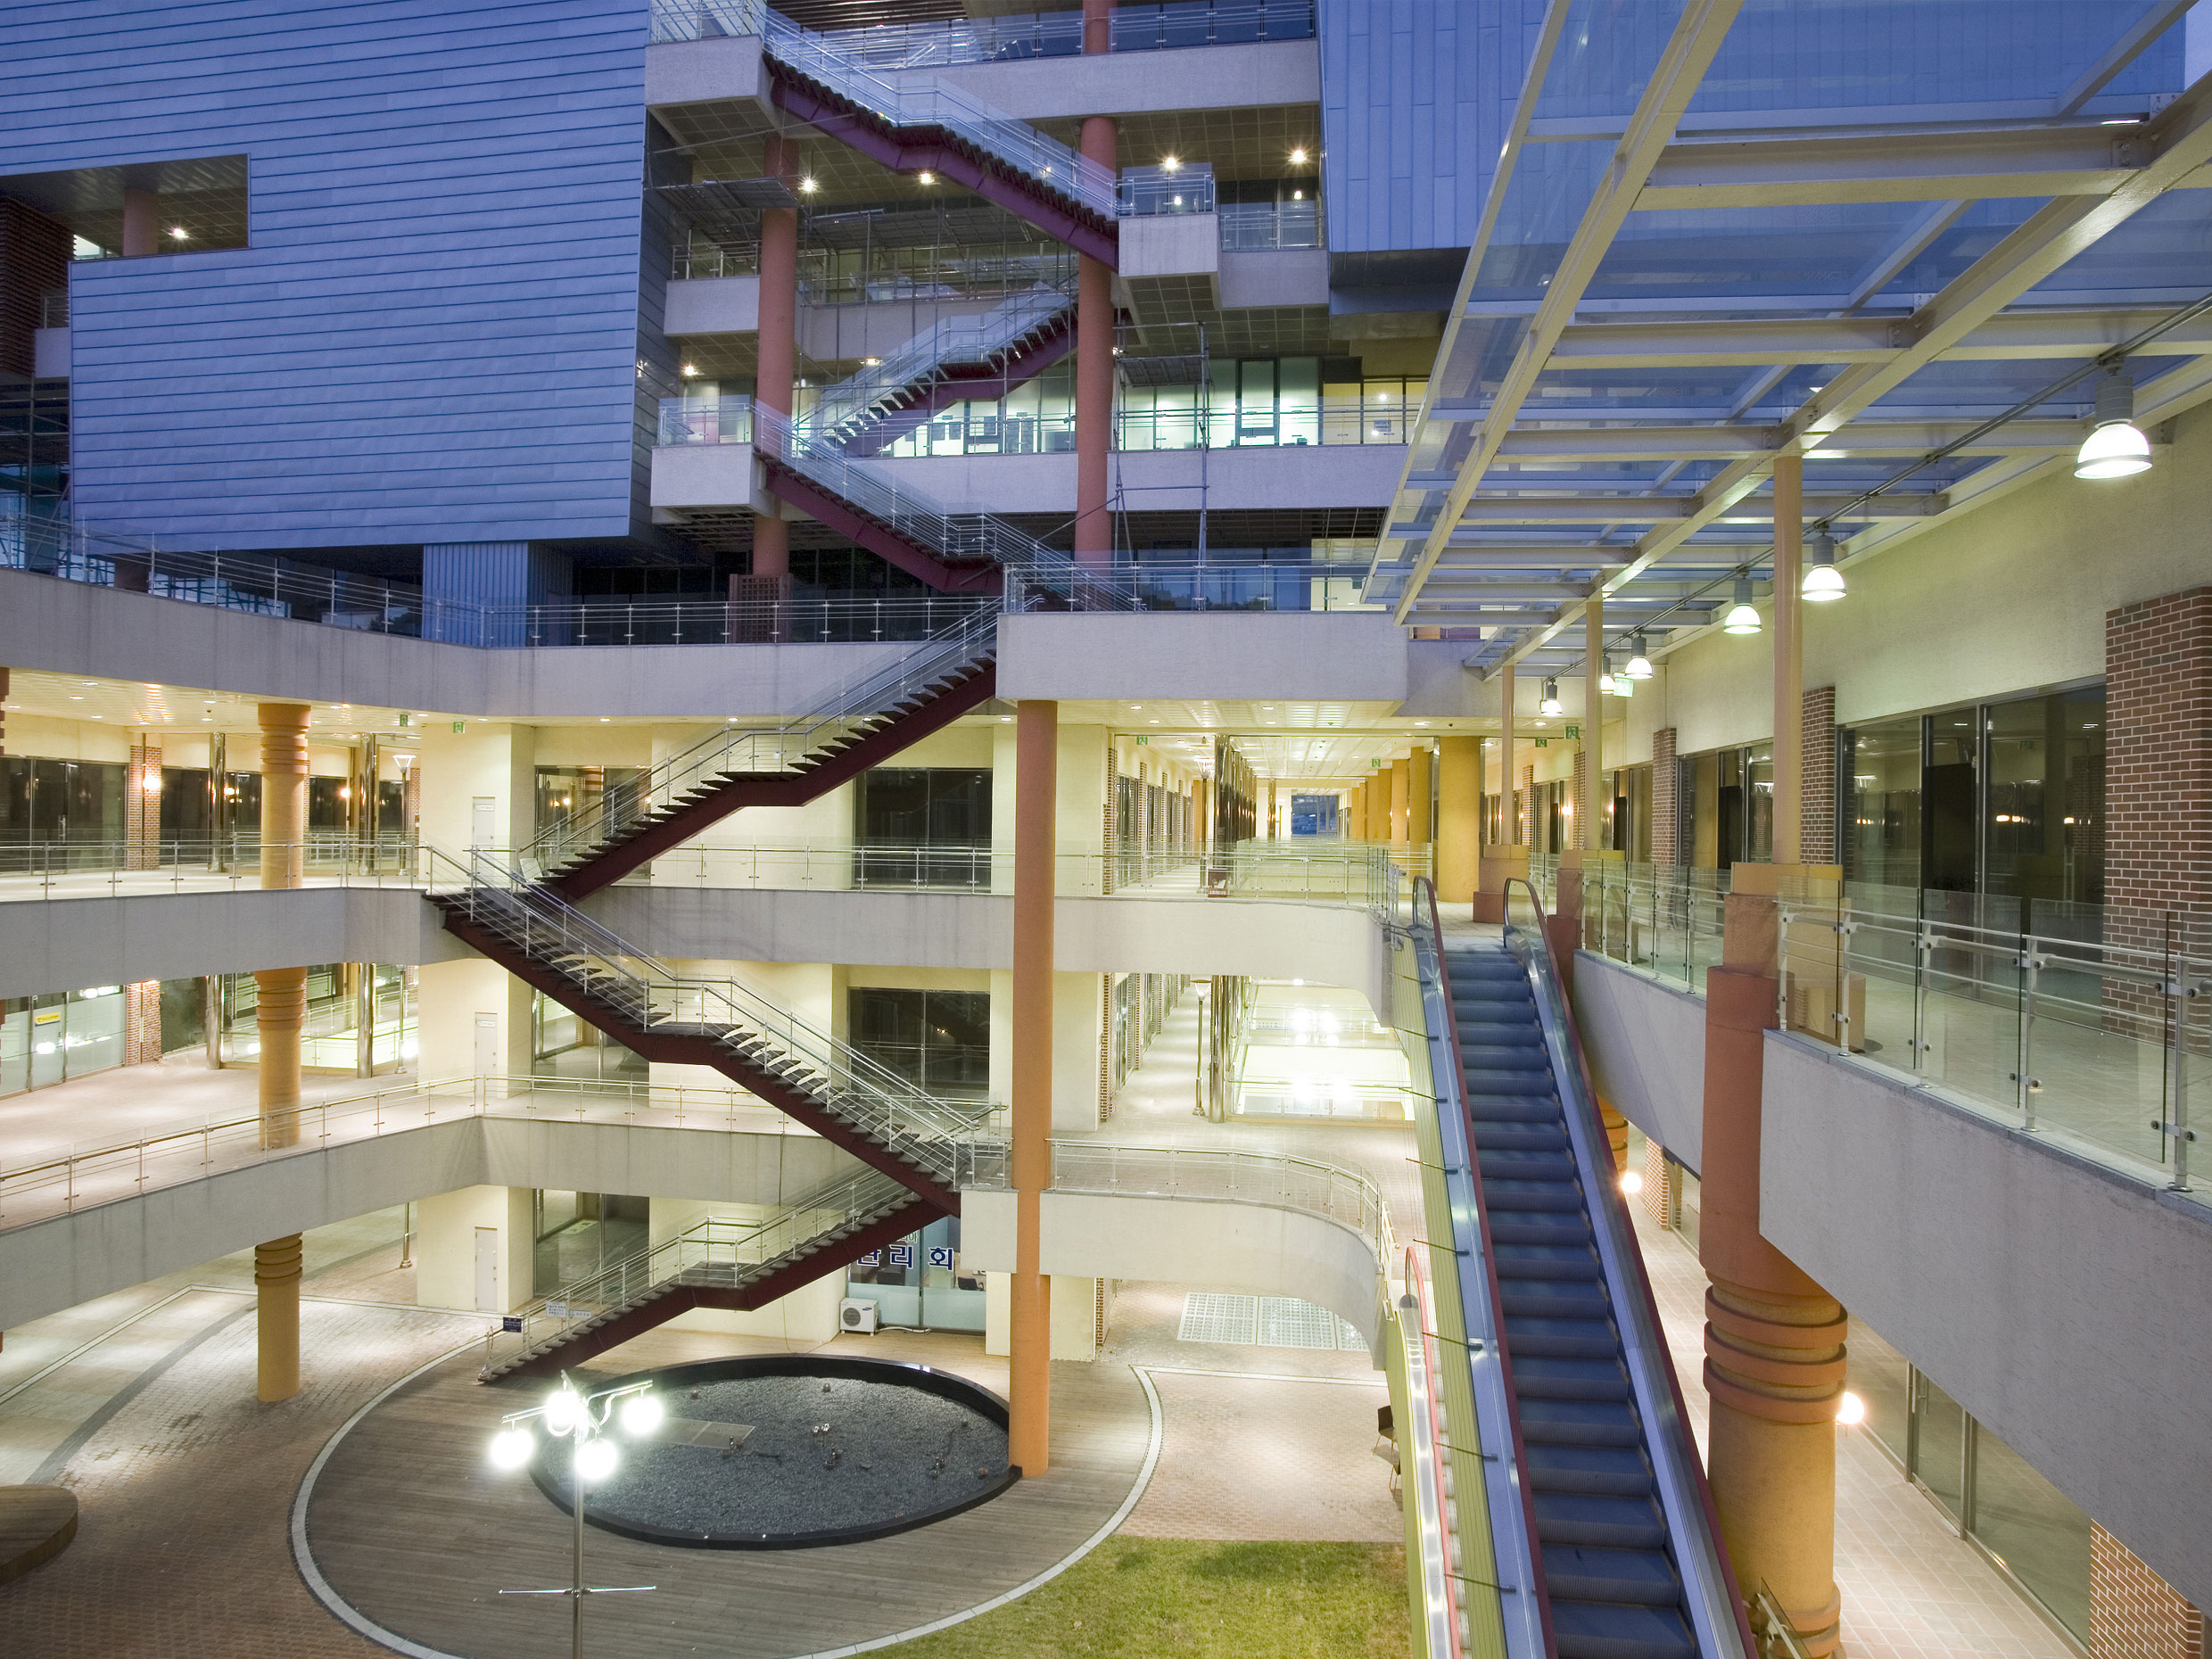
This project attempted to combine a street-style outlet town—a concept proposed in several previous projects—with a high-rise mixed-use commercial complex. While the integration of a low-rise program, which emphasizes horizontal flow and treats the natural outdoor street as a source of commercial enjoyment, with a high-rise mixed-use complex dominated by a vertical circulation system created unexpected spaces during the planning process, it also gave rise to several issues.
The integration of similar or unfamiliar programs will serve as another starting point for multifaceted experimentation and definition, reflecting the spirit of the times that calls for new approaches through the intersection of previously disparate elements.


-
Status
Completed
-
Order
Inno C&K
-
Purpose
Cultural, Retail
-
Design Year
2003
-
Completion Year
2004
-
Location
Suncheon-si, Jeollanam-do
-
Site area
6,406.26m2
-
Gross Floor Area
33,313.00m2
-
Scale
B2, 8F
This project attempted to combine a street-style outlet town—a concept proposed in several previous projects—with a high-rise mixed-use commercial complex. While the integration of a low-rise program, which emphasizes horizontal flow and treats the natural outdoor street as a source of commercial enjoyment, with a high-rise mixed-use complex dominated by a vertical circulation system created unexpected spaces during the planning process, it also gave rise to several issues.
The integration of similar or unfamiliar programs will serve as another starting point for multifaceted experimentation and definition, reflecting the spirit of the times that calls for new approaches through the intersection of previously disparate elements.