
Close
![Popup Image]()
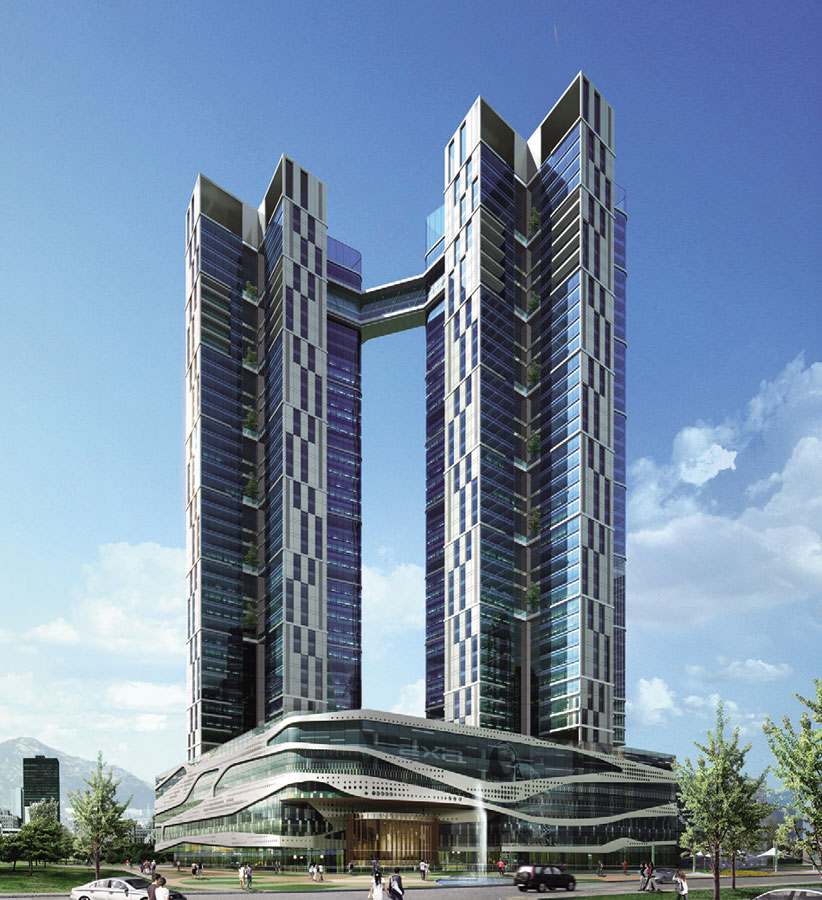
This proposal stems from the belief that mixed-use buildings should move beyond structures organized by a binary logic of residential and commercial spaces—or simple configurations where commercial facilities merely serve as an adjunct to residential functions—and instead exist as architectural entities that integrate diverse programs and function as integral components of the urban fabric. To create a space where daily life—including living, culture, leisure, and work—blends harmoniously to generate new values, the CORE serves to integrate six distinct programs: performing arts, culture, education, shopping, sports, business, and dining. The dynamic massing of the lower floors expresses the fusion of these diverse internal programs and acts as an element that presents the building as a fresh presence within the surrounding urban landscape. A bridge-style community space was installed atop the two residential towers to serve as a unique gathering place for residents. To enhance livability for all households, the floor plans were designed with south-facing orientations for every unit and to ensure exposure to the outdoors on at least two sides.


-
Status
Completed
-
Order
Sangbong 7 Urban Renewal Promotion Zone Urban Environment Improvement Project Association
-
Purpose
Residential
-
Design Year
2010
-
Location
Jungnang-gu, Seoul
-
Site area
16,503.10m2
-
Gross Floor Area
144,472.14m2
-
Building Area
6,600.00m2
-
Scale
B5, 43F
This proposal stems from the belief that mixed-use buildings should move beyond structures organized by a binary logic of residential and commercial spaces—or simple configurations where commercial facilities merely serve as an adjunct to residential functions—and instead exist as architectural entities that integrate diverse programs and function as integral components of the urban fabric. To create a space where daily life—including living, culture, leisure, and work—blends harmoniously to generate new values, the CORE serves to integrate six distinct programs: performing arts, culture, education, shopping, sports, business, and dining. The dynamic massing of the lower floors expresses the fusion of these diverse internal programs and acts as an element that presents the building as a fresh presence within the surrounding urban landscape. A bridge-style community space was installed atop the two residential towers to serve as a unique gathering place for residents. To enhance livability for all households, the floor plans were designed with south-facing orientations for every unit and to ensure exposure to the outdoors on at least two sides.