
Close
![Popup Image]()
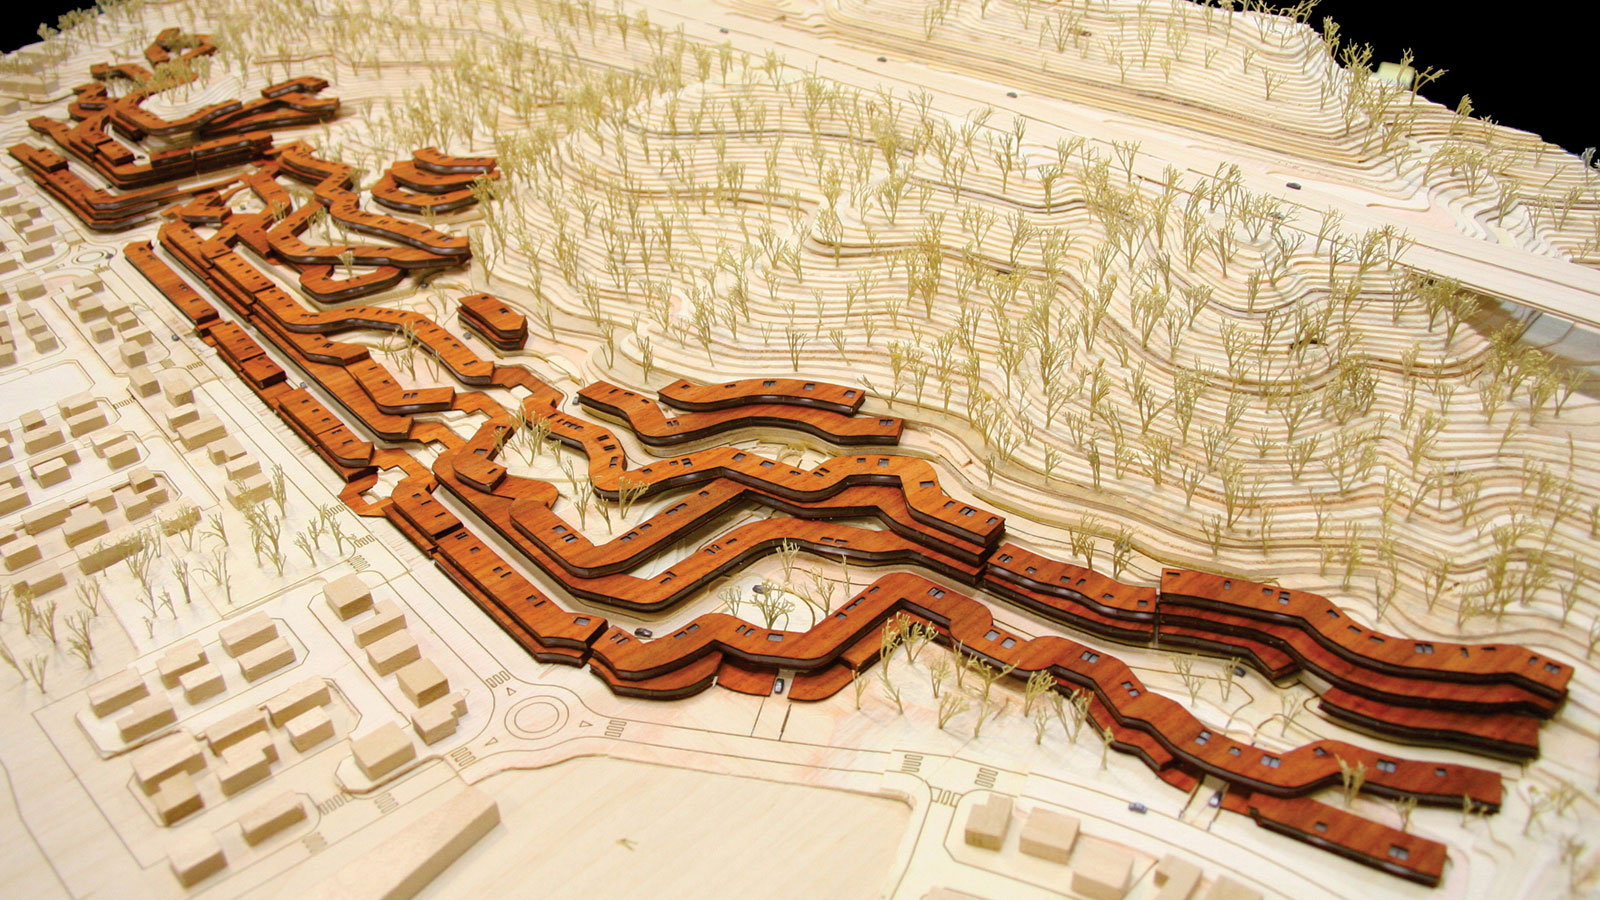
CITY OF TOWERS, a city composed of apartment buildings; the need to introduce new housing styles that meet diverse social needs; ROW HOUSES, row houses resembling single-family homes; TERRACES, terraces connecting the sky and the ground; PANORAMA HOUSES, offering panoramic views; POCKET PARKS, Pocket parks that meet alleyways, Community Programs, a community observation deck designed to foster community within the complex, Paths and Roads, walking paths and stairs planned as part of the complex’s pedestrian network, Urban Connection, open pedestrian streets connecting to parks and bridges linking complexes


-
Status
Completed
-
Purpose
Residential
-
Design Year
2006
-
Location
Seongnam, Gyeonggi-do
-
Site area
87,527.00m2
-
Gross Floor Area
25,096.10(B5-1BL), 25,837.74(B5-2BL), 26,485.67(B5-3BL) m2
-
Building Area
11326.08(B5-1BL), 11,828.81(B5-2BL), 11,448.39(B5-3BL) m2
-
Scale
B1, 3F
CITY OF TOWERS, a city composed of apartment buildings; the need to introduce new housing styles that meet diverse social needs; ROW HOUSES, row houses resembling single-family homes; TERRACES, terraces connecting the sky and the ground; PANORAMA HOUSES, offering panoramic views; POCKET PARKS, Pocket parks that meet alleyways, Community Programs, a community observation deck designed to foster community within the complex, Paths and Roads, walking paths and stairs planned as part of the complex’s pedestrian network, Urban Connection, open pedestrian streets connecting to parks and bridges linking complexes