

Close
![Popup Image]()

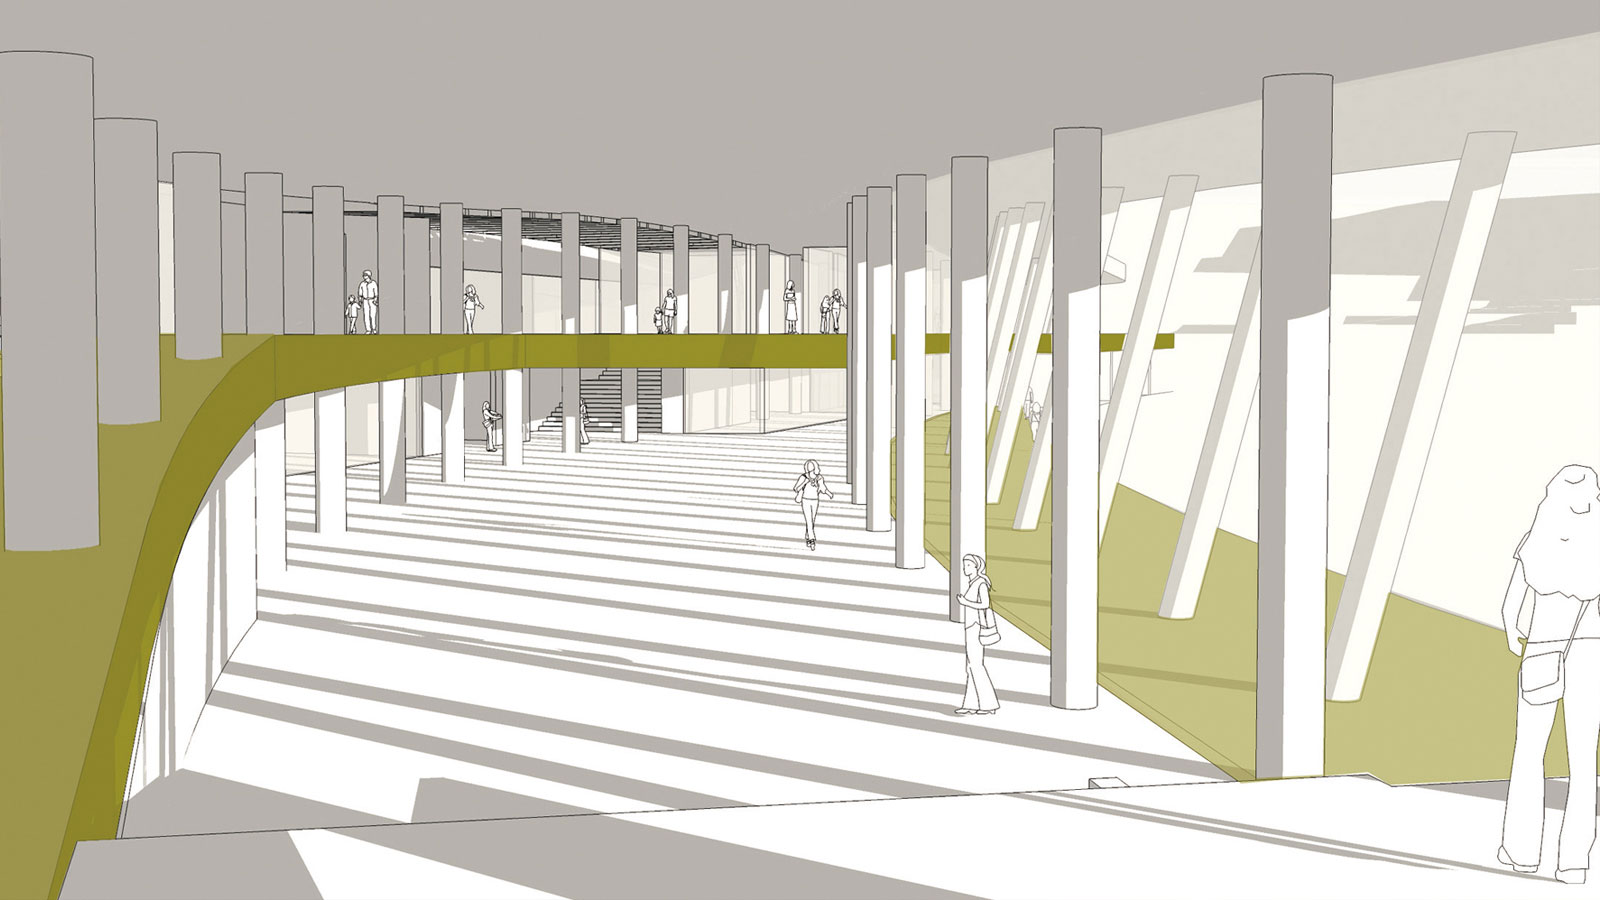
The Sports Park serves as the central park within the entire Tongil Dongsan site and is a multi-purpose sports complex that combines a driving range, a golf course, and a sports center. Designed to function as a park within the complex, the Sports Park was planned so that the golf course, rolling hills, bunkers, and woods blend seamlessly into a single cohesive landscape. The design utilizes the natural topography descending from the rear terrace houses to create rolling hills, with the various facilities situated at their base. The sloped roofs were transformed into “flower islands” within the complex, allowing visitors to experience the changing seasons and serving as a distinctive architectural feature in their own right. To accommodate the diverse and numerous programs and circulation patterns within the narrow, elongated building site, the design employs a “linking-park” concept. This approach uses stepped and sloped slabs to organically connect and separate the various programs and circulation routes.

-
Status
Completed
-
Client
CIT LAND, TROON GOLF, Daelim Industrial Co., Ltd
-
Program
Hospitality
-
Design Year
2008
-
Location
Paju-si, Gyeonggi-do
-
Site area
129,364.00m2
-
Gross Floor Area
12,866.61m2
-
Building Area
8,356.70m2
-
Number of Levels
B1, 2F
The Sports Park serves as the central park within the entire Tongil Dongsan site and is a multi-purpose sports complex that combines a driving range, a golf course, and a sports center. Designed to function as a park within the complex, the Sports Park was planned so that the golf course, rolling hills, bunkers, and woods blend seamlessly into a single cohesive landscape. The design utilizes the natural topography descending from the rear terrace houses to create rolling hills, with the various facilities situated at their base. The sloped roofs were transformed into “flower islands” within the complex, allowing visitors to experience the changing seasons and serving as a distinctive architectural feature in their own right. To accommodate the diverse and numerous programs and circulation patterns within the narrow, elongated building site, the design employs a “linking-park” concept. This approach uses stepped and sloped slabs to organically connect and separate the various programs and circulation routes.