Close
![Popup Image]()
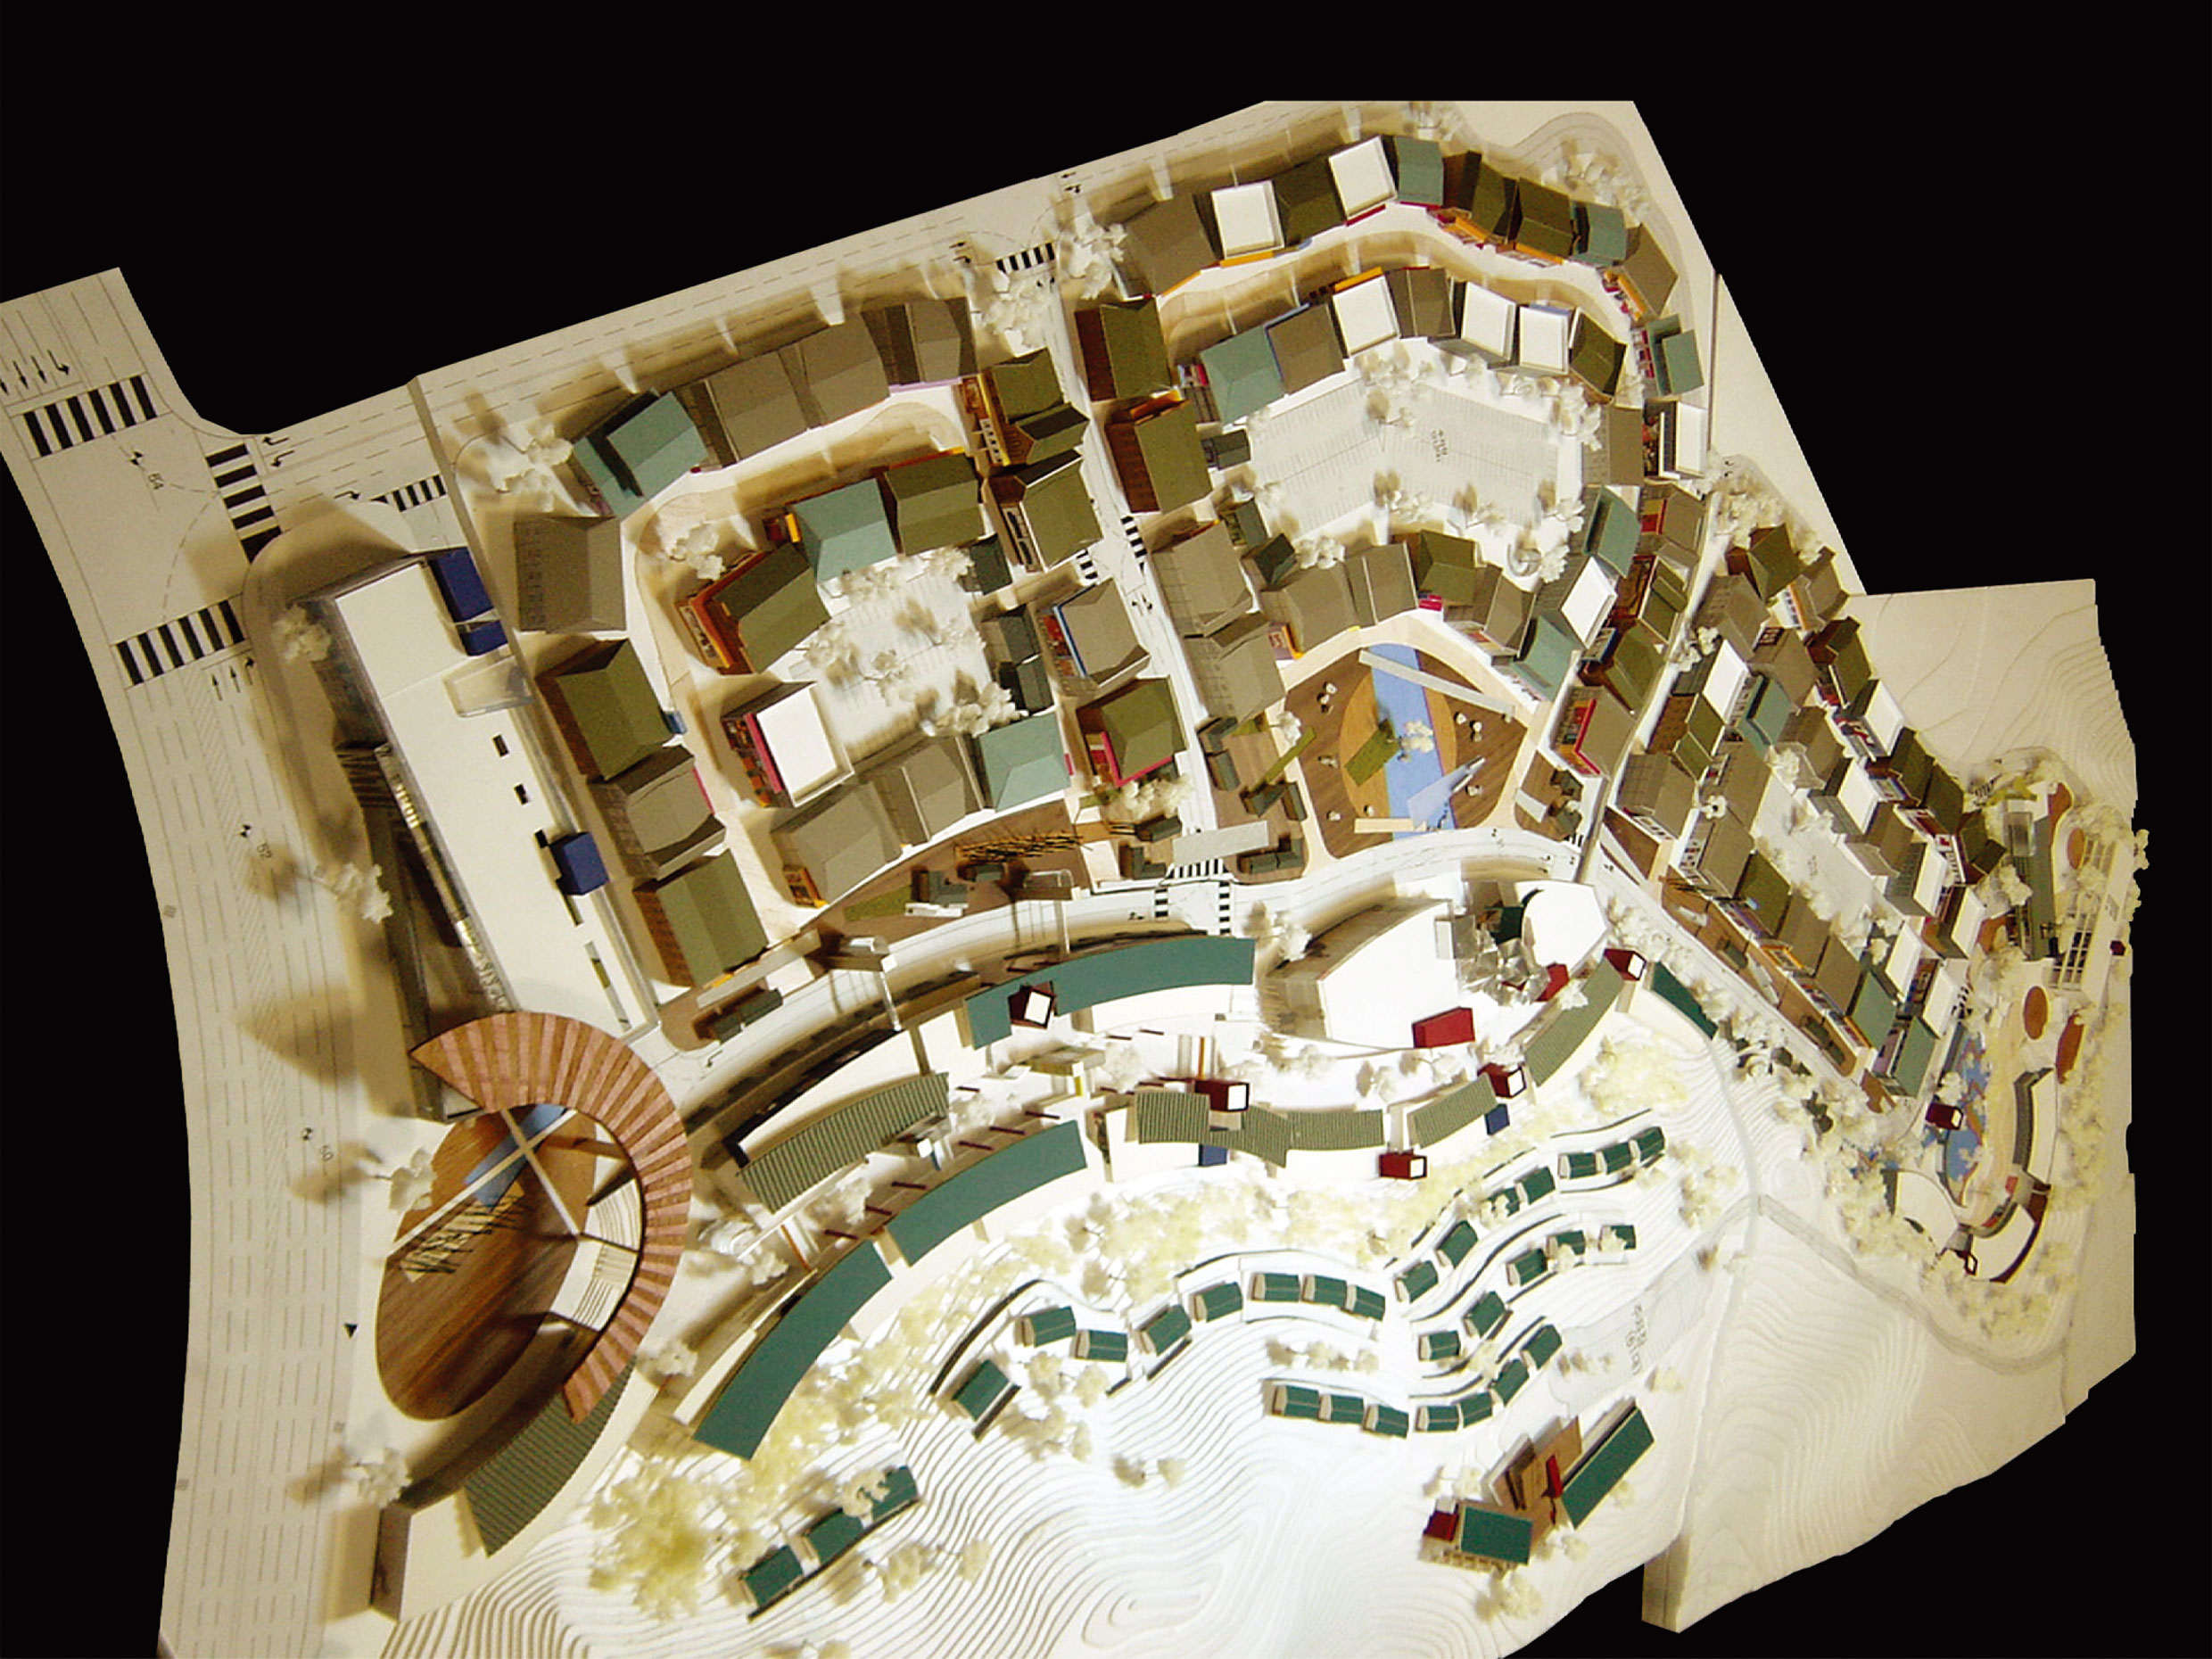
The design concept for “Yukui-chon,” the Paju Craft Complex located within the Folk Village grounds, can be summarized in three points. First, harmony between the natural topography and the building complex. By minimizing earthworks and arranging the building masses to follow the natural contours of the land, the long, linear masses were segmented according to function to strengthen their relationship with the outdoor spaces. The canopy serves as a device to enhance the environment of the pedestrian-only mall and metaphorically expresses the flow of the terrain. Second, the pedestrian-only mall. Located in the center of the complex, the pedestrian mall ensures a sense of openness and features a nature-friendly layout. The grand staircase is a fantastical element that connects the central plaza and water features, serving as a venue for events, relaxation, and performances. The tower-type core metaphorically represents a traditional Korean lantern, symbolizing traditional imagery while ensuring the diversity and sense of place along the street. Third, the three-tiered composition. By incorporating a landscape-style base that follows the site’s topography, a floating roof and a plinth-style lower section, and arranging commercial facilities freely between slab-type roofs, the traditional three-tiered composition has been reinterpreted in a modern context.


-
Status
Unrealized
-
Order
Cheongwon Mi Industry Co., Ltd.
-
Purpose
Cultural, Urban Design & Planning
-
Design Year
2004
-
Location
Paju-si, Gyeonggi-do
-
Site area
212,884m2
-
Gross Floor Area
144,099.82m2
-
Building Area
60,608.51m2
-
Scale
B1, 3F
The design concept for “Yukui-chon,” the Paju Craft Complex located within the Folk Village grounds, can be summarized in three points. First, harmony between the natural topography and the building complex. By minimizing earthworks and arranging the building masses to follow the natural contours of the land, the long, linear masses were segmented according to function to strengthen their relationship with the outdoor spaces. The canopy serves as a device to enhance the environment of the pedestrian-only mall and metaphorically expresses the flow of the terrain. Second, the pedestrian-only mall. Located in the center of the complex, the pedestrian mall ensures a sense of openness and features a nature-friendly layout. The grand staircase is a fantastical element that connects the central plaza and water features, serving as a venue for events, relaxation, and performances. The tower-type core metaphorically represents a traditional Korean lantern, symbolizing traditional imagery while ensuring the diversity and sense of place along the street. Third, the three-tiered composition. By incorporating a landscape-style base that follows the site’s topography, a floating roof and a plinth-style lower section, and arranging commercial facilities freely between slab-type roofs, the traditional three-tiered composition has been reinterpreted in a modern context.