
Close
![Popup Image]()
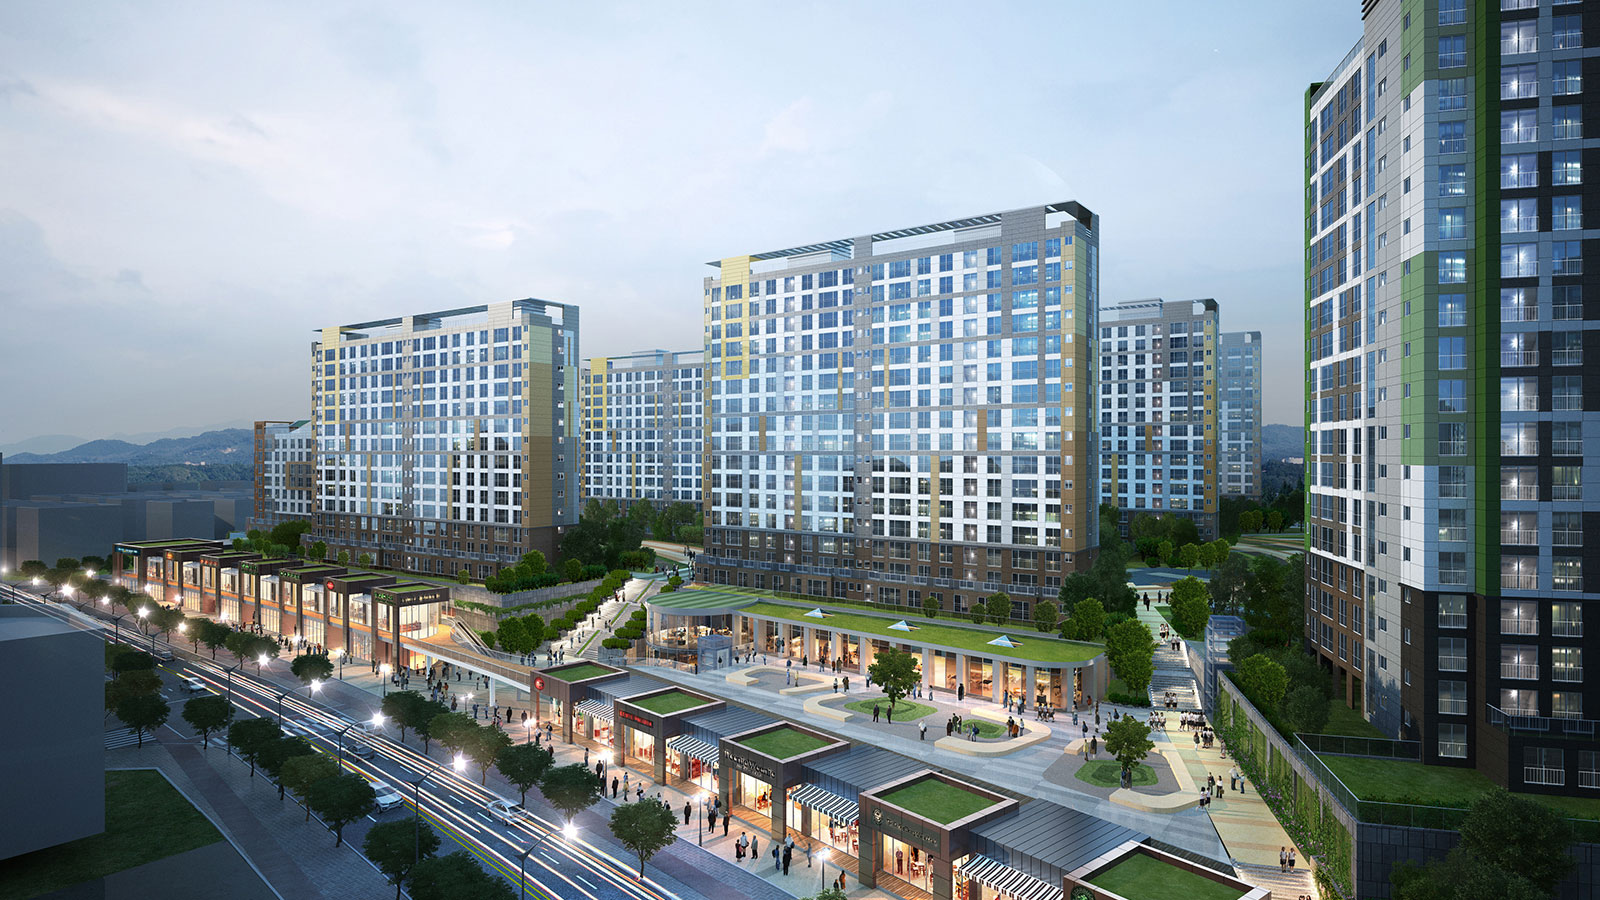
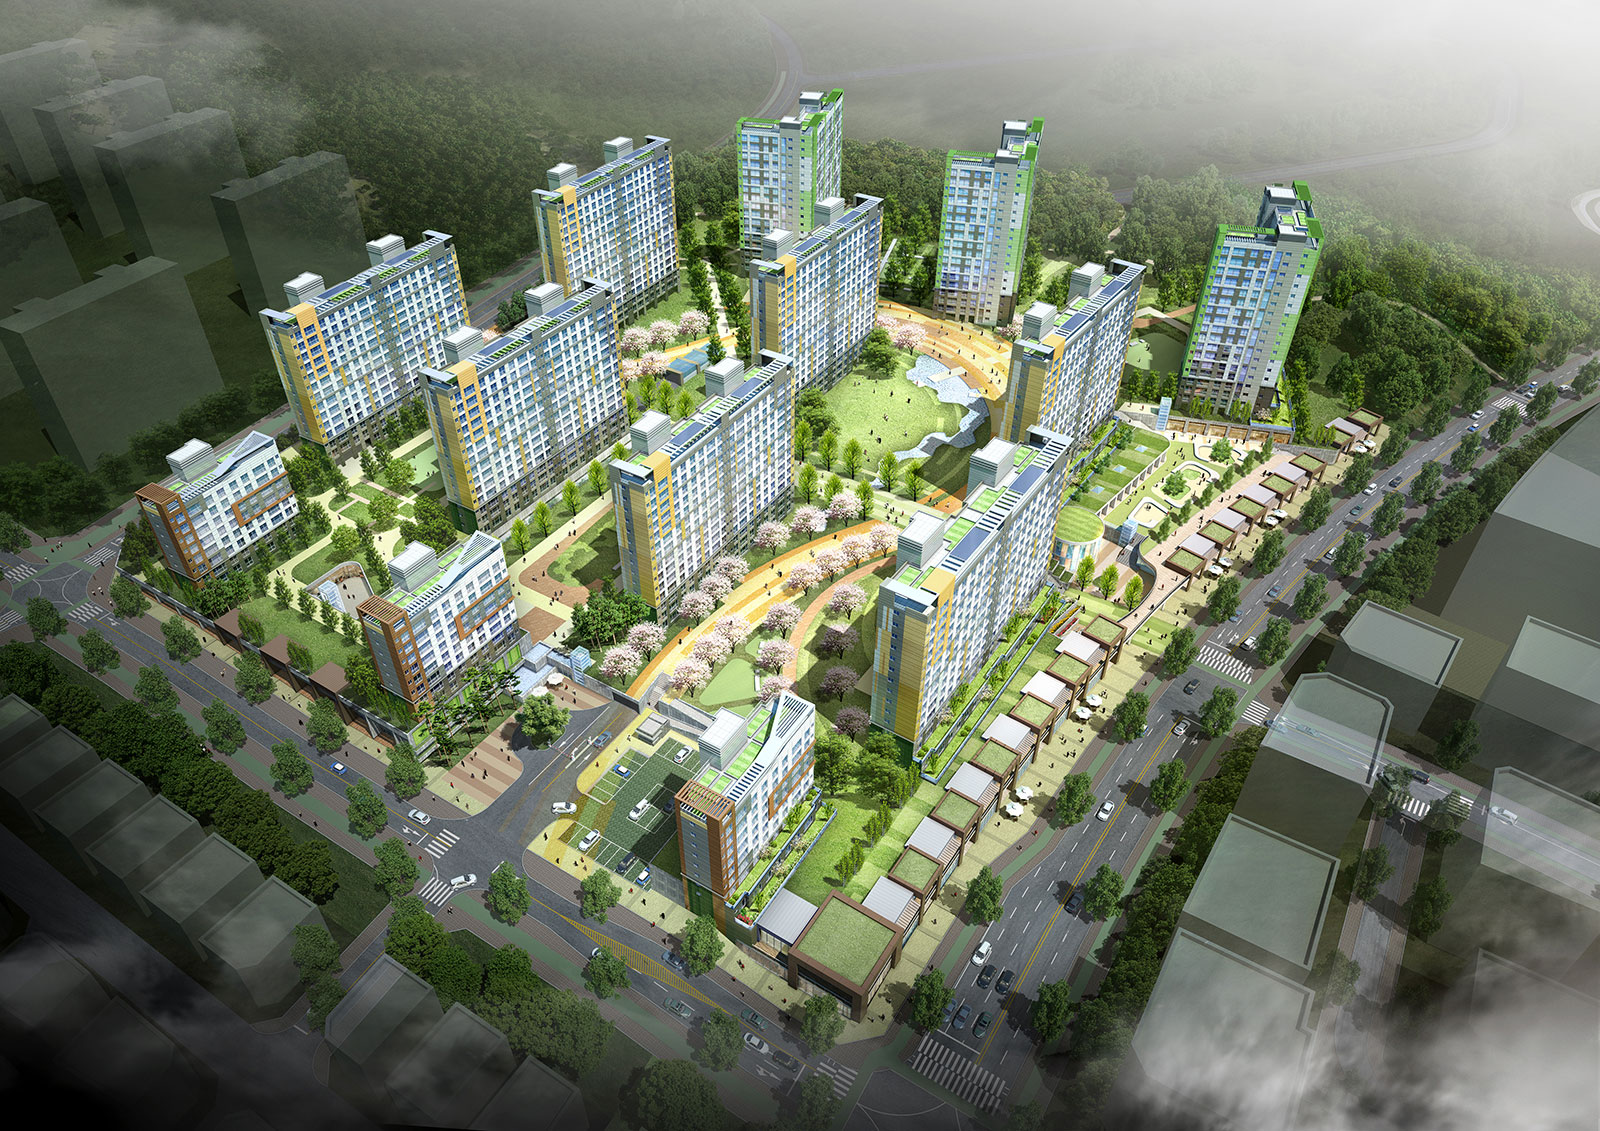
The site is situated adjacent to the Sejong City Educational Special Zone, which features abundant green spaces and an excellent educational environment, with Guksabong Peak to the north, parks to the east and south, and nearby institutions such as the International High School and the Science, Gifted, and Arts School. As a residential area supporting the central administrative district of this integrated administrative city, there was a need to plan and develop eco-friendly, high-end residential spaces. The site plan features a “higher east, lower west” skyline that takes into account the neighborhood park to the east and the single-family residential area to the west. By securing spacious outdoor areas and visual axes in all four directions, the development creates a visually and spatially open community. The project received incentives regarding the number of units and floor area ratio under the district unit plan. By proposing an open layout that considers orientation, views, and wind paths, along with a sectional plan that accounts for bedrock and the installation of a linear commercial strip and event plaza utilizing varying levels, we have proposed “Futuremark,” a project set to establish a new residential standard for Sejong City.

-
Status
Completed
-
Order
Asia Holdings
-
Purpose
Residential
-
Design Year
2015
-
Location
Sejong Special Self-Governing City
-
Site area
67,651.00m2
-
Gross Floor Area
127,759.33m2
-
Building Area
14,791.67m2
-
Scale
B1, 18F
The site is situated adjacent to the Sejong City Educational Special Zone, which features abundant green spaces and an excellent educational environment, with Guksabong Peak to the north, parks to the east and south, and nearby institutions such as the International High School and the Science, Gifted, and Arts School. As a residential area supporting the central administrative district of this integrated administrative city, there was a need to plan and develop eco-friendly, high-end residential spaces. The site plan features a “higher east, lower west” skyline that takes into account the neighborhood park to the east and the single-family residential area to the west. By securing spacious outdoor areas and visual axes in all four directions, the development creates a visually and spatially open community. The project received incentives regarding the number of units and floor area ratio under the district unit plan. By proposing an open layout that considers orientation, views, and wind paths, along with a sectional plan that accounts for bedrock and the installation of a linear commercial strip and event plaza utilizing varying levels, we have proposed “Futuremark,” a project set to establish a new residential standard for Sejong City.