Close
![Popup Image]()
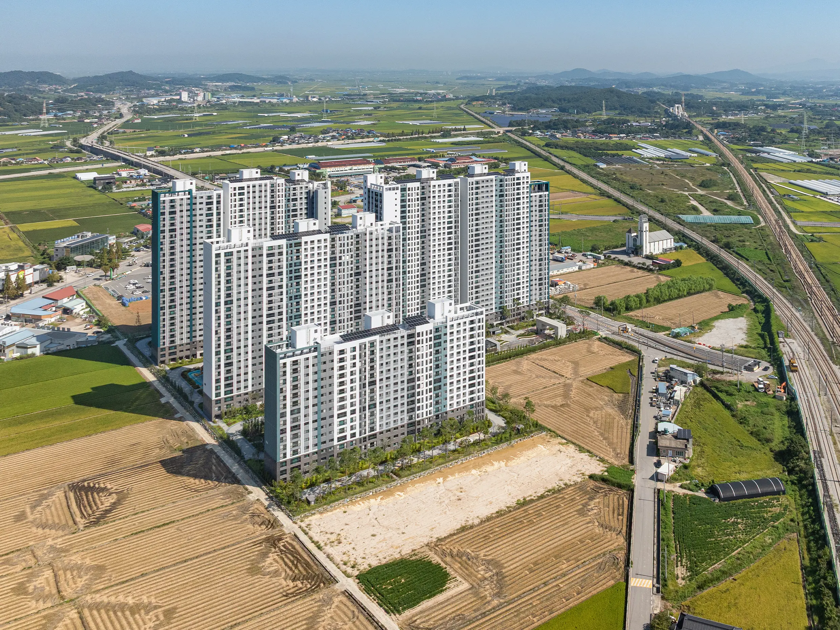
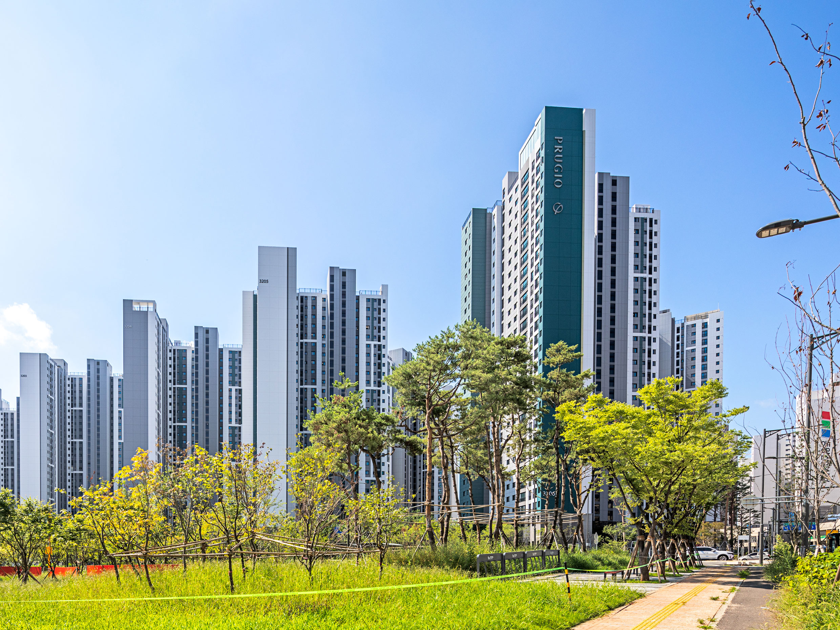
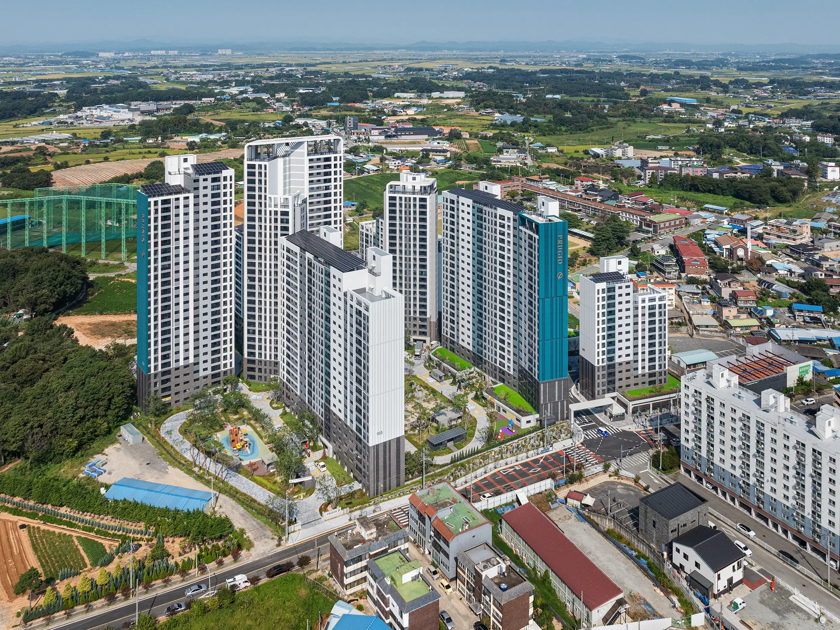
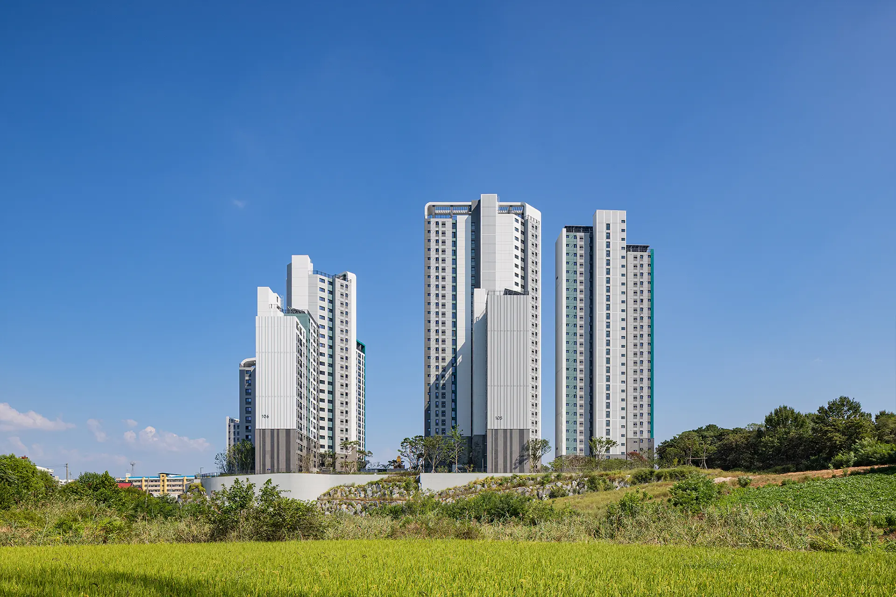
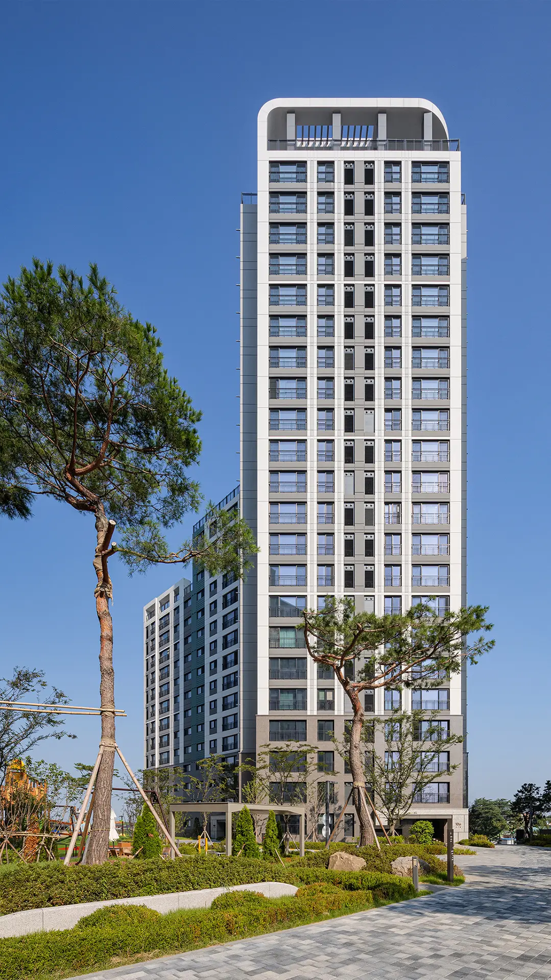
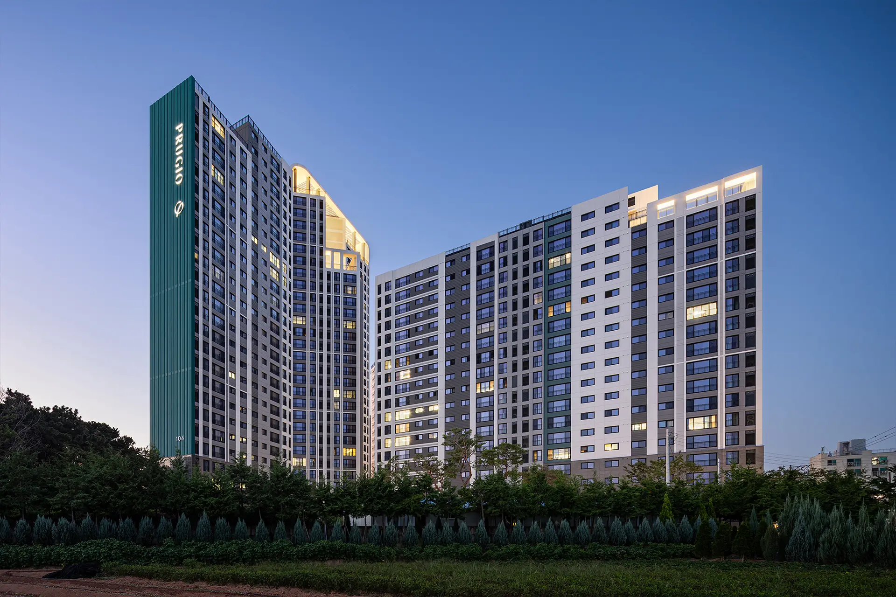
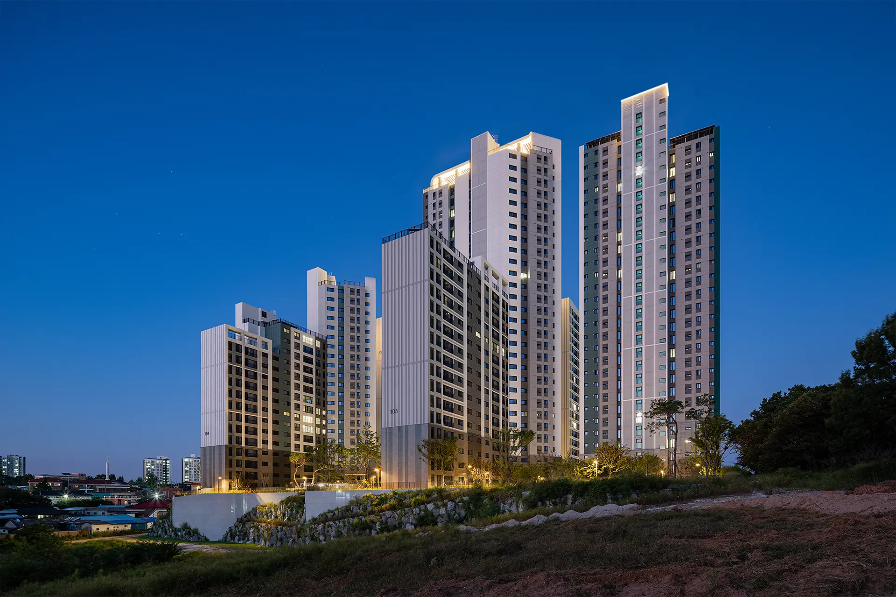
Nonsan Prugio The First is Nonsan City’s tallest apartment complex, standing at 29 stories. It consists of six main buildings with 433 units and is located between the Nonsan Interchange and the Yeonmu Interchange.
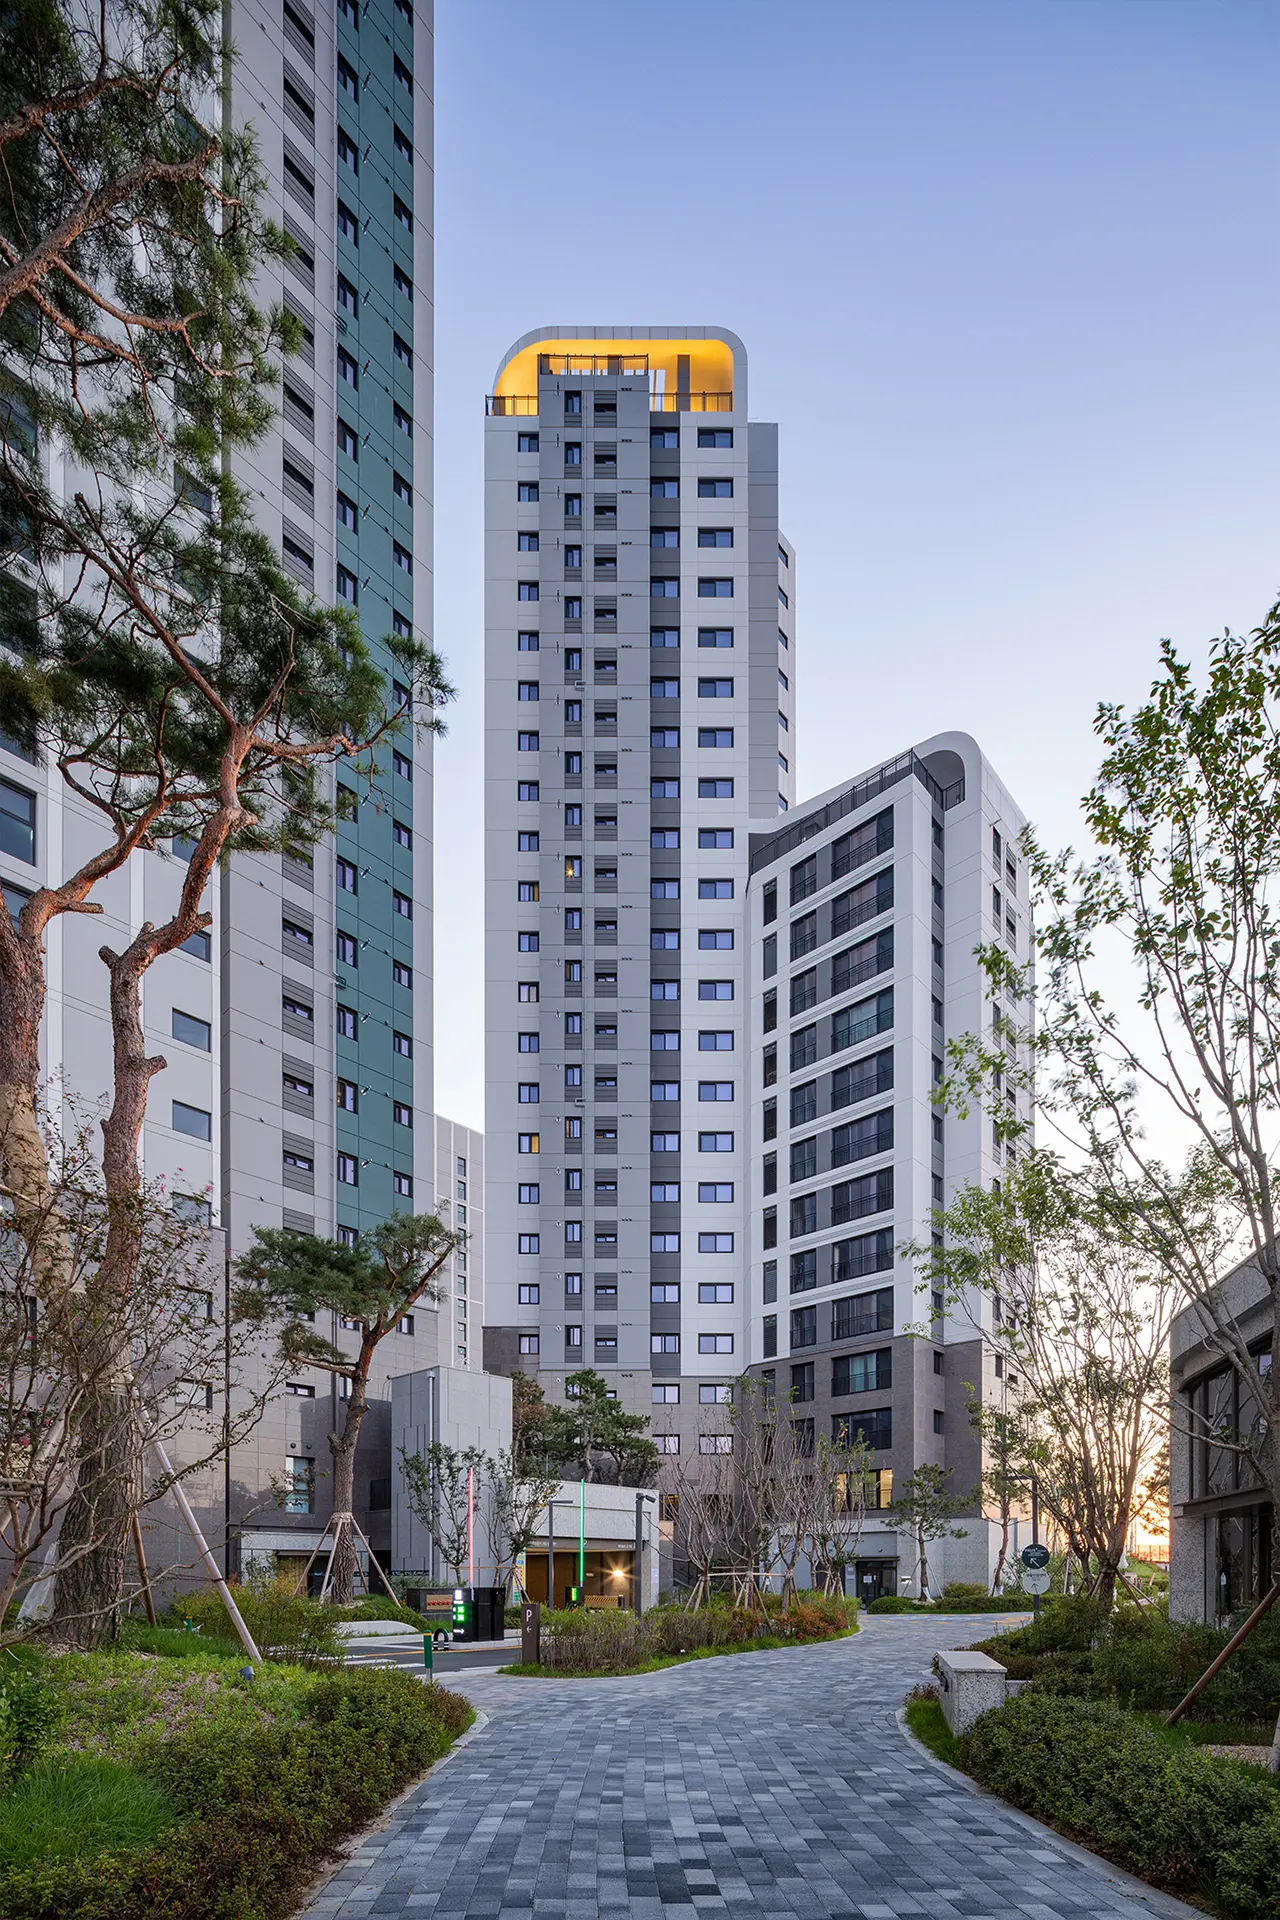
The layout was designed to minimize the site’s limitations through efficient level planning and deck design, while making the most of the topographical features. Three visual axes were established within the complex to enhance the sense of openness from the road, and the skyline—which rises in the center and slopes downward toward the site boundaries—was planned to harmonize with the low-rise surrounding context. Furthermore, the complex was designed to serve as a local landmark by incorporating rooftop structures that soften the step-like elevation changes of the main buildings and using accent colors on the side walls to enhance the complex’s visual identity.
Community facilities were planned beneath the deck near the main entrance to improve accessibility for residents, creating a pedestrian-friendly complex free of ground-level vehicle traffic.

-
Status
Completed
-
Order
Hoyoung DNP
-
Purpose
Residential
-
Design Year
2021
-
Completion Year
2026
-
Location
Nonsan-si, Chungcheongnam-do
-
Site area
21,852.00m2
-
Gross Floor Area
74,298.82m2
-
Building Area
4,703.10m2
-
Scale
29F, B2
-
Architecture
-
Participation
Nonsan Prugio The First is Nonsan City’s tallest apartment complex, standing at 29 stories. It consists of six main buildings with 433 units and is located between the Nonsan Interchange and the Yeonmu Interchange.
The layout was designed to minimize the site’s limitations through efficient level planning and deck design, while making the most of the topographical features. Three visual axes were established within the complex to enhance the sense of openness from the road, and the skyline—which rises in the center and slopes downward toward the site boundaries—was planned to harmonize with the low-rise surrounding context. Furthermore, the complex was designed to serve as a local landmark by incorporating rooftop structures that soften the step-like elevation changes of the main buildings and using accent colors on the side walls to enhance the complex’s visual identity.
Community facilities were planned beneath the deck near the main entrance to improve accessibility for residents, creating a pedestrian-friendly complex free of ground-level vehicle traffic.