
Close
![Popup Image]()
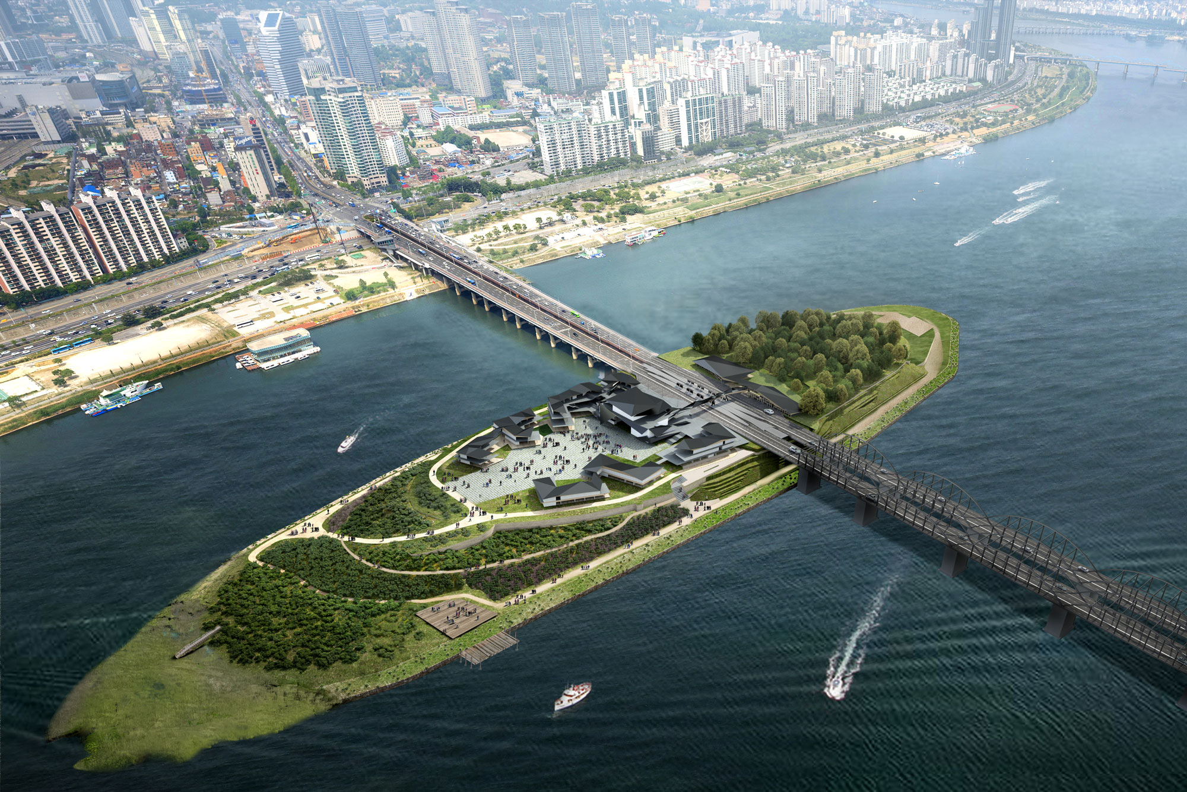
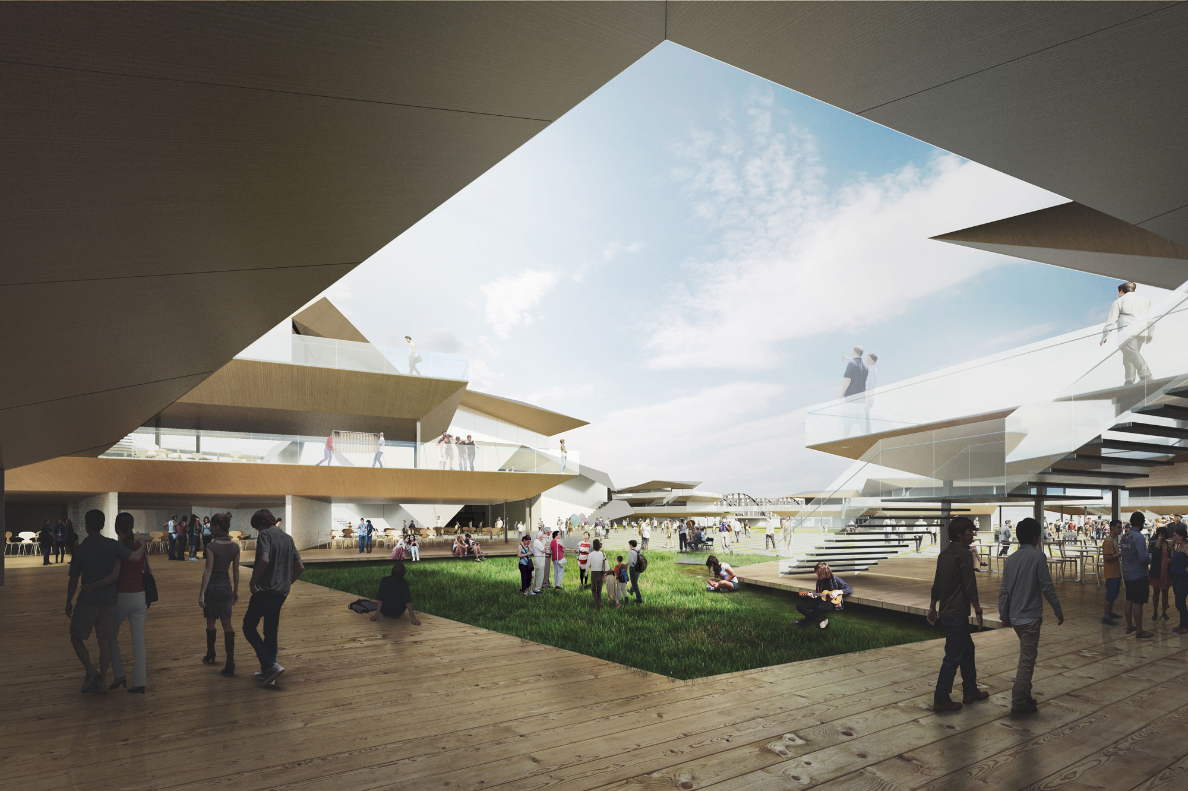
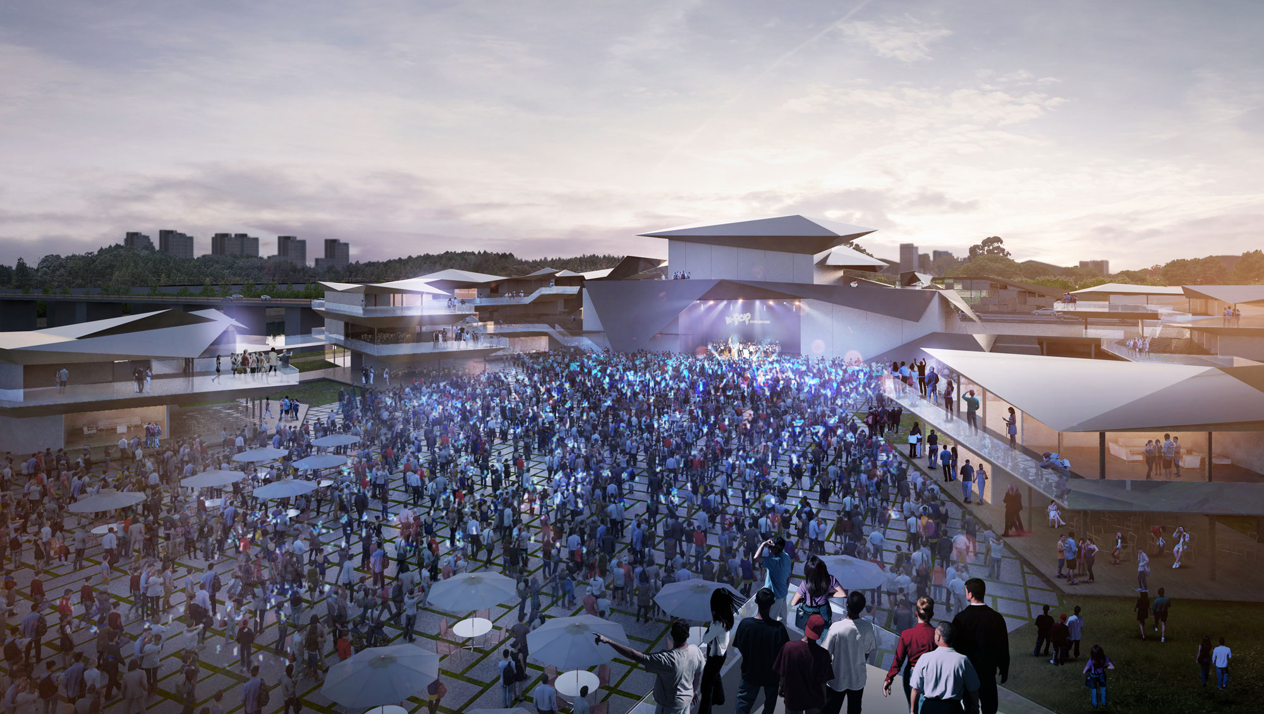
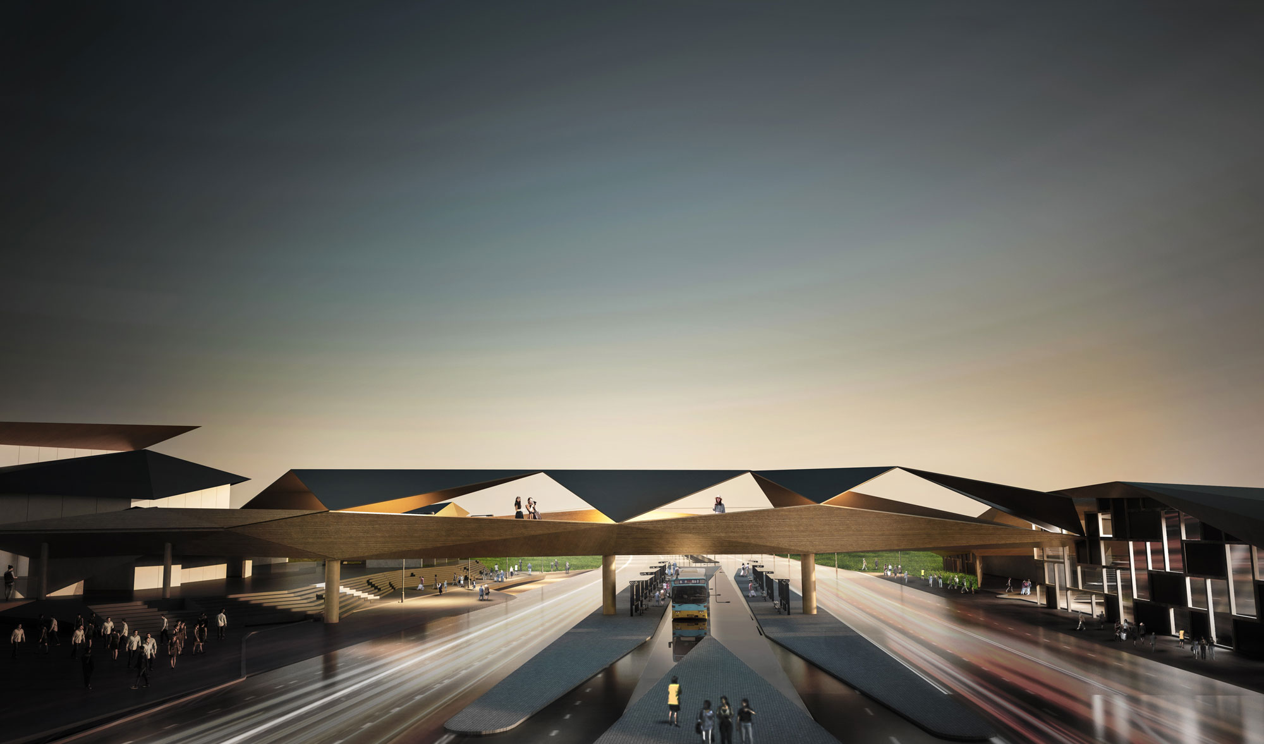
This competition was the fourth of its kind following three previous contests held since 2005 to solicit proposals for the utilization of Nodul Dream Island. It focused on proposing facilities based on the planning and operational methods established through a preliminary competition. Kengo Kuma Associates (KKAA) submitted a collaborative proposal, and we worked together throughout the entire process—from the initial concept phase to the final submission—over a period of approximately two months. KKAA handled the site layout and building complex design, while Junglim Architecture was responsible for the music hall, outdoor space planning, and reviews of transportation and acoustics. Drawing inspiration from traditional Korean architecture, they proposed a spatial structure based on the layout of an old village and refined the design to accommodate the intended capacity and program requirements.

-
Status
Completed
-
Order
Seoul Metropolitan Government
-
Purpose
Office
-
Design Year
2016
-
Location
Yongsan-gu, Seoul
-
Site area
119,854.50m2
-
Gross Floor Area
14,601.70m2
-
Building Area
9,517.90m2
-
Scale
B1, 3F
This competition was the fourth of its kind following three previous contests held since 2005 to solicit proposals for the utilization of Nodul Dream Island. It focused on proposing facilities based on the planning and operational methods established through a preliminary competition. Kengo Kuma Associates (KKAA) submitted a collaborative proposal, and we worked together throughout the entire process—from the initial concept phase to the final submission—over a period of approximately two months. KKAA handled the site layout and building complex design, while Junglim Architecture was responsible for the music hall, outdoor space planning, and reviews of transportation and acoustics. Drawing inspiration from traditional Korean architecture, they proposed a spatial structure based on the layout of an old village and refined the design to accommodate the intended capacity and program requirements.