
Close
![Popup Image]()
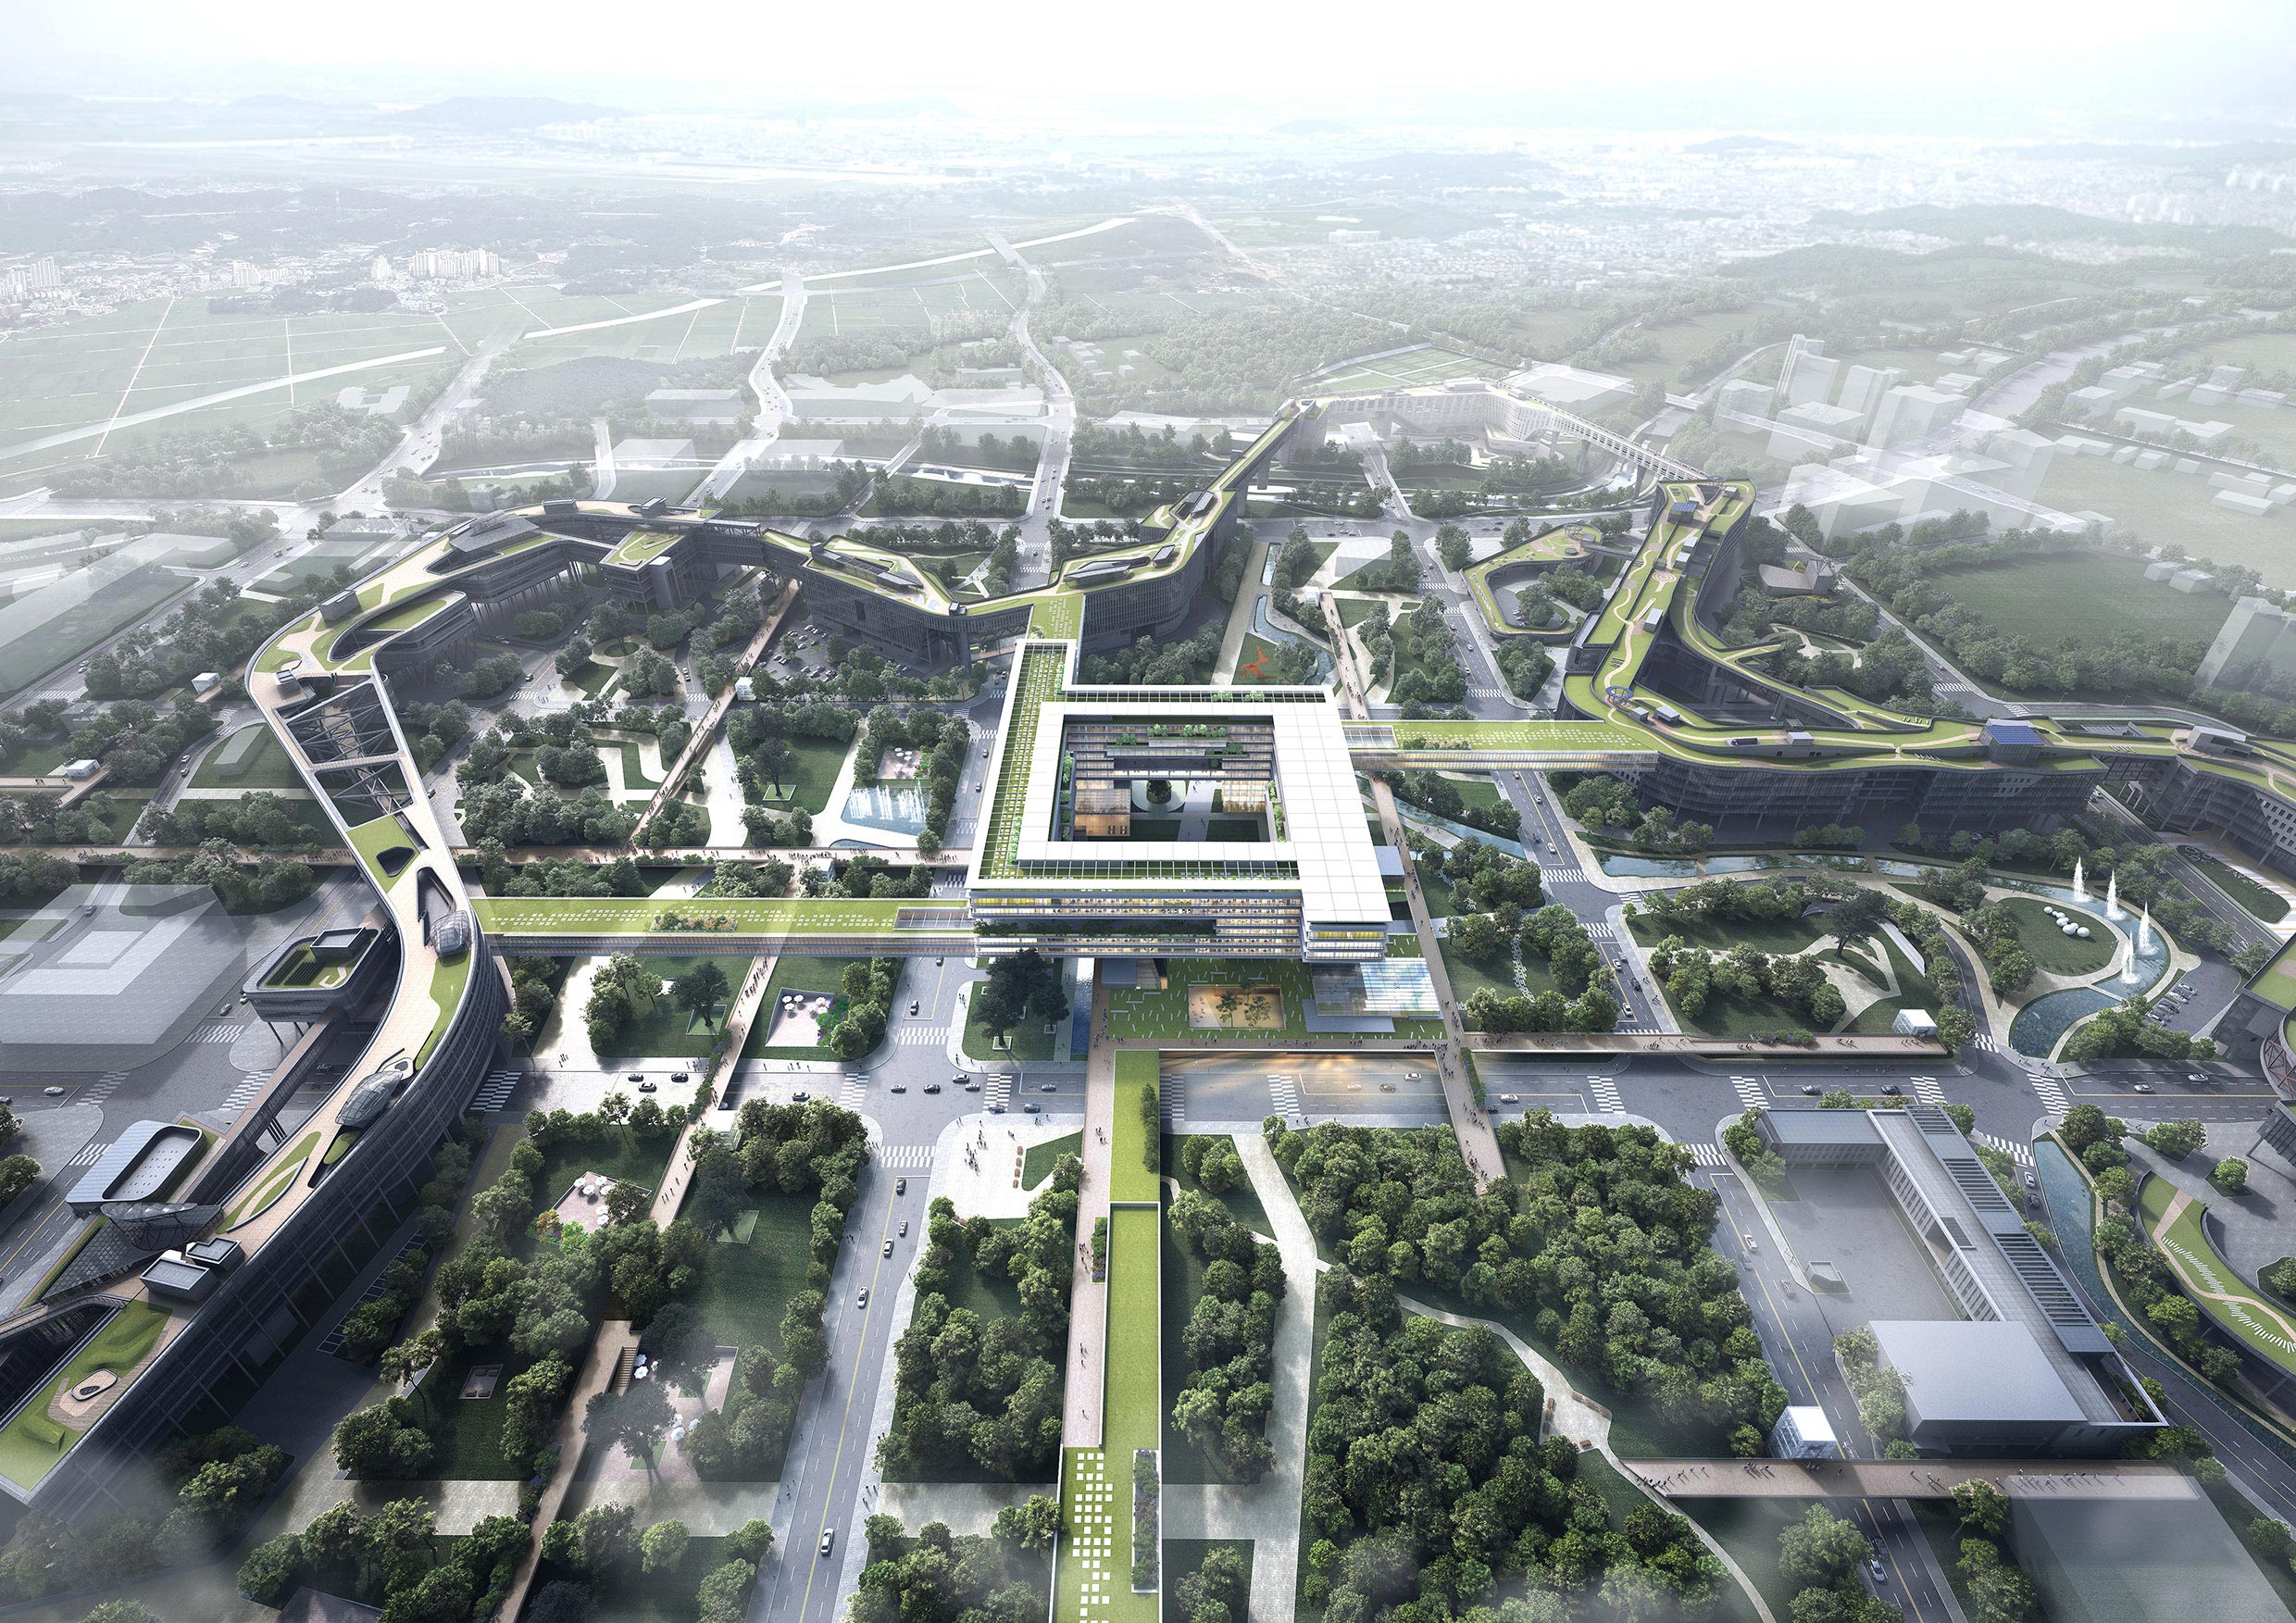
The Central Administrative Town serves as the focal point of a plaza-based society and a creative society that embodies democratic freedom and diversity. It also plays a pivotal role in propelling South Korea’s future growth and establishing itself as a city with a new genetic makeup. This new urban vision analyzes the core principles of the existing Central Administrative Town master plan and the physical conditions of the currently constructed government buildings, identifies errors and areas for improvement, and proposes a sustainable network master plan. By addressing the issues of connectivity and communication within the existing concepts of FLAT CITY, LINK CITY, and ZERO CITY, it proposes a “network ground” as a master plan concept that ensures continuity and communication. This proposal envisions the rebirth of the ground level, offering citizens, public officials, and visitors the freedom to choose from an expanded network of eco-friendly outdoor spaces and diverse parks. It aims to transform the city into a place where citizens, nature, government buildings, and culture share and communicate with one another by restoring vast, organic rooftop surfaces as open spaces. The “network ground” is not only a spatial network system that actively adapts to changing times—encompassing not just the external environment but also public, work, and private spaces within the architectural complex—but also a dynamic spatial framework capable of responding to the demands of the era.


-
Status
Completed
-
Order
Ministry of the Interior and Safety, Government Building Management Headquarters
-
Purpose
Office
-
Design Year
2018
-
Location
Sejong-si
-
Site area
42,767.00m2
-
Gross Floor Area
134,473.46m2
-
Building Area
24,502.98m2
-
Scale
2B, 8F
The Central Administrative Town serves as the focal point of a plaza-based society and a creative society that embodies democratic freedom and diversity. It also plays a pivotal role in propelling South Korea’s future growth and establishing itself as a city with a new genetic makeup. This new urban vision analyzes the core principles of the existing Central Administrative Town master plan and the physical conditions of the currently constructed government buildings, identifies errors and areas for improvement, and proposes a sustainable network master plan. By addressing the issues of connectivity and communication within the existing concepts of FLAT CITY, LINK CITY, and ZERO CITY, it proposes a “network ground” as a master plan concept that ensures continuity and communication. This proposal envisions the rebirth of the ground level, offering citizens, public officials, and visitors the freedom to choose from an expanded network of eco-friendly outdoor spaces and diverse parks. It aims to transform the city into a place where citizens, nature, government buildings, and culture share and communicate with one another by restoring vast, organic rooftop surfaces as open spaces. The “network ground” is not only a spatial network system that actively adapts to changing times—encompassing not just the external environment but also public, work, and private spaces within the architectural complex—but also a dynamic spatial framework capable of responding to the demands of the era.