
Close
![Popup Image]()
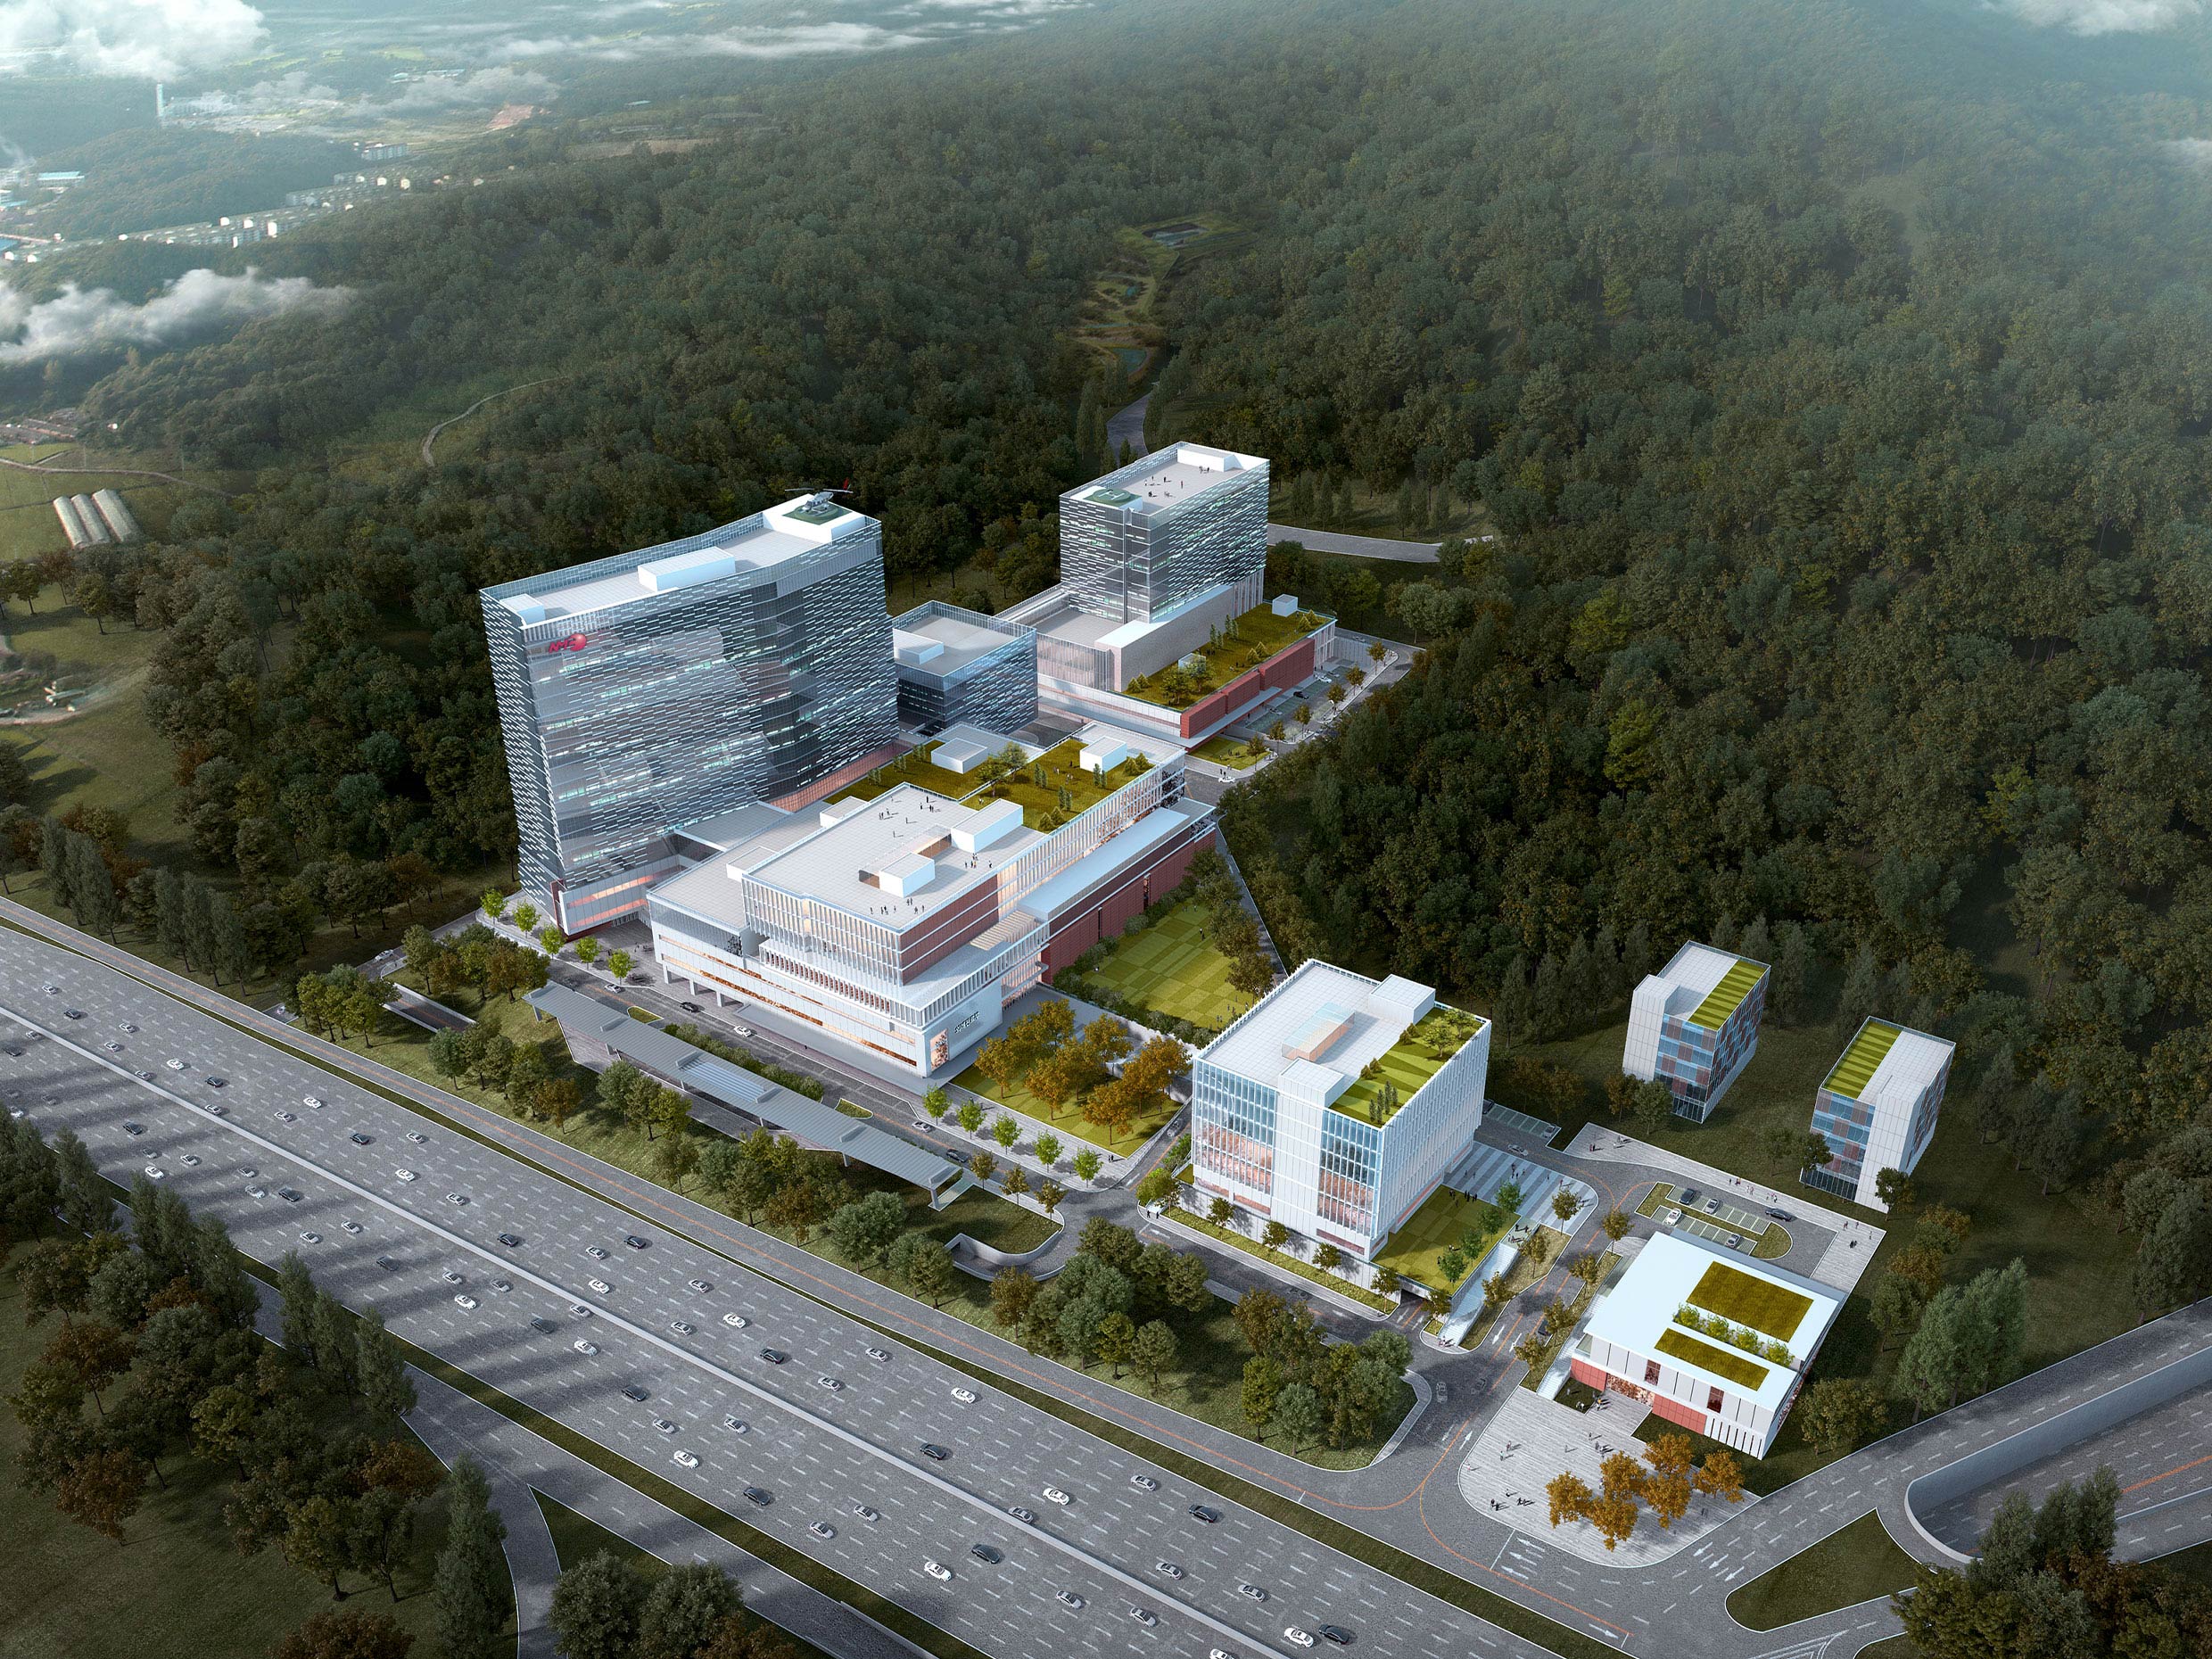
The modernization project for the National Medical Center required not only the construction of new facilities at a new site and the upgrading of buildings, infrastructure, and equipment, but also the restructuring of its organizational structure and systems. We gathered input from various sectors, focusing on the hospital’s role as a national disaster response hospital and its expected future role as a central institution for health promotion (HPH), including its functions as a central infectious disease hospital and a central trauma center. Considering its role as the control tower of the national healthcare delivery system, we determined the required space, spatial layout, circulation patterns, environmental requirements for facilities, and scale. We also established a comprehensive plan that integrated clinical plans, operational policies, organizational and staffing plans, equipment, and hospital IT plans. The basic architectural direction was established with the goal of creating a “salutogenic hospital”—a patient-centered health hub where both patients and medical staff thrive—and a medical center open to the public for the sake of a healthy nation and community.

-
Status
Completed
-
Order
National Medical Center
-
Purpose
Health-Care
-
Design Year
2017
-
Location
Seocho-gu, Seoul
-
Site area
67,126.00m2
-
Gross Floor Area
118,604.00m2
-
Building Area
28,193.00m2
-
Scale
B2, 12F
The modernization project for the National Medical Center required not only the construction of new facilities at a new site and the upgrading of buildings, infrastructure, and equipment, but also the restructuring of its organizational structure and systems. We gathered input from various sectors, focusing on the hospital’s role as a national disaster response hospital and its expected future role as a central institution for health promotion (HPH), including its functions as a central infectious disease hospital and a central trauma center. Considering its role as the control tower of the national healthcare delivery system, we determined the required space, spatial layout, circulation patterns, environmental requirements for facilities, and scale. We also established a comprehensive plan that integrated clinical plans, operational policies, organizational and staffing plans, equipment, and hospital IT plans. The basic architectural direction was established with the goal of creating a “salutogenic hospital”—a patient-centered health hub where both patients and medical staff thrive—and a medical center open to the public for the sake of a healthy nation and community.