
Close
![Popup Image]()
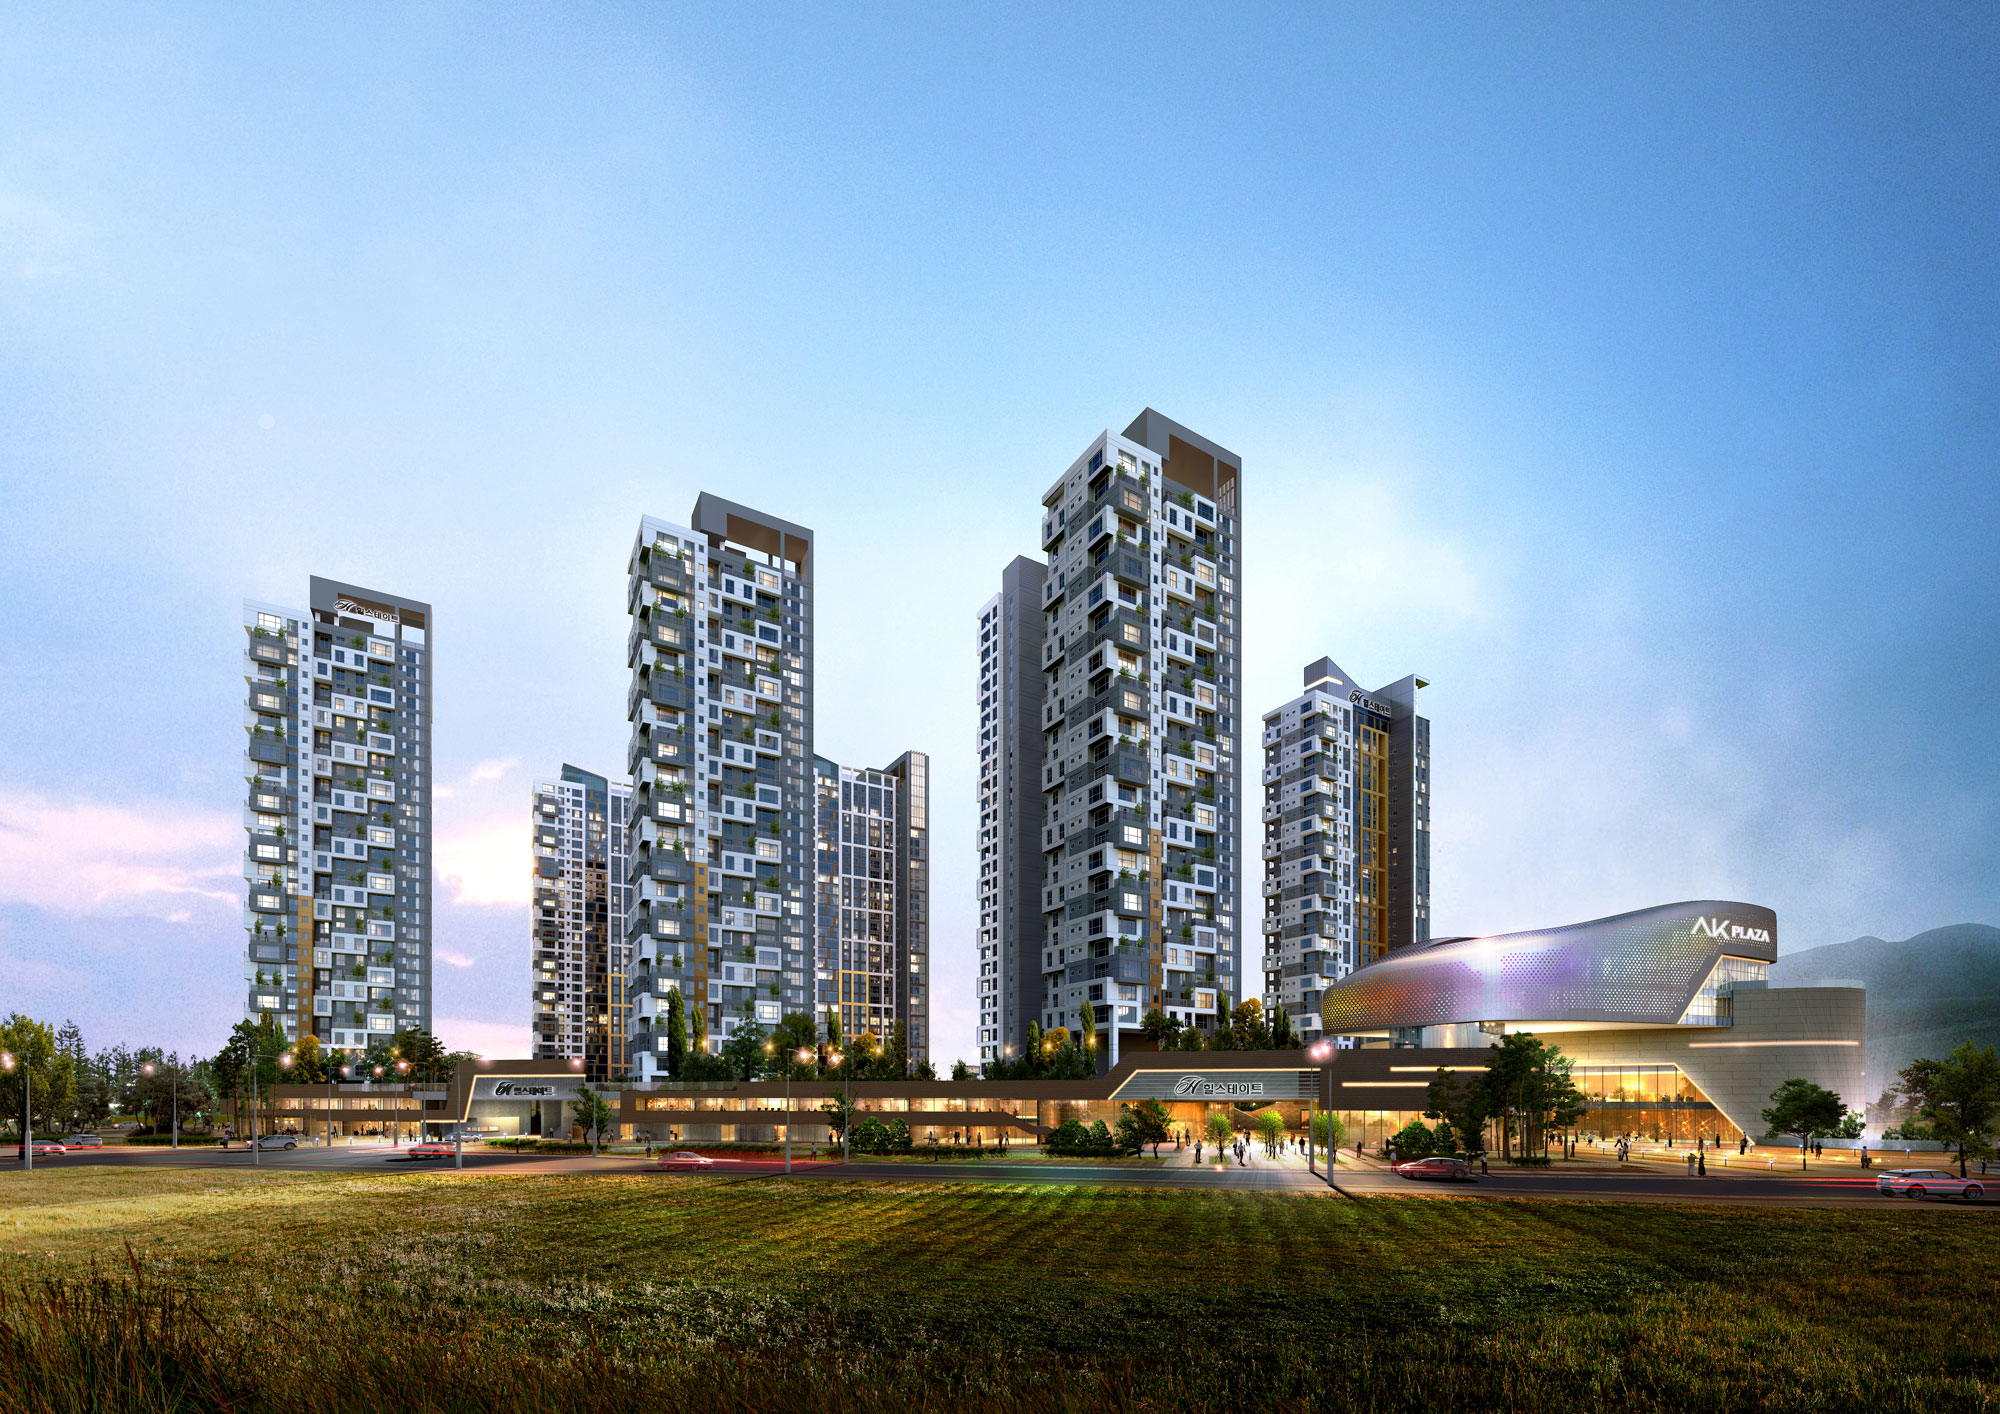
The goal of this project was to create a culturally rich residential space and a mixed-use cultural complex that organically connects with the city, thereby establishing a landmark that represents Dasan New Town. Centered on four keywords—Linked Community (a networked community that fosters communication among neighbors), Open Overall (a complex that accommodates diverse lifestyles), Only One Icon (an icon symbolizing Dasan), and Play and Fun (a cultural complex brimming with creativity and vitality)—the design sought to achieve an organic connection and appropriate separation between residential and non-residential spaces. In particular, the terraces installed on each floor cater to residents’ diverse lifestyles while creating a vibrant landscape.


-
Status
Completed
-
Order
Demake
-
Purpose
Residential
-
Design Year
2016
-
Location
Namyangju-si, Gyeonggi-do
-
Site area
42,545.00m2
-
Gross Floor Area
218,437.73m2
-
Building Area
24,589.66m2
-
Scale
B3, 30F
The goal of this project was to create a culturally rich residential space and a mixed-use cultural complex that organically connects with the city, thereby establishing a landmark that represents Dasan New Town. Centered on four keywords—Linked Community (a networked community that fosters communication among neighbors), Open Overall (a complex that accommodates diverse lifestyles), Only One Icon (an icon symbolizing Dasan), and Play and Fun (a cultural complex brimming with creativity and vitality)—the design sought to achieve an organic connection and appropriate separation between residential and non-residential spaces. In particular, the terraces installed on each floor cater to residents’ diverse lifestyles while creating a vibrant landscape.