
Close
![Popup Image]()
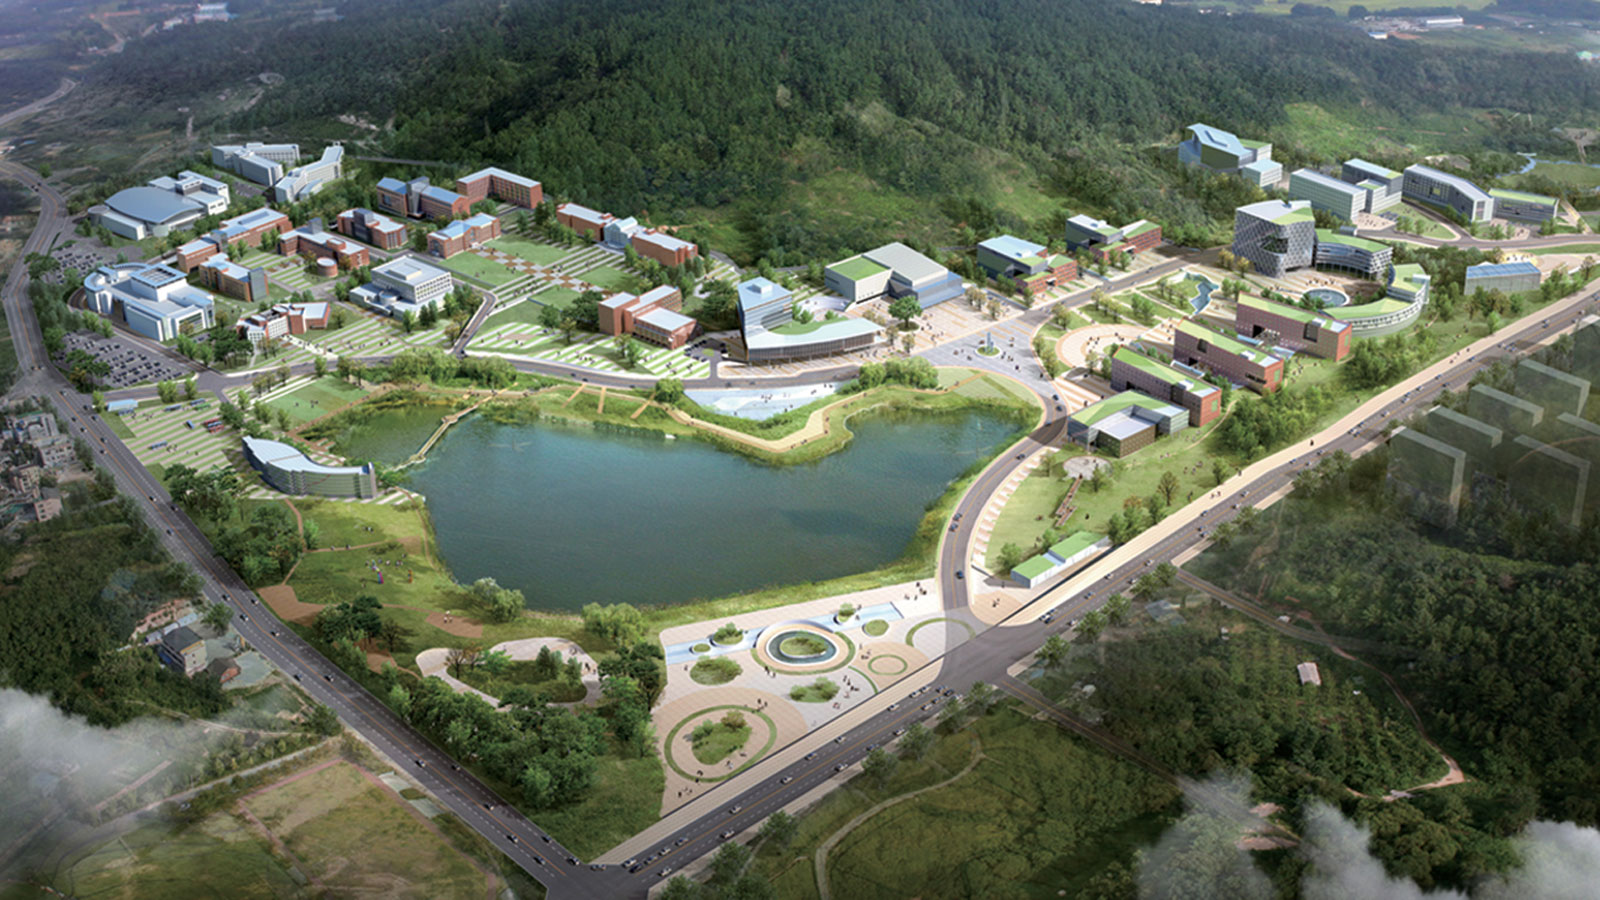
Namseoul University has initiated the development of a campus master plan to prepare for the next 20 years. The key element established to present the new vision for the 2030 Namseoul University Master Plan is the “Flow” that can be perceived within the expanded campus site. However, a master plan is not merely a general conceptual exercise but a scientific, quantitative endeavor. In other words, it is a process of translating abstract and conceptual elements—such as the university’s educational ideals and philosophy—into tangible spatial realities, while also incorporating the practical and inevitable aspects of the campus as a venue for research and dialogue between faculty and students. To carry out this scientific work, a systematic approach was established as the foundation, and the master plan was developed accordingly.


-
Status
Completed
-
Order
Nam Seoul University
-
Purpose
Education, R&D
-
Design Year
2009
-
Location
Cheonan-si, Chungcheongnam-do
-
Site area
389,502.00m2
-
Gross Floor Area
270,414.00m2
-
Building Area
58,459.00m2
Namseoul University has initiated the development of a campus master plan to prepare for the next 20 years. The key element established to present the new vision for the 2030 Namseoul University Master Plan is the “Flow” that can be perceived within the expanded campus site. However, a master plan is not merely a general conceptual exercise but a scientific, quantitative endeavor. In other words, it is a process of translating abstract and conceptual elements—such as the university’s educational ideals and philosophy—into tangible spatial realities, while also incorporating the practical and inevitable aspects of the campus as a venue for research and dialogue between faculty and students. To carry out this scientific work, a systematic approach was established as the foundation, and the master plan was developed accordingly.