
Close
![Popup Image]()
SITE – Mega World is a mixed-use commercial complex located in Deokjin-gu, Jeonju, serving the major commercial districts of Jeonju, Iksan, Gunsan, Gimje, and Jeongeup. The site, divided into two sections by an 8-meter-wide road in the center, is rectangular in shape and borders a 35-meter-wide front road on the north side.
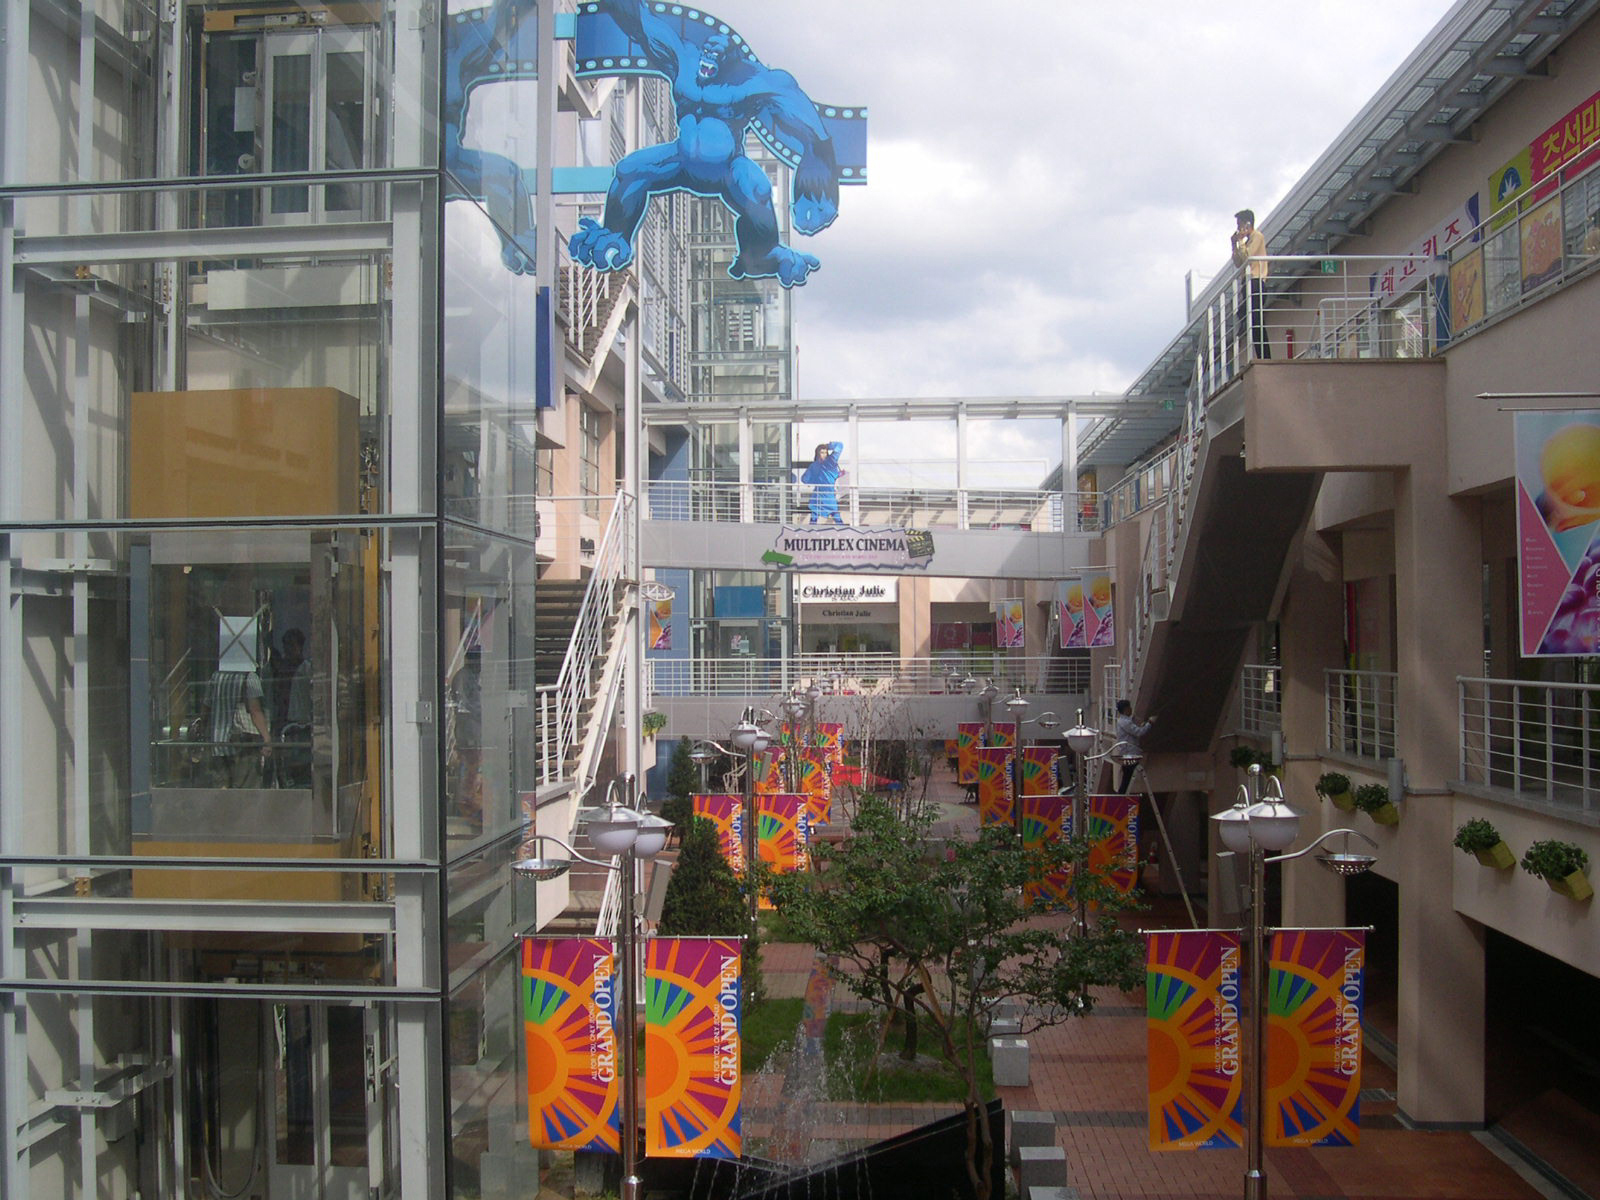
PROGRAM – For a long time, urban architecture has served as a venue for multifaceted experiments with external and internal spaces through anonymity. Today’s commercial facilities, while reduced in scale and function, embody both deepened complexity and multifaceted nature as micro-cities. The architect’s role is to define the boundaries between architecture specific to a city and its era, and to attempt a meaningful integration of these with commercial intentions. Jeonju Mega World established two Mega-Brands and arranged clusters of low-rise retail facilities segmented around them, thereby dedicating an intriguing internal “STREET” to the city. This embodies the intention to strengthen the relationship between programs through “Urban-Void” and to consider the city’s public interest.
THEME – Woven together by the two themes of the Stone Age and the Media Age, Mega World is a destination where visitors can enjoy two distinct experiences and engage in one-stop shopping. The Media Age Zone features a street-style outlet town on the lower levels and an eight-screen multiplex cinema on the upper levels, while the Stone Age Zone features a street-style outlet town on the lower levels and a jjimjilbang (Korean sauna) and fitness center on the upper levels.


-
Status
Completed
-
Order
Mega World, Jeonju
-
Purpose
Mixed-use, Retail
-
Design Year
2003
-
Location
Jeonju-si, Jeollabuk-do
-
Site area
15,166.00m2
-
Gross Floor Area
28,534.00m2
-
Scale
B2, 5F
SITE – Mega World is a mixed-use commercial complex located in Deokjin-gu, Jeonju, serving the major commercial districts of Jeonju, Iksan, Gunsan, Gimje, and Jeongeup. The site, divided into two sections by an 8-meter-wide road in the center, is rectangular in shape and borders a 35-meter-wide front road on the north side.
PROGRAM – For a long time, urban architecture has served as a venue for multifaceted experiments with external and internal spaces through anonymity. Today’s commercial facilities, while reduced in scale and function, embody both deepened complexity and multifaceted nature as micro-cities. The architect’s role is to define the boundaries between architecture specific to a city and its era, and to attempt a meaningful integration of these with commercial intentions. Jeonju Mega World established two Mega-Brands and arranged clusters of low-rise retail facilities segmented around them, thereby dedicating an intriguing internal “STREET” to the city. This embodies the intention to strengthen the relationship between programs through “Urban-Void” and to consider the city’s public interest.
THEME – Woven together by the two themes of the Stone Age and the Media Age, Mega World is a destination where visitors can enjoy two distinct experiences and engage in one-stop shopping. The Media Age Zone features a street-style outlet town on the lower levels and an eight-screen multiplex cinema on the upper levels, while the Stone Age Zone features a street-style outlet town on the lower levels and a jjimjilbang (Korean sauna) and fitness center on the upper levels.