
Close
![Popup Image]()
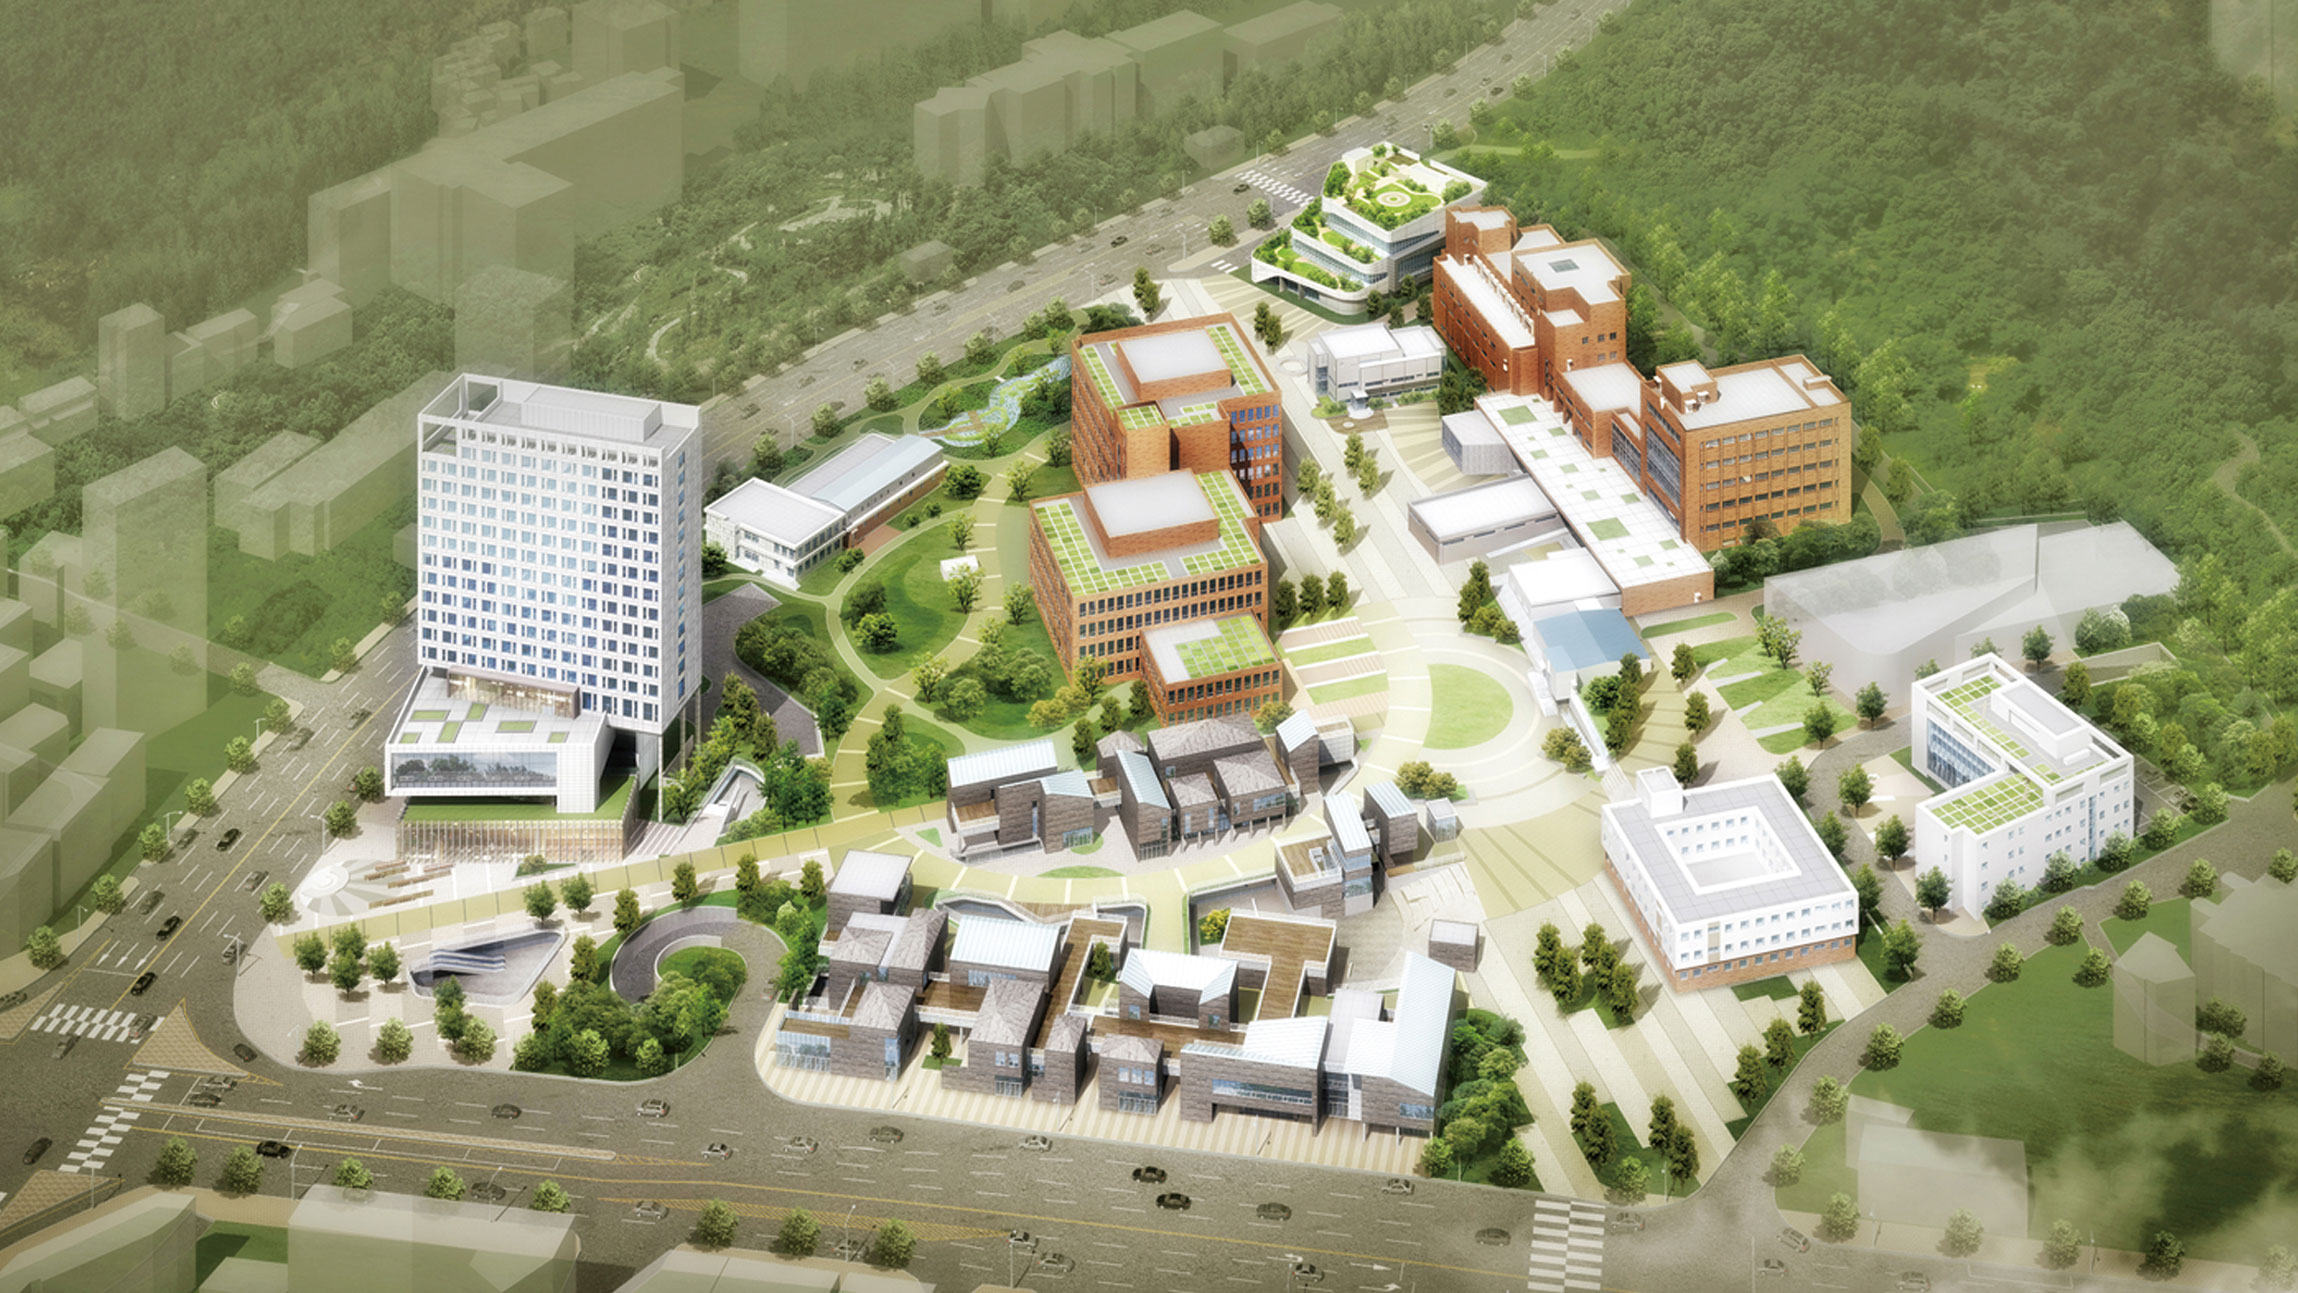
The development of Seoul Innovation Park is a project initiated to address urban issues arising from rapid, concentrated growth and to innovatively resolve social problems by creating a central hub. This project serves as an implementation plan for the spatial development proposals outlined in the feasibility study for the Seoul Innovation Park Master Plan. It aims to establish the direction for both the basic and detailed design to systematically and efficiently advance the subsequent Seoul Innovation Park development project, and to derive optimal facility and architectural plans to ensure the project’s efficient execution.
First, we conducted a survey and analysis of the site and its surroundings, identified issues and proposed improvement directions, and established guidelines for the development of the complex and its facilities. Furthermore, to minimize trial and error during the subsequent design and construction phases, we developed phased development plans for future projects—including plans for the remodeling and demolition of existing buildings, the layout of new buildings, and the complex’s infrastructure—as well as estimated budgets for each individual project. Furthermore, we propose appropriate zoning change plans for each facility to assess the project’s feasibility.


-
Status
Completed
-
Order
Seoul Metropolitan Government
-
Purpose
Cultural
-
Design Year
2013
-
Location
Eunpyeong-gu, Seoul
-
Site area
109,691.00m2
-
Gross Floor Area
115,917.70m2
-
Building Area
21,783.02m2
-
Scale
B4, 18F
The development of Seoul Innovation Park is a project initiated to address urban issues arising from rapid, concentrated growth and to innovatively resolve social problems by creating a central hub. This project serves as an implementation plan for the spatial development proposals outlined in the feasibility study for the Seoul Innovation Park Master Plan. It aims to establish the direction for both the basic and detailed design to systematically and efficiently advance the subsequent Seoul Innovation Park development project, and to derive optimal facility and architectural plans to ensure the project’s efficient execution.
First, we conducted a survey and analysis of the site and its surroundings, identified issues and proposed improvement directions, and established guidelines for the development of the complex and its facilities. Furthermore, to minimize trial and error during the subsequent design and construction phases, we developed phased development plans for future projects—including plans for the remodeling and demolition of existing buildings, the layout of new buildings, and the complex’s infrastructure—as well as estimated budgets for each individual project. Furthermore, we propose appropriate zoning change plans for each facility to assess the project’s feasibility.