
Close
![Popup Image]()
Korean Tradition – A massing plan featuring an internal courtyard, incorporating the concept of a traditional Korean courtyard
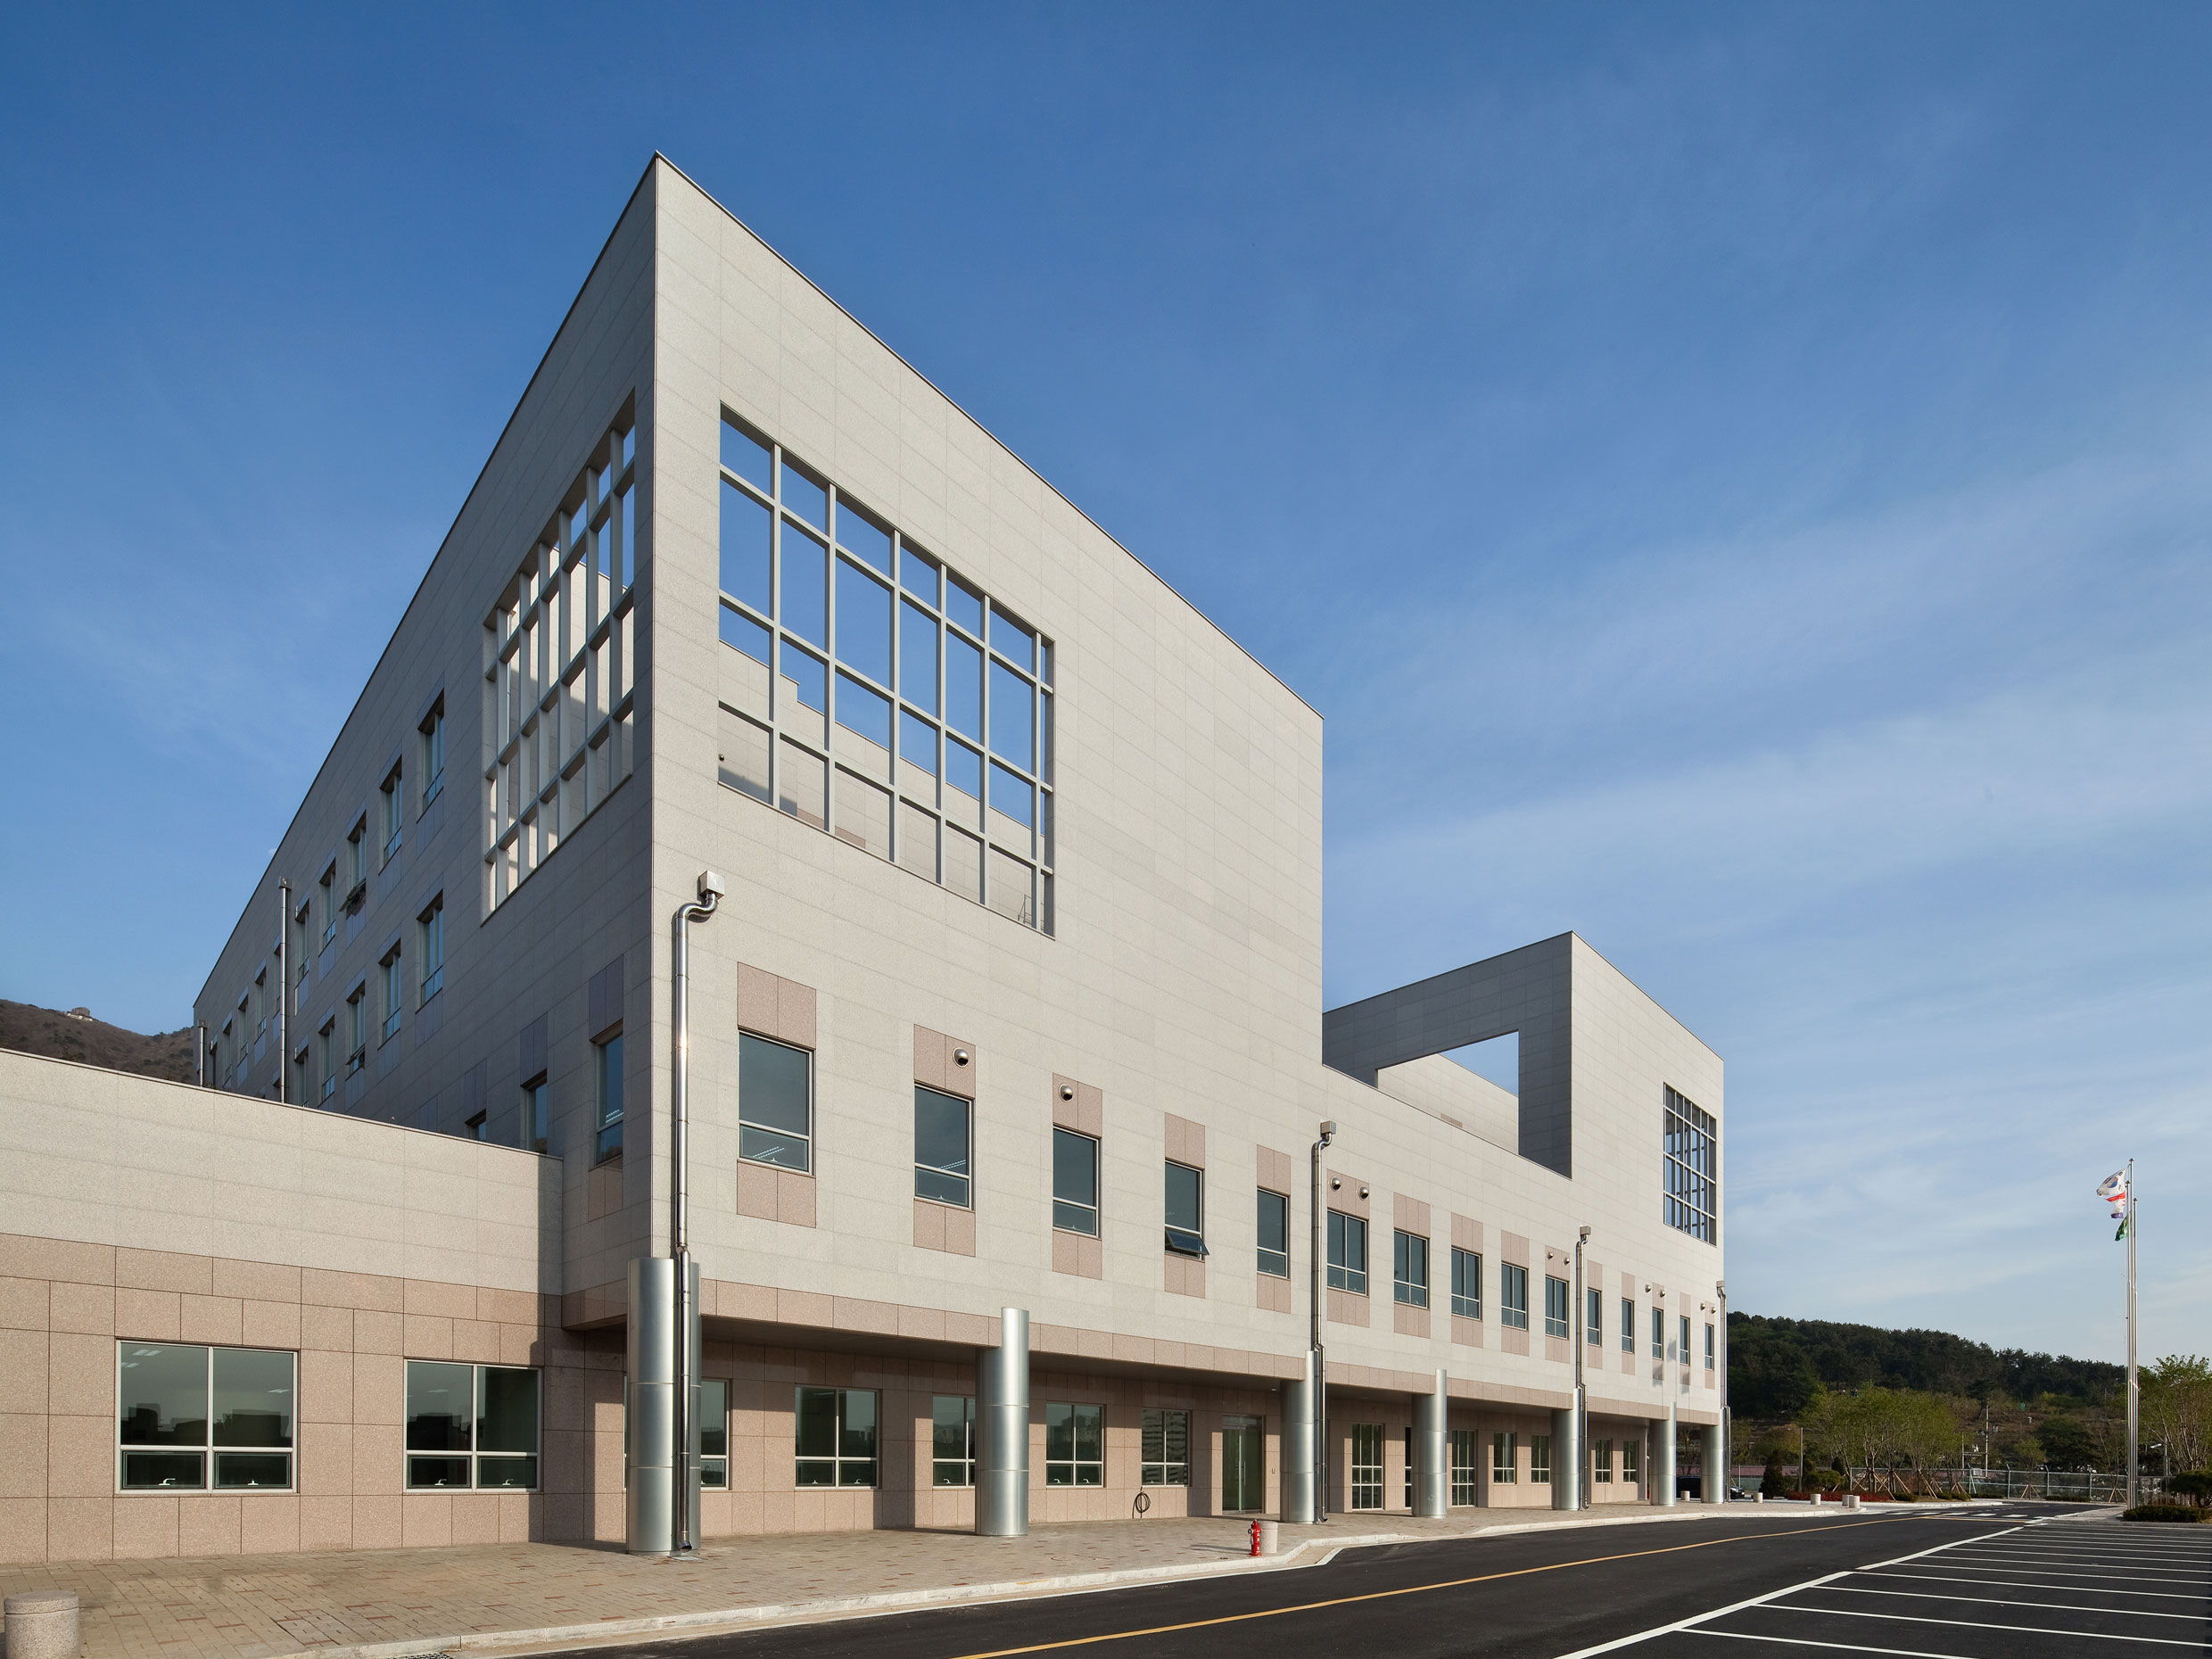
Integration of Nature and a Future-Oriented Image – A facade design that combines linear forms adapted to the site with traditional motifs
Realizing the Image of a Hospital Nestled in Nature – A facade design that considers the surrounding context to create a sense of unity within the complex


-
Status
Completed
-
Order
Navy Headquarters
-
Purpose
Public, Health-Care
-
Design Year
2010
-
Completion Year
2013
-
Location
Changwon-si, Gyeongsangnam-do
-
Site area
47,130.00m2
-
Gross Floor Area
14,911.58m2
-
Building Area
4,565.84m2
-
Scale
B1, 4F
Korean Tradition – A massing plan featuring an internal courtyard, incorporating the concept of a traditional Korean courtyard
Integration of Nature and a Future-Oriented Image – A facade design that combines linear forms adapted to the site with traditional motifs
Realizing the Image of a Hospital Nestled in Nature – A facade design that considers the surrounding context to create a sense of unity within the complex