
Close
![Popup Image]()
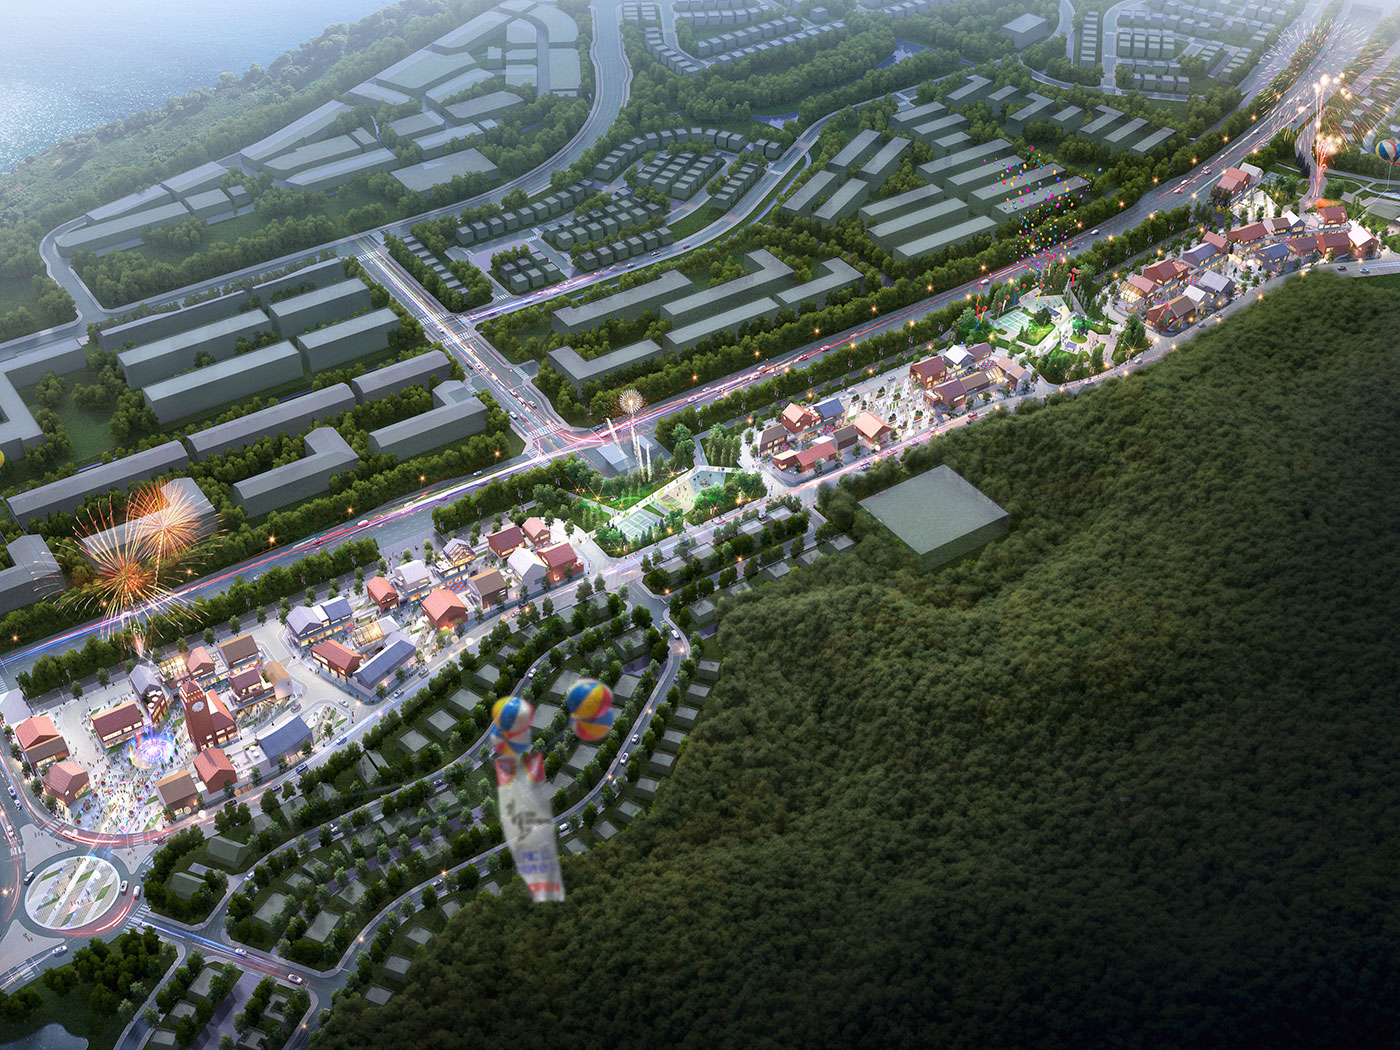
Following Gimpo La Venice Machi Avenue, this street-style commercial complex is being developed in Gimpo Han River New Town with the hope that it will become a new landmark representing the area. Taking advantage of the narrow, elongated site, the design adopts the concept of a “street” as its main theme and incorporates it into a multi-level structure. The first floor features a continuous commercial street, while the second floor incorporates outdoor spaces created by cutting back the building mass to introduce spatial variation. To provide a place where people can comfortably and enjoyably linger for extended periods, the basic building volume was designed as a familiar gabled roof with slight modifications for a simple aesthetic. Materials were primarily brick and wood—familiar and comforting elements—and decorative elements were kept to a minimum. Each of the three blocks features a distinctive outdoor space designed to serve as an event venue or a place for relaxation. Block A includes a clock tower to serve as a landmark, with a fountain plaza in front for children. Block B features a courtyard that can be used for various events, such as flea markets, while Block C features a landscaped area designed to encourage people to linger.


-
Status
Completed
-
Order
Altoran Co., Ltd.
-
Purpose
Retail
-
Design Year
2018
-
Location
Gimpo-si, Gyeonggi-do
-
Site area
22,400.00m2
-
Gross Floor Area
22,400.00m2
-
Scale
B1, 3F
Following Gimpo La Venice Machi Avenue, this street-style commercial complex is being developed in Gimpo Han River New Town with the hope that it will become a new landmark representing the area. Taking advantage of the narrow, elongated site, the design adopts the concept of a “street” as its main theme and incorporates it into a multi-level structure. The first floor features a continuous commercial street, while the second floor incorporates outdoor spaces created by cutting back the building mass to introduce spatial variation. To provide a place where people can comfortably and enjoyably linger for extended periods, the basic building volume was designed as a familiar gabled roof with slight modifications for a simple aesthetic. Materials were primarily brick and wood—familiar and comforting elements—and decorative elements were kept to a minimum. Each of the three blocks features a distinctive outdoor space designed to serve as an event venue or a place for relaxation. Block A includes a clock tower to serve as a landmark, with a fountain plaza in front for children. Block B features a courtyard that can be used for various events, such as flea markets, while Block C features a landscaped area designed to encourage people to linger.