

Close
![Popup Image]()
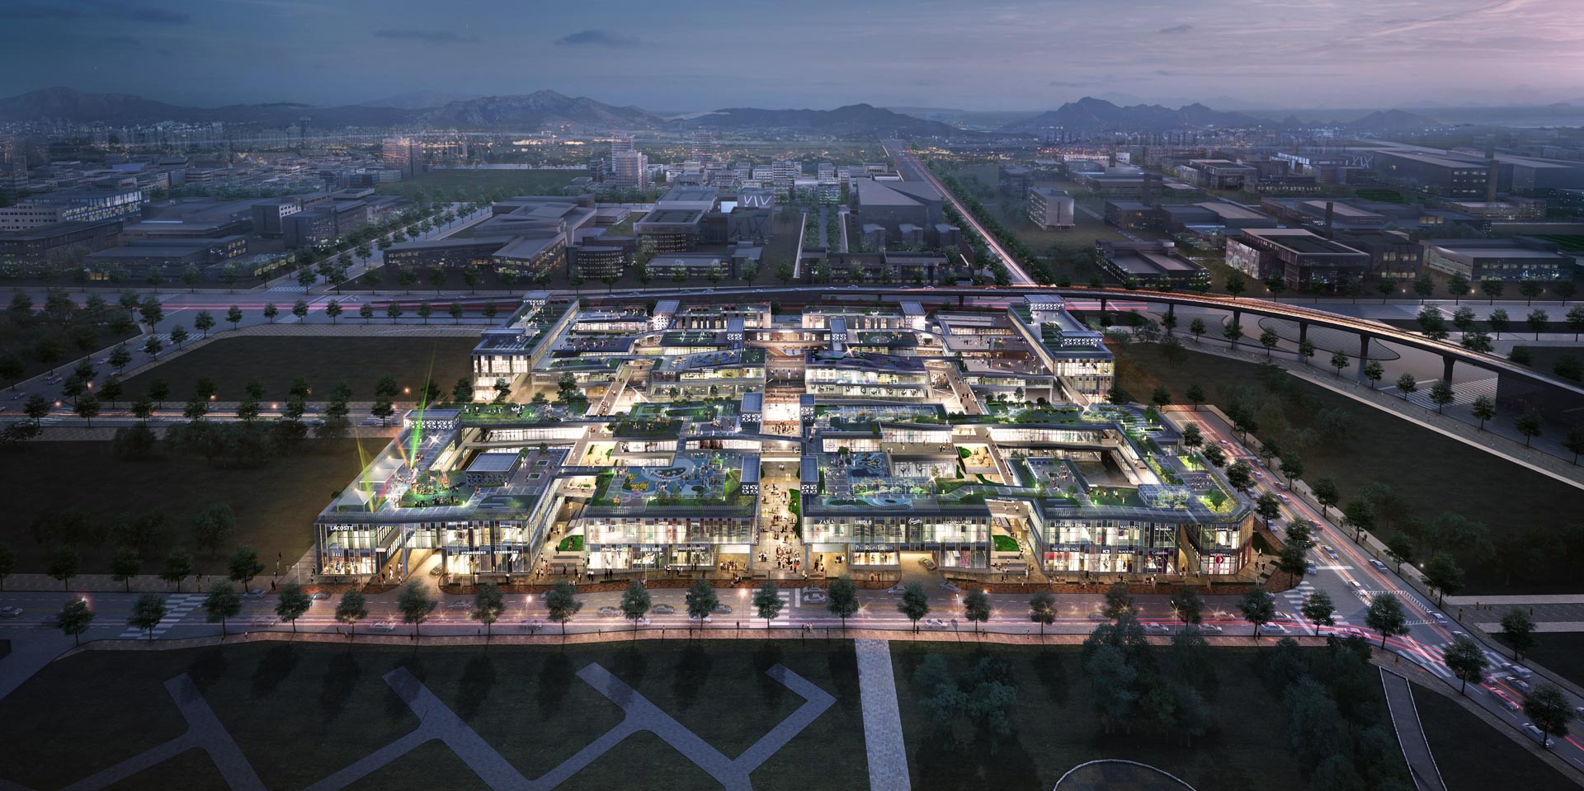
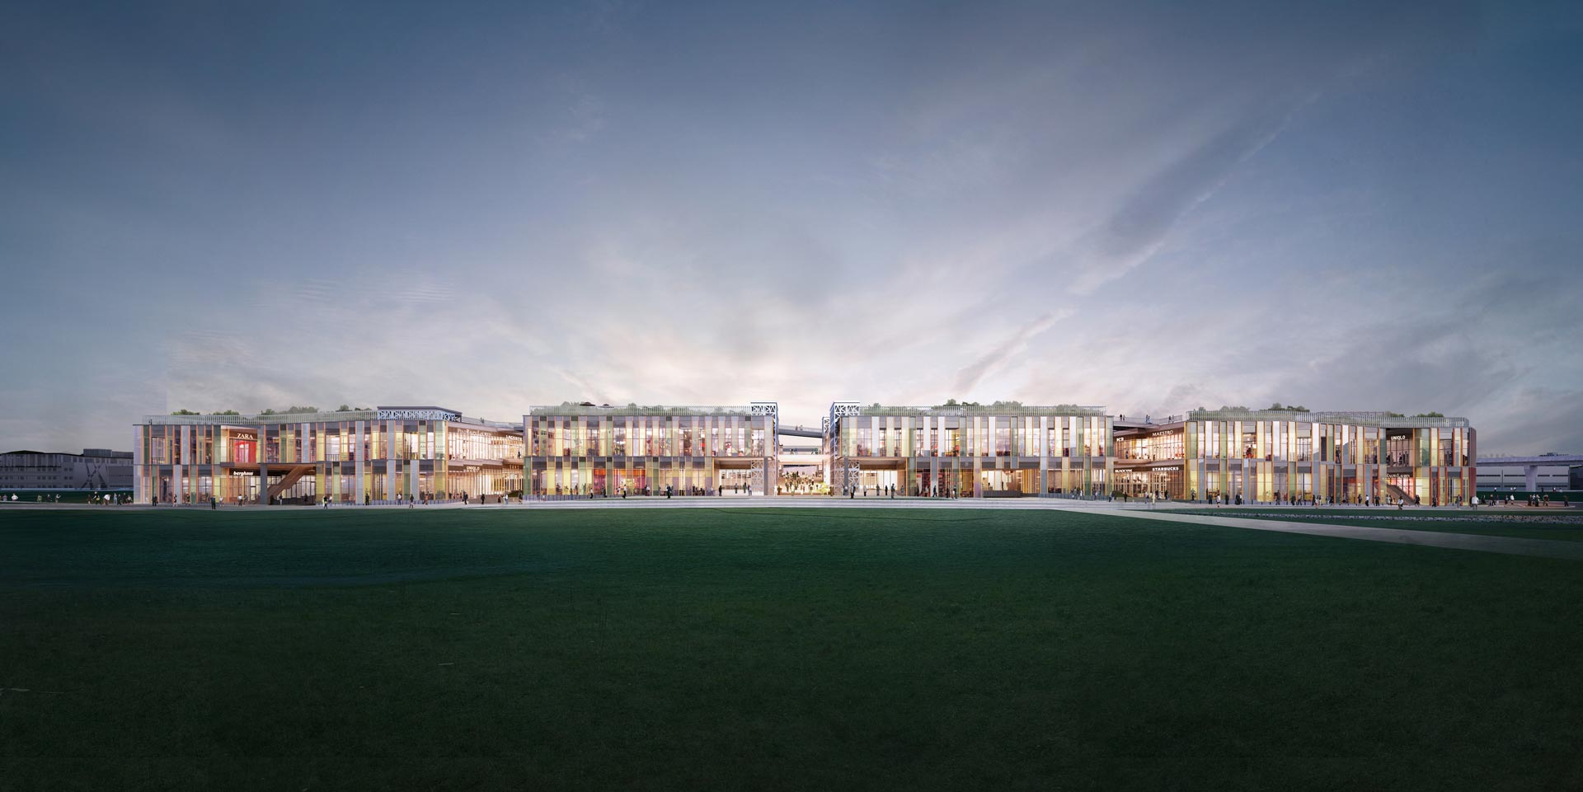
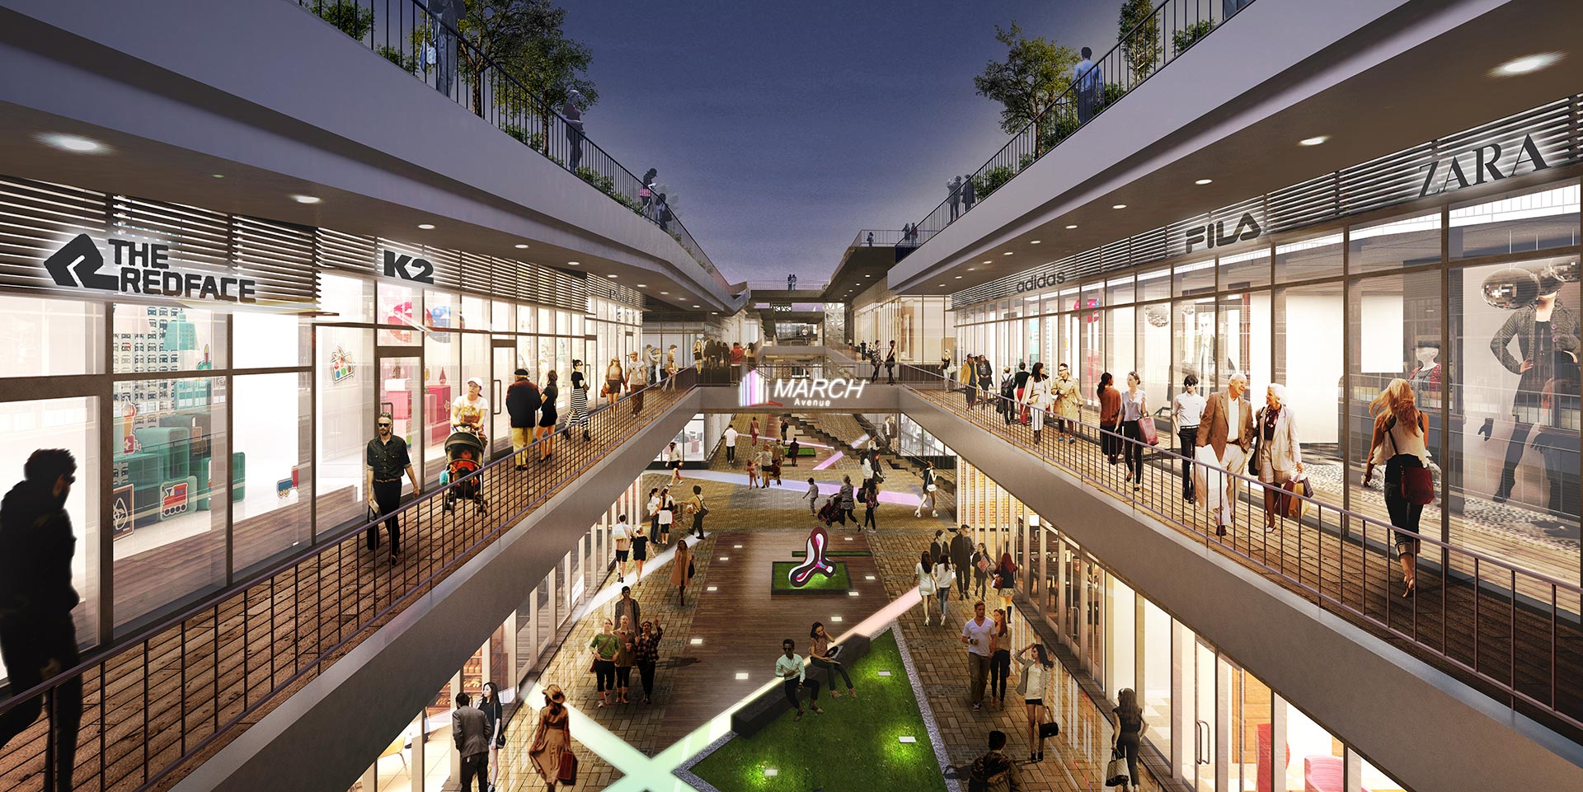
The site is located within the Cheonan Logistics Complex, developed in the new downtown area of northwestern Cheonan. Although there are large-scale IT complexes and major retail and commercial facilities nearby, this site had remained undeveloped for several years. In the early planning stages, we carefully reviewed various utilization options with the client and subsequently decided to plan a commercial facility for sale.
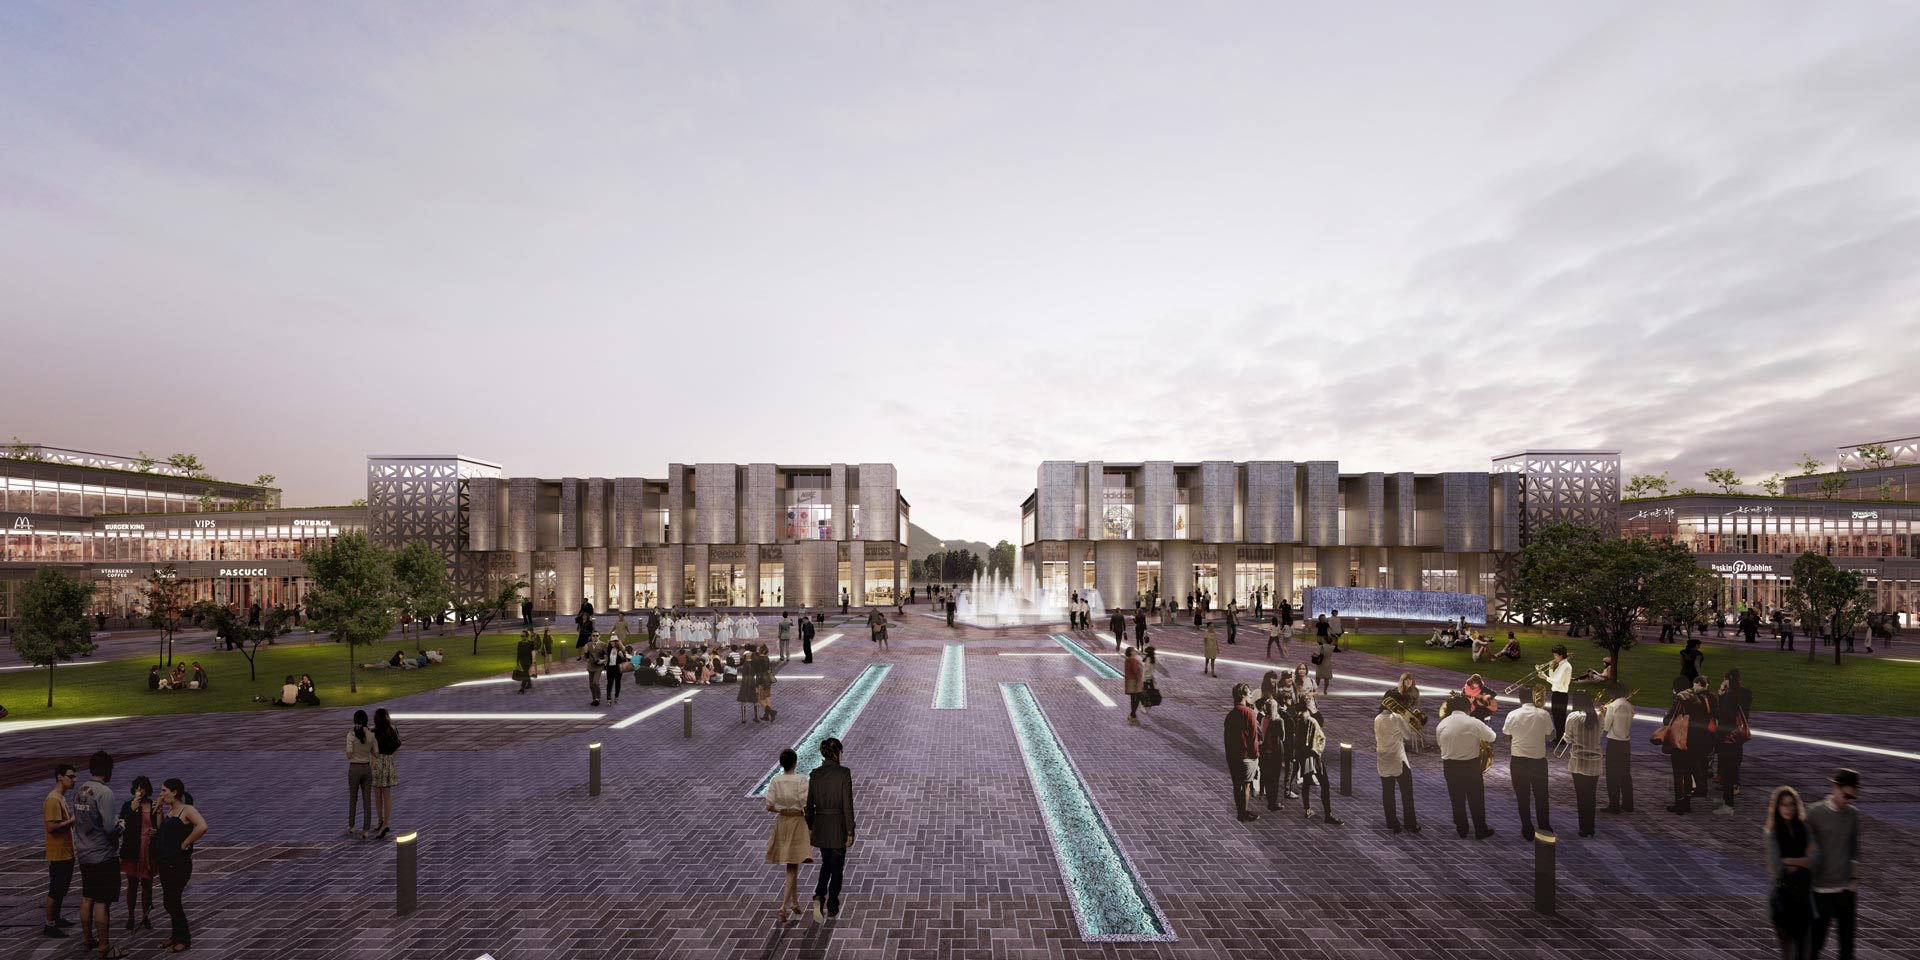
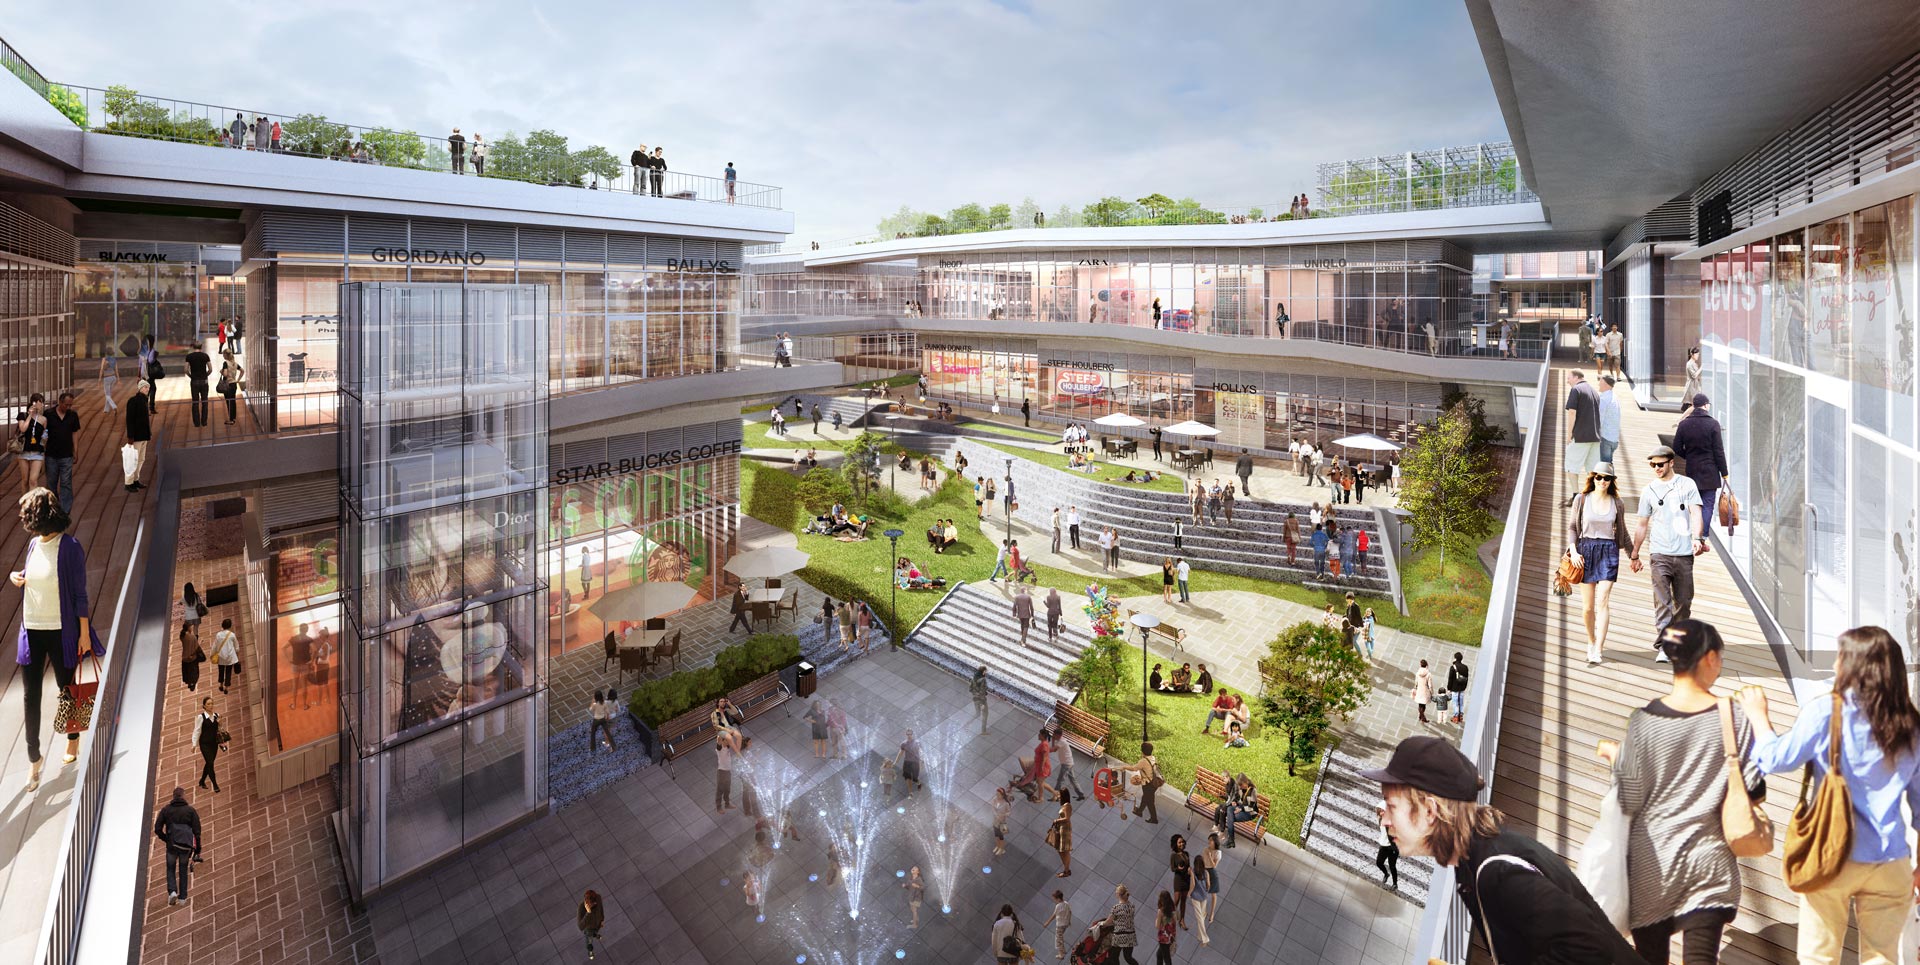
The large rectangular site, comprising six blocks and measuring 220m × 170m, was divided into three main spaces based on pedestrian flow, topography, and form, with each space themed around people, nature, and culture. Each of the six blocks was designed to satisfy commercial and functional requirements while offering a distinct environment.

-
Status
Completed
-
Order
Altoran Co., Ltd.
-
Purpose
Retail
-
Design Year
2014
-
Location
Cheonan-si, Chungcheongnam-do
-
Site area
43,374.24m2
-
Gross Floor Area
27,200.98m2
-
Building Area
26,013.51m2
-
Scale
B1, 2F
The site is located within the Cheonan Logistics Complex, developed in the new downtown area of northwestern Cheonan. Although there are large-scale IT complexes and major retail and commercial facilities nearby, this site had remained undeveloped for several years. In the early planning stages, we carefully reviewed various utilization options with the client and subsequently decided to plan a commercial facility for sale.
The large rectangular site, comprising six blocks and measuring 220m × 170m, was divided into three main spaces based on pedestrian flow, topography, and form, with each space themed around people, nature, and culture. Each of the six blocks was designed to satisfy commercial and functional requirements while offering a distinct environment.