
Close
![Popup Image]()
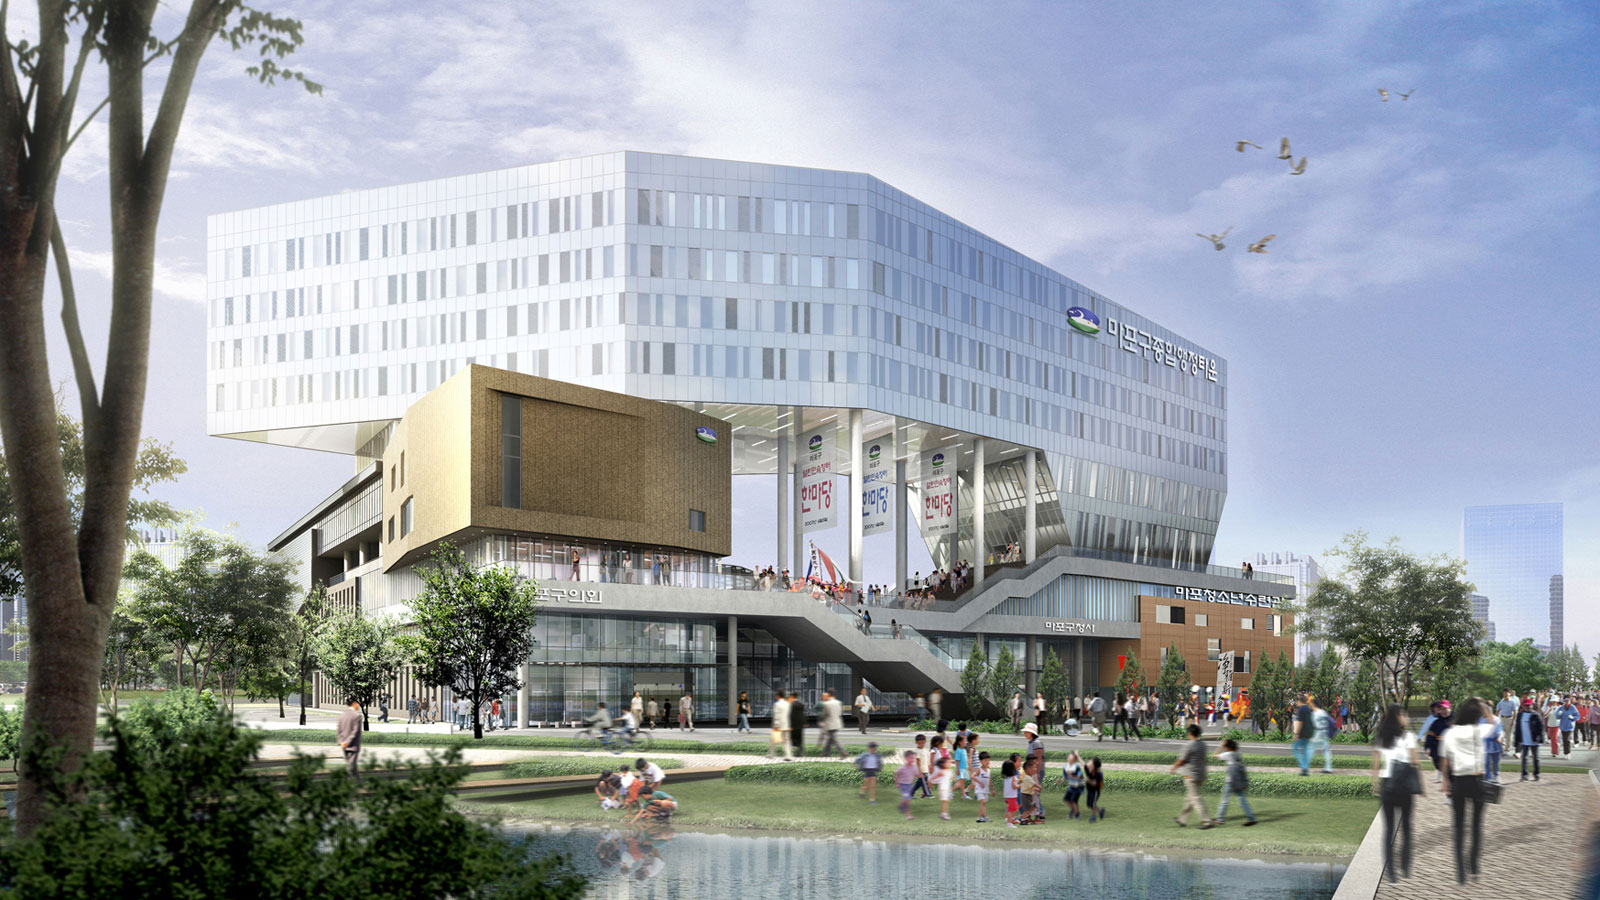
Mapo District Office must adopt a new concept for its administrative building. In today’s era, administrative buildings are transforming from traditional, authoritarian structures into open, democratic spaces for residents by incorporating the concept of “new governance.” The new Mapo District Office should embody a horizontal, non-authoritarian structure and aim to be an open building where citizens can visit, enjoy themselves, relax, and utilize its facilities at any time. Mapo District Office must serve as a vessel for culture. Government buildings are now evolving from single-function administrative facilities into multifunctional cultural centers. They must become cultural hubs where residents from diverse backgrounds—including the elderly, youth, homemakers, and people with disabilities—can gather and engage together. Mapo District Office must become a monument symbolizing Mapo Fortress. It should embody the past of Mapo Naru, once a hub of logistics; the cheers that filled Seoul during the 2002 World Cup; and the coexistence of cutting-edge technology, nature, and humanity, as represented by DMC and Millennium Park. The new district office, representing Mapo District, must encapsulate the landscapes of the past, the culture of the present, and the vision for tomorrow. Mapo District Office must embody urban character. The new Mapo District Office will be situated between the historic, cultural “Old Mapo” and the futuristic, cutting-edge “New Mapo,” facing the Sangam-dong World Cup Stadium, another landmark of Mapo District. Therefore, the site plan and design must be developed with consideration for the urban context connecting Mapo District’s past and present, as well as its relationship with the World Cup Stadium.

-
Status
Completed
-
Order
Daewoo E&C Co., Ltd., Hyundai Engineering & Construction Co., Ltd.
-
Purpose
Office
-
Design Year
2005
-
Location
Mapo-gu, Seoul
-
Site area
18,815.26(District Office and Youth Center) / 4,957.75(Senior Care Center)m2
-
Gross Floor Area
45,020.80(District Office and Youth Center) / 9,265.30(Senior Care Center)m2
-
Building Area
8,168.70(District Office and Youth Center) / 2,347.40(Senior Care Center)m2
-
Scale
B2(District Office and Youth Center), 1F(Senior Care Center), 10F(District Office and Youth Center), 5F(Senior Care Center)
-
Consortium
ATEC architects & associates Inc., Unsangdong architect group
Mapo District Office must adopt a new concept for its administrative building. In today’s era, administrative buildings are transforming from traditional, authoritarian structures into open, democratic spaces for residents by incorporating the concept of “new governance.” The new Mapo District Office should embody a horizontal, non-authoritarian structure and aim to be an open building where citizens can visit, enjoy themselves, relax, and utilize its facilities at any time. Mapo District Office must serve as a vessel for culture. Government buildings are now evolving from single-function administrative facilities into multifunctional cultural centers. They must become cultural hubs where residents from diverse backgrounds—including the elderly, youth, homemakers, and people with disabilities—can gather and engage together. Mapo District Office must become a monument symbolizing Mapo Fortress. It should embody the past of Mapo Naru, once a hub of logistics; the cheers that filled Seoul during the 2002 World Cup; and the coexistence of cutting-edge technology, nature, and humanity, as represented by DMC and Millennium Park. The new district office, representing Mapo District, must encapsulate the landscapes of the past, the culture of the present, and the vision for tomorrow. Mapo District Office must embody urban character. The new Mapo District Office will be situated between the historic, cultural “Old Mapo” and the futuristic, cutting-edge “New Mapo,” facing the Sangam-dong World Cup Stadium, another landmark of Mapo District. Therefore, the site plan and design must be developed with consideration for the urban context connecting Mapo District’s past and present, as well as its relationship with the World Cup Stadium.