

Close
![Popup Image]()
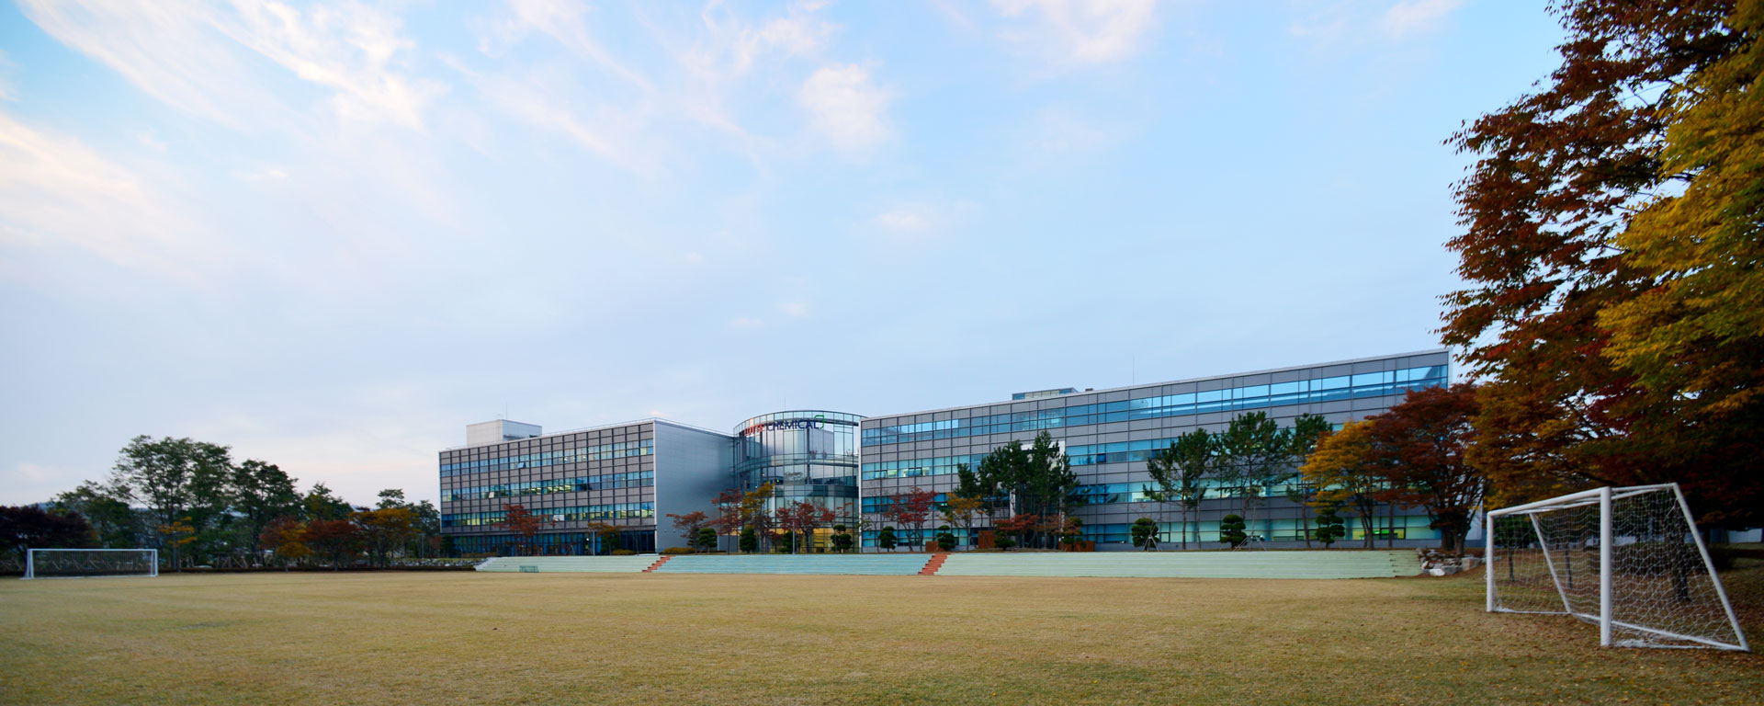
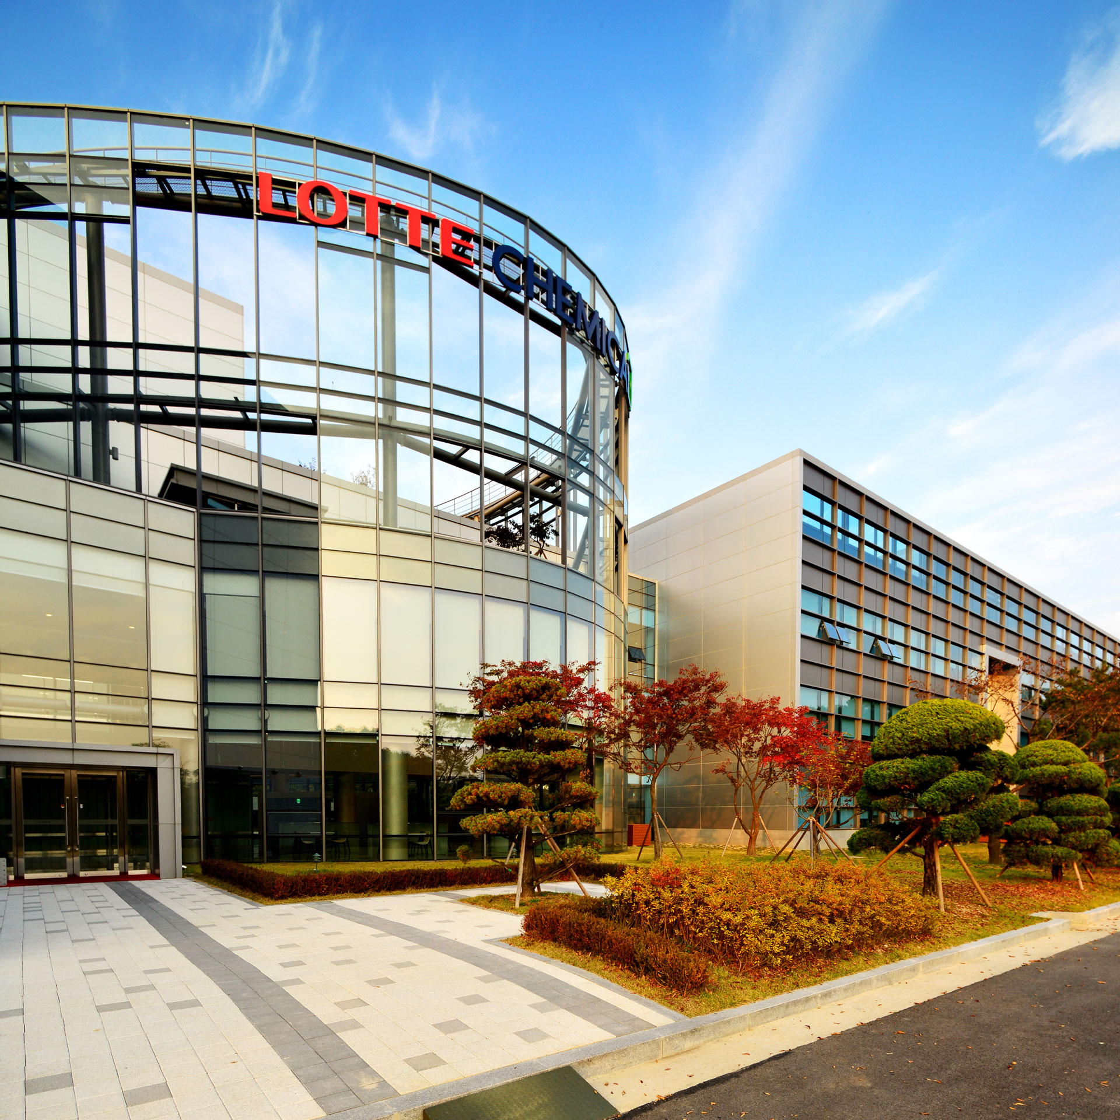
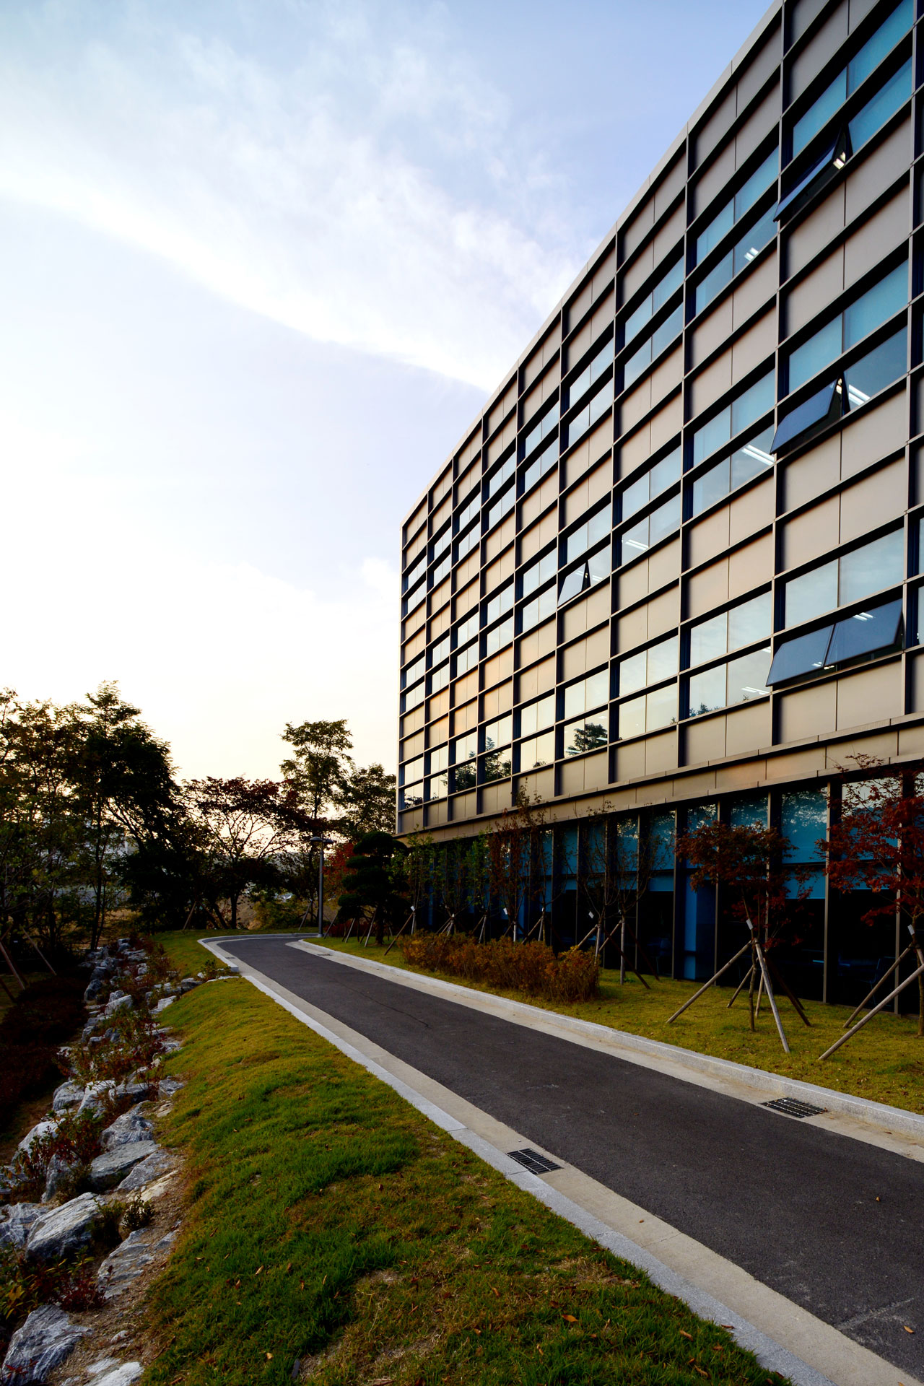
This project is situated within the Daedeok Research Complex, adjacent to existing research facilities, and is characterized by the relocation of the main building’s functions to the new extension. Consequently, the building was designed to serve as a central hub that both encompasses the existing research facilities and acts as the new face of the research complex. Furthermore, given the nature of petrochemical research facilities, hazardous areas had to be separately partitioned for safety reasons, requiring each space to be functionally independent.
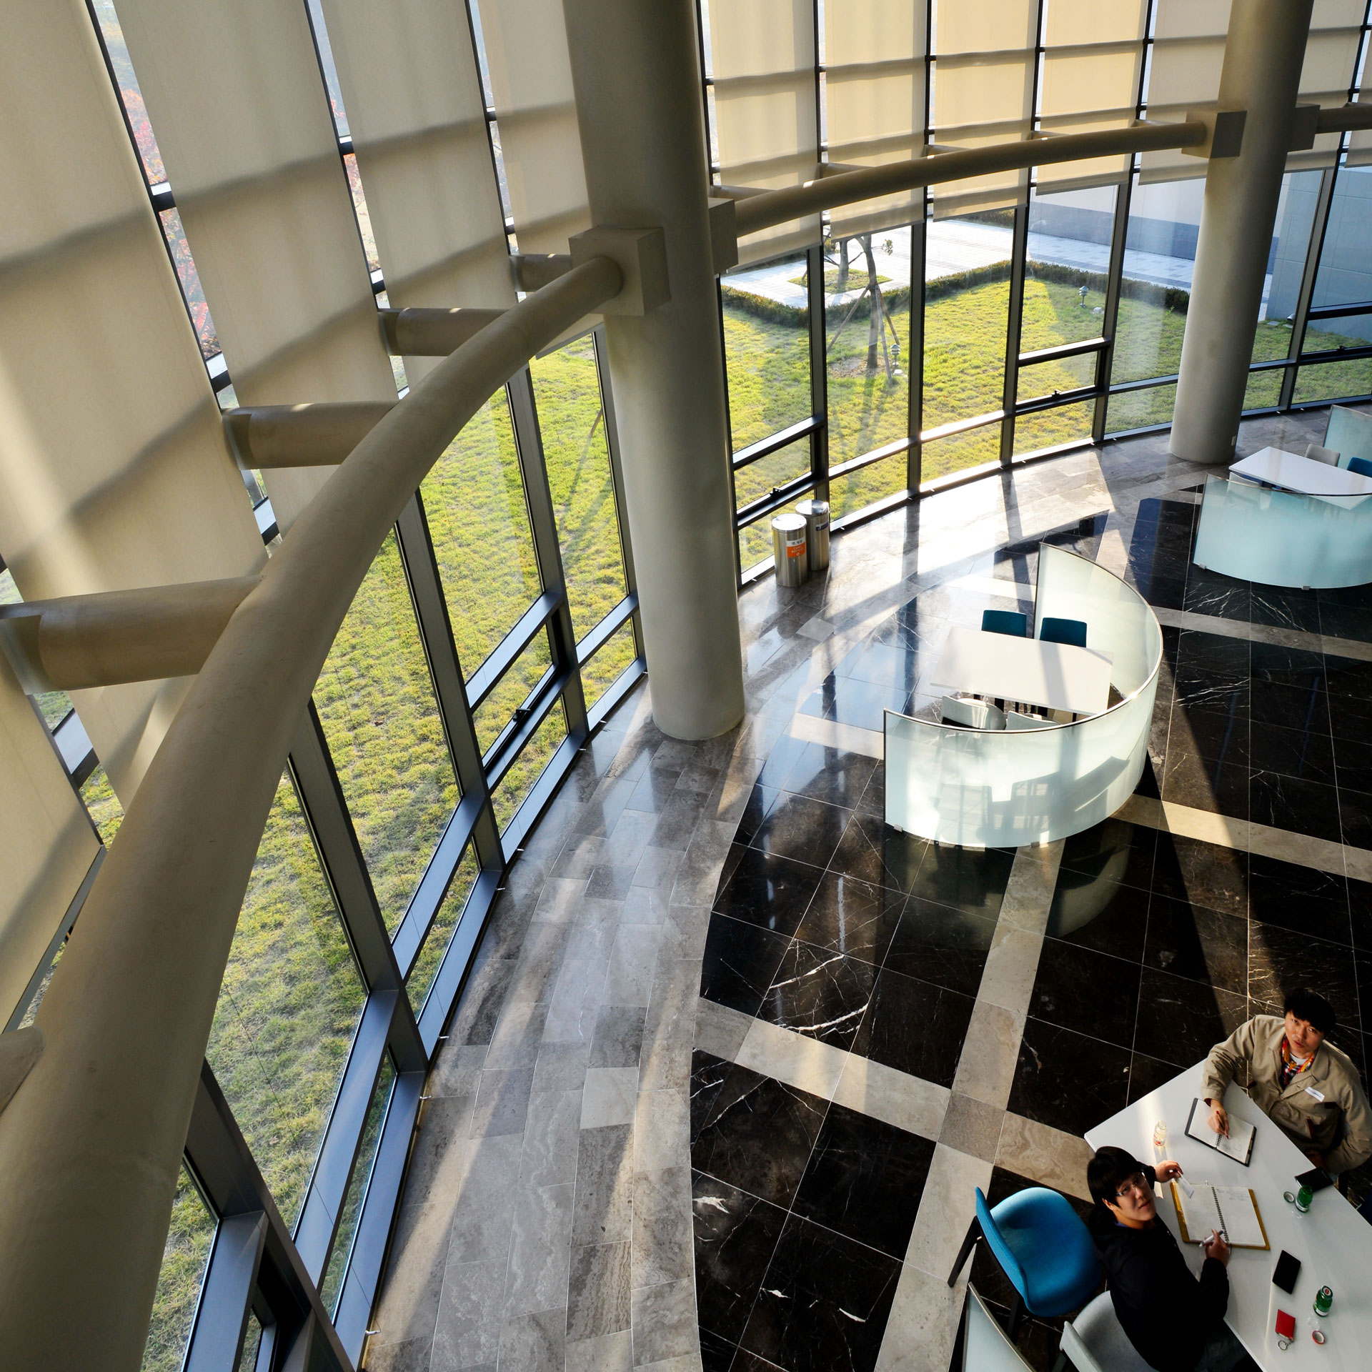
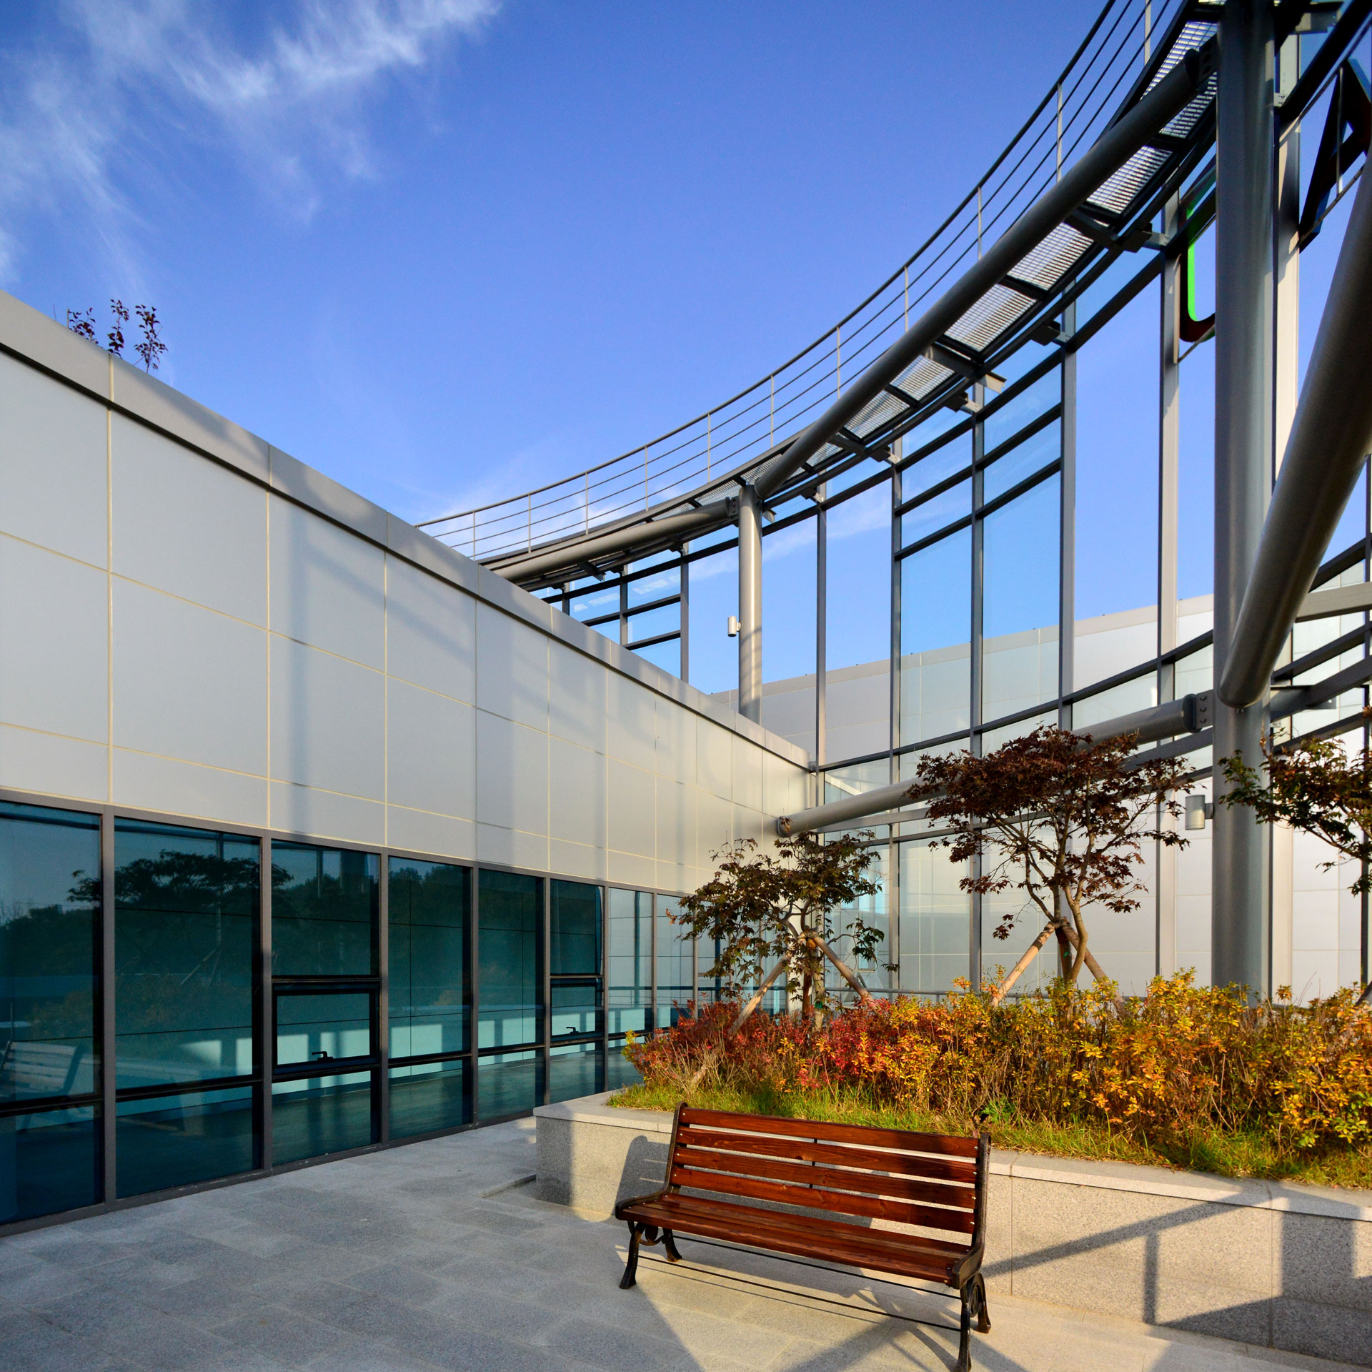
The masses of the existing research wing, office wing, laboratory wing, and auditorium—segmented according to their functions—are connected by the elliptical Consilience Space. The elliptical Consilience Tank, symbolizing the petrochemical industry, is a space embodying the theme of convergence—a key topic in recent educational and research facilities. It responds to the shift in axis and the new facade resulting from the expansion, and incorporates shared programs such as a lobby, vertical circulation, reception rooms, and conference rooms to encourage interaction.


-
Status
Completed
-
Order
LOTTE CHEMICAL
-
Purpose
Cultural, R&D, Retail
-
Design Year
2007
-
Completion Year
2013
-
Location
Yuseong-gu, Daejeon
-
Site area
64,730.00m2
-
Gross Floor Area
12,167.87m2
-
Building Area
3,822.02m2
-
Scale
B1, 4F
This project is situated within the Daedeok Research Complex, adjacent to existing research facilities, and is characterized by the relocation of the main building’s functions to the new extension. Consequently, the building was designed to serve as a central hub that both encompasses the existing research facilities and acts as the new face of the research complex. Furthermore, given the nature of petrochemical research facilities, hazardous areas had to be separately partitioned for safety reasons, requiring each space to be functionally independent.
The masses of the existing research wing, office wing, laboratory wing, and auditorium—segmented according to their functions—are connected by the elliptical Consilience Space. The elliptical Consilience Tank, symbolizing the petrochemical industry, is a space embodying the theme of convergence—a key topic in recent educational and research facilities. It responds to the shift in axis and the new facade resulting from the expansion, and incorporates shared programs such as a lobby, vertical circulation, reception rooms, and conference rooms to encourage interaction.