
Close
![Popup Image]()
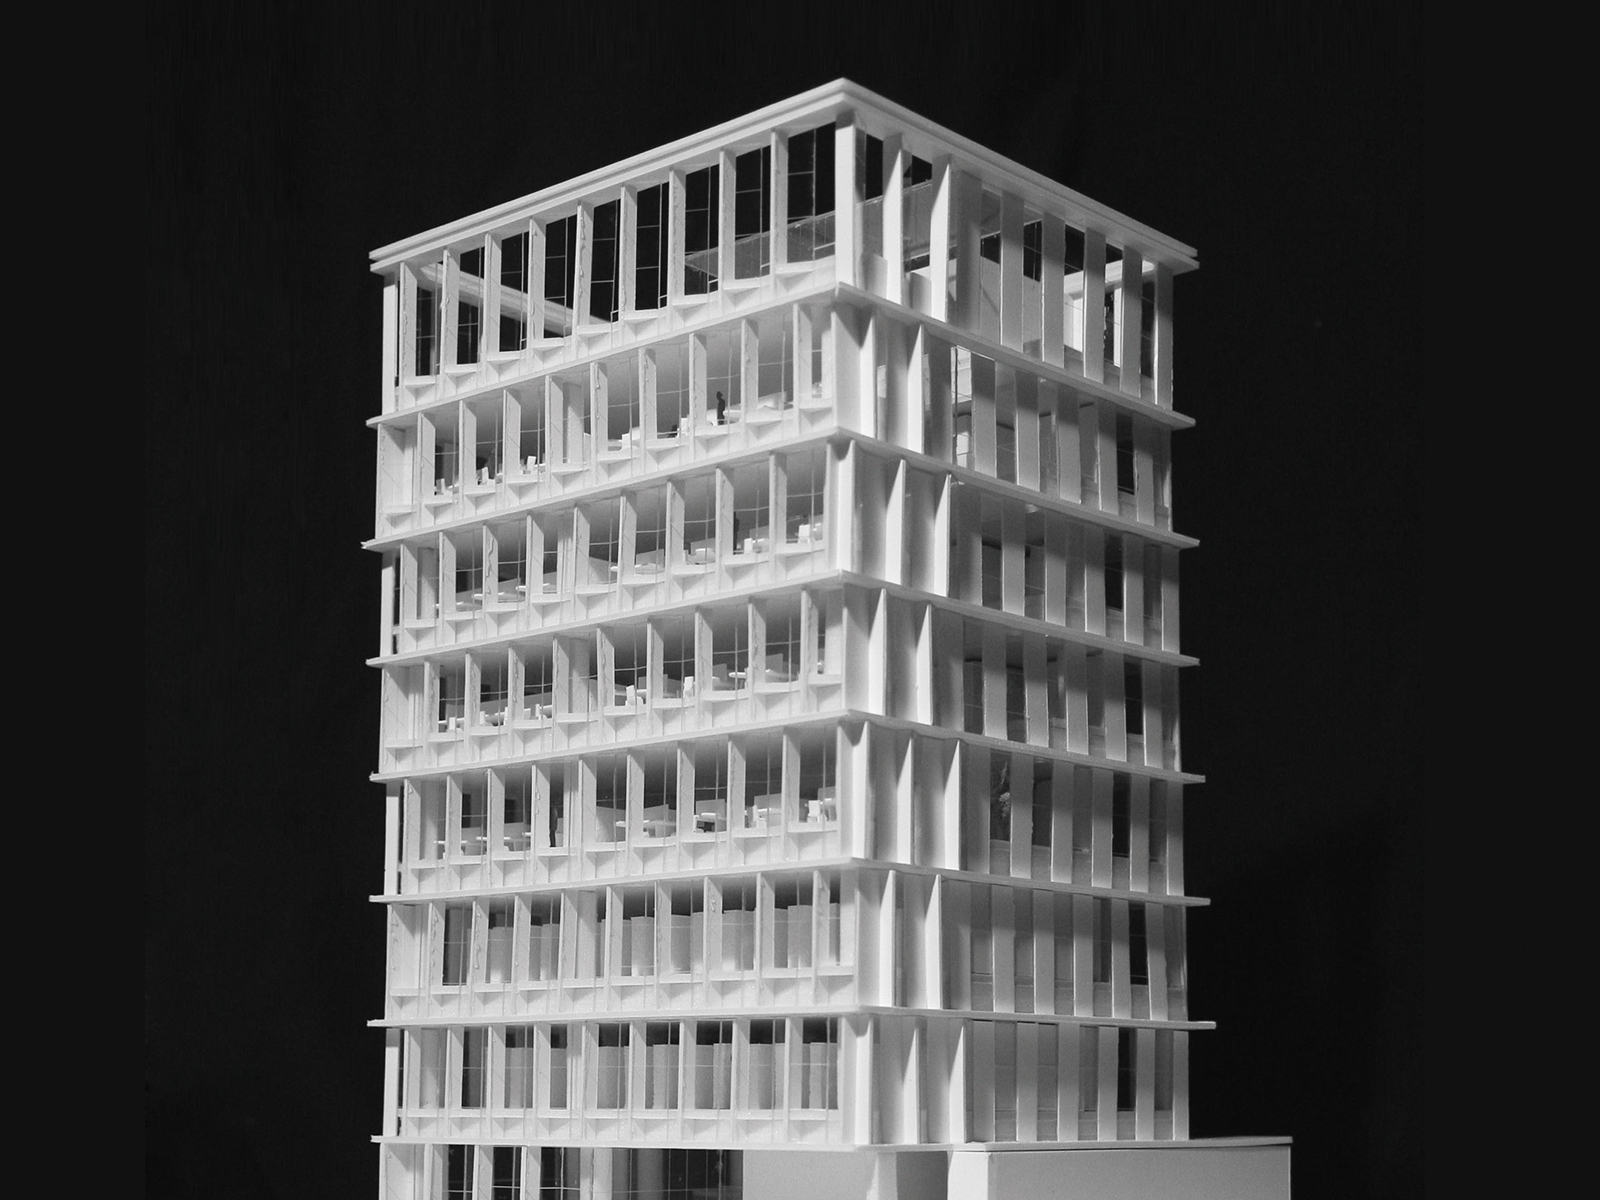
The LG U+ Jinju Telecommunications Center project began as a base station to be constructed in Jinju. However, through various initial consultations and discussions, the agreed-upon scope expanded into a concept for a new LG U+ headquarters building featuring a distinctive design, and the primary issue became how to effectively showcase this unique design. Until now, LG U+’s network centers had faced few challenges regarding differentiation and had been unable to break away from the image of a simple base station. Using this Jinju network center as a starting point, the goal was to propose a facade design that would serve as a distinctive icon, thereby moving beyond the image of a simple base station. Furthermore, to move away from the energy-intensive nature of typical buildings, the design for the upgraded LG U+ Jinju network center incorporated energy-saving and eco-friendly architectural elements.


-
Status
Completed
-
Order
LG Uplus Corp.
-
Purpose
Office
-
Design Year
2013
-
Location
Jinju-si, Gyeongsangnam-do
-
Site area
906m2
-
Gross Floor Area
4,088.06m2
-
Scale
B2, 7F
The LG U+ Jinju Telecommunications Center project began as a base station to be constructed in Jinju. However, through various initial consultations and discussions, the agreed-upon scope expanded into a concept for a new LG U+ headquarters building featuring a distinctive design, and the primary issue became how to effectively showcase this unique design. Until now, LG U+’s network centers had faced few challenges regarding differentiation and had been unable to break away from the image of a simple base station. Using this Jinju network center as a starting point, the goal was to propose a facade design that would serve as a distinctive icon, thereby moving beyond the image of a simple base station. Furthermore, to move away from the energy-intensive nature of typical buildings, the design for the upgraded LG U+ Jinju network center incorporated energy-saving and eco-friendly architectural elements.