
Close
![Popup Image]()
Classrooms, faculty offices, and an auditorium seating 800 people are interconnected by function, creating a seamless layout.
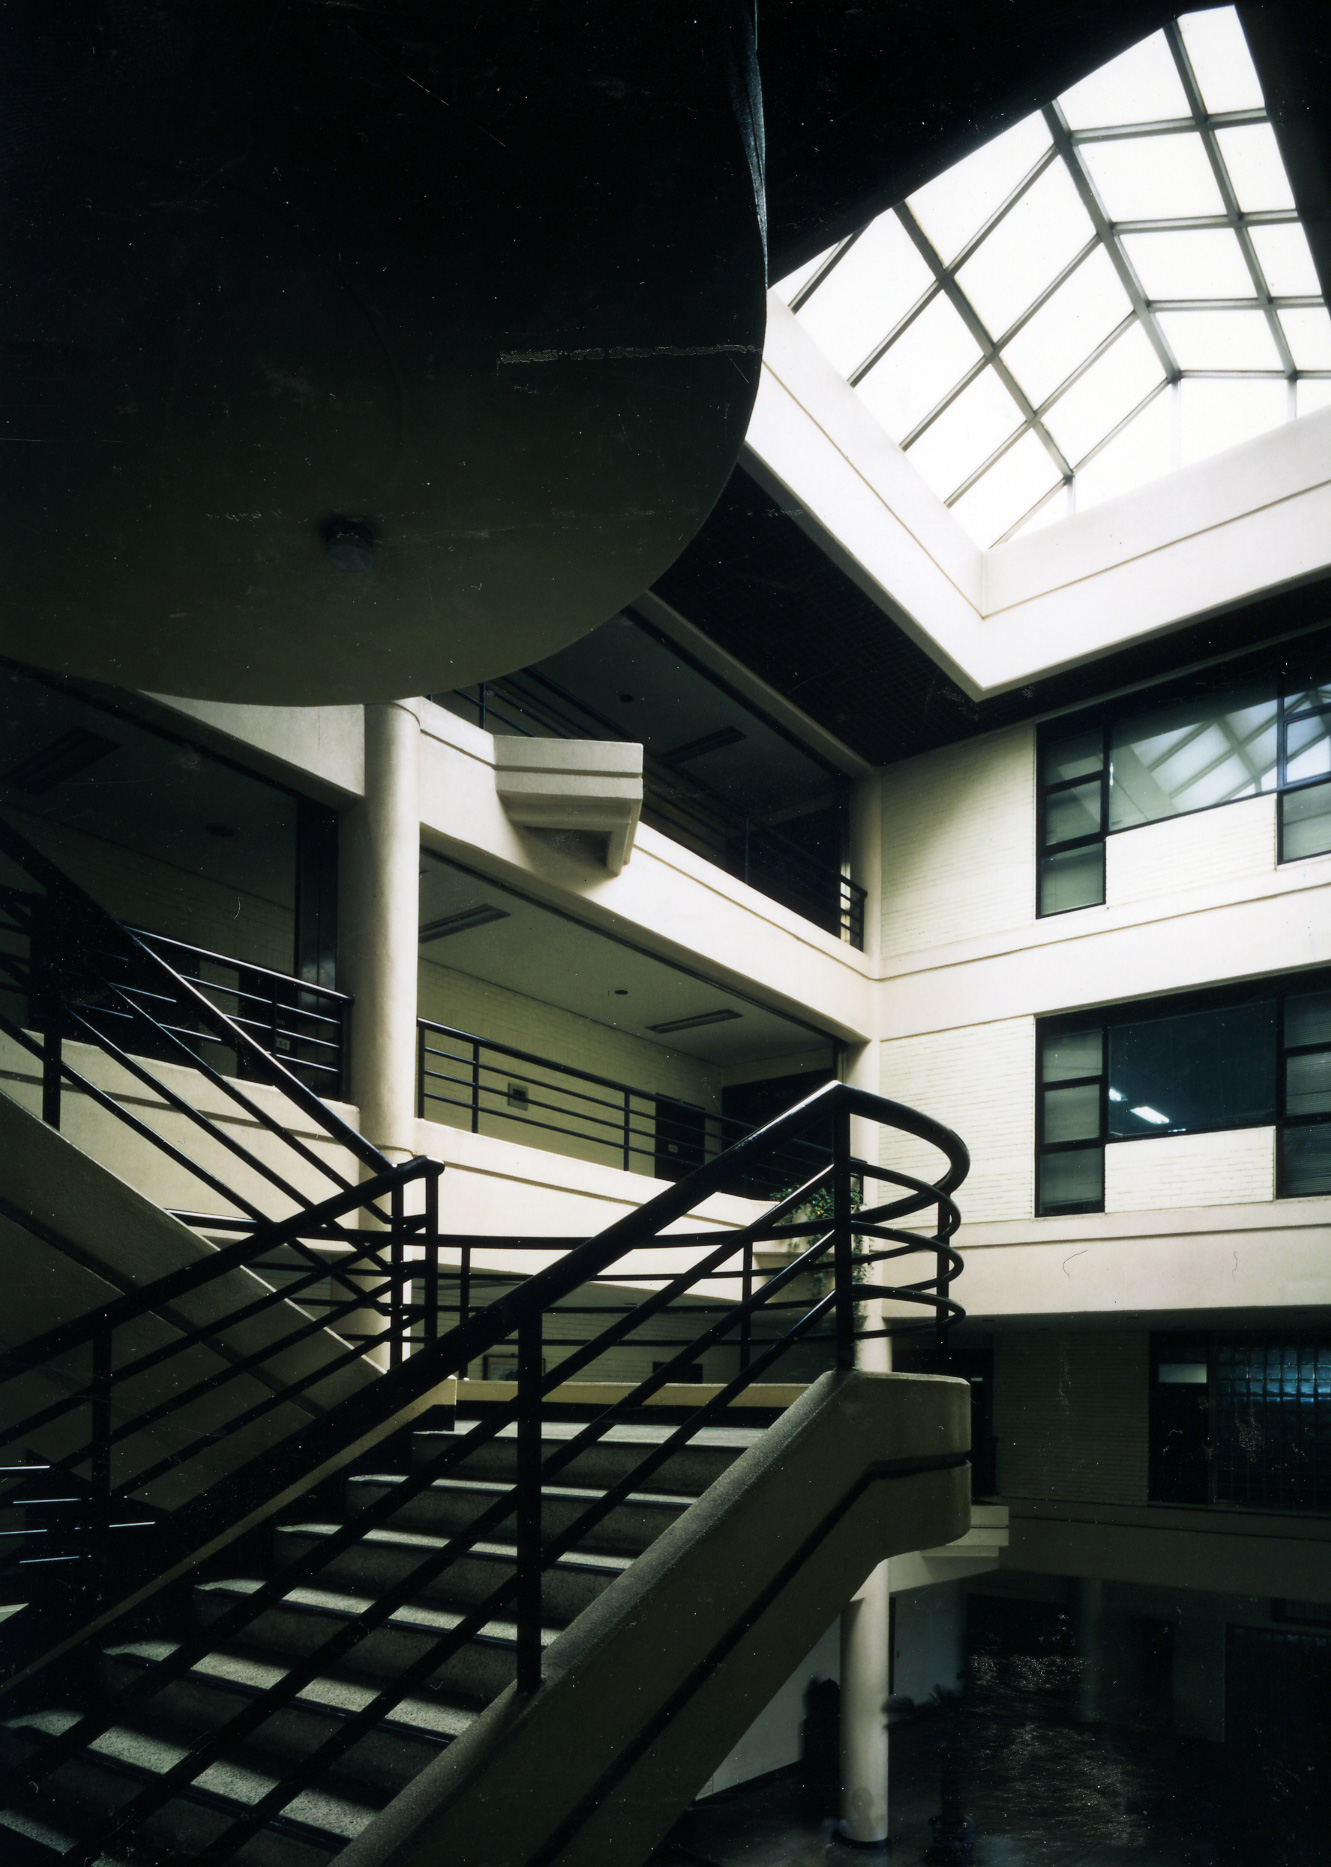
Upon entering the main entrance on the first floor, visitors will discover that the building’s main space—a four-story atrium—creates a cheerful atmosphere, harmonizing with the lively structural beauty of the ceiling and the main staircase.
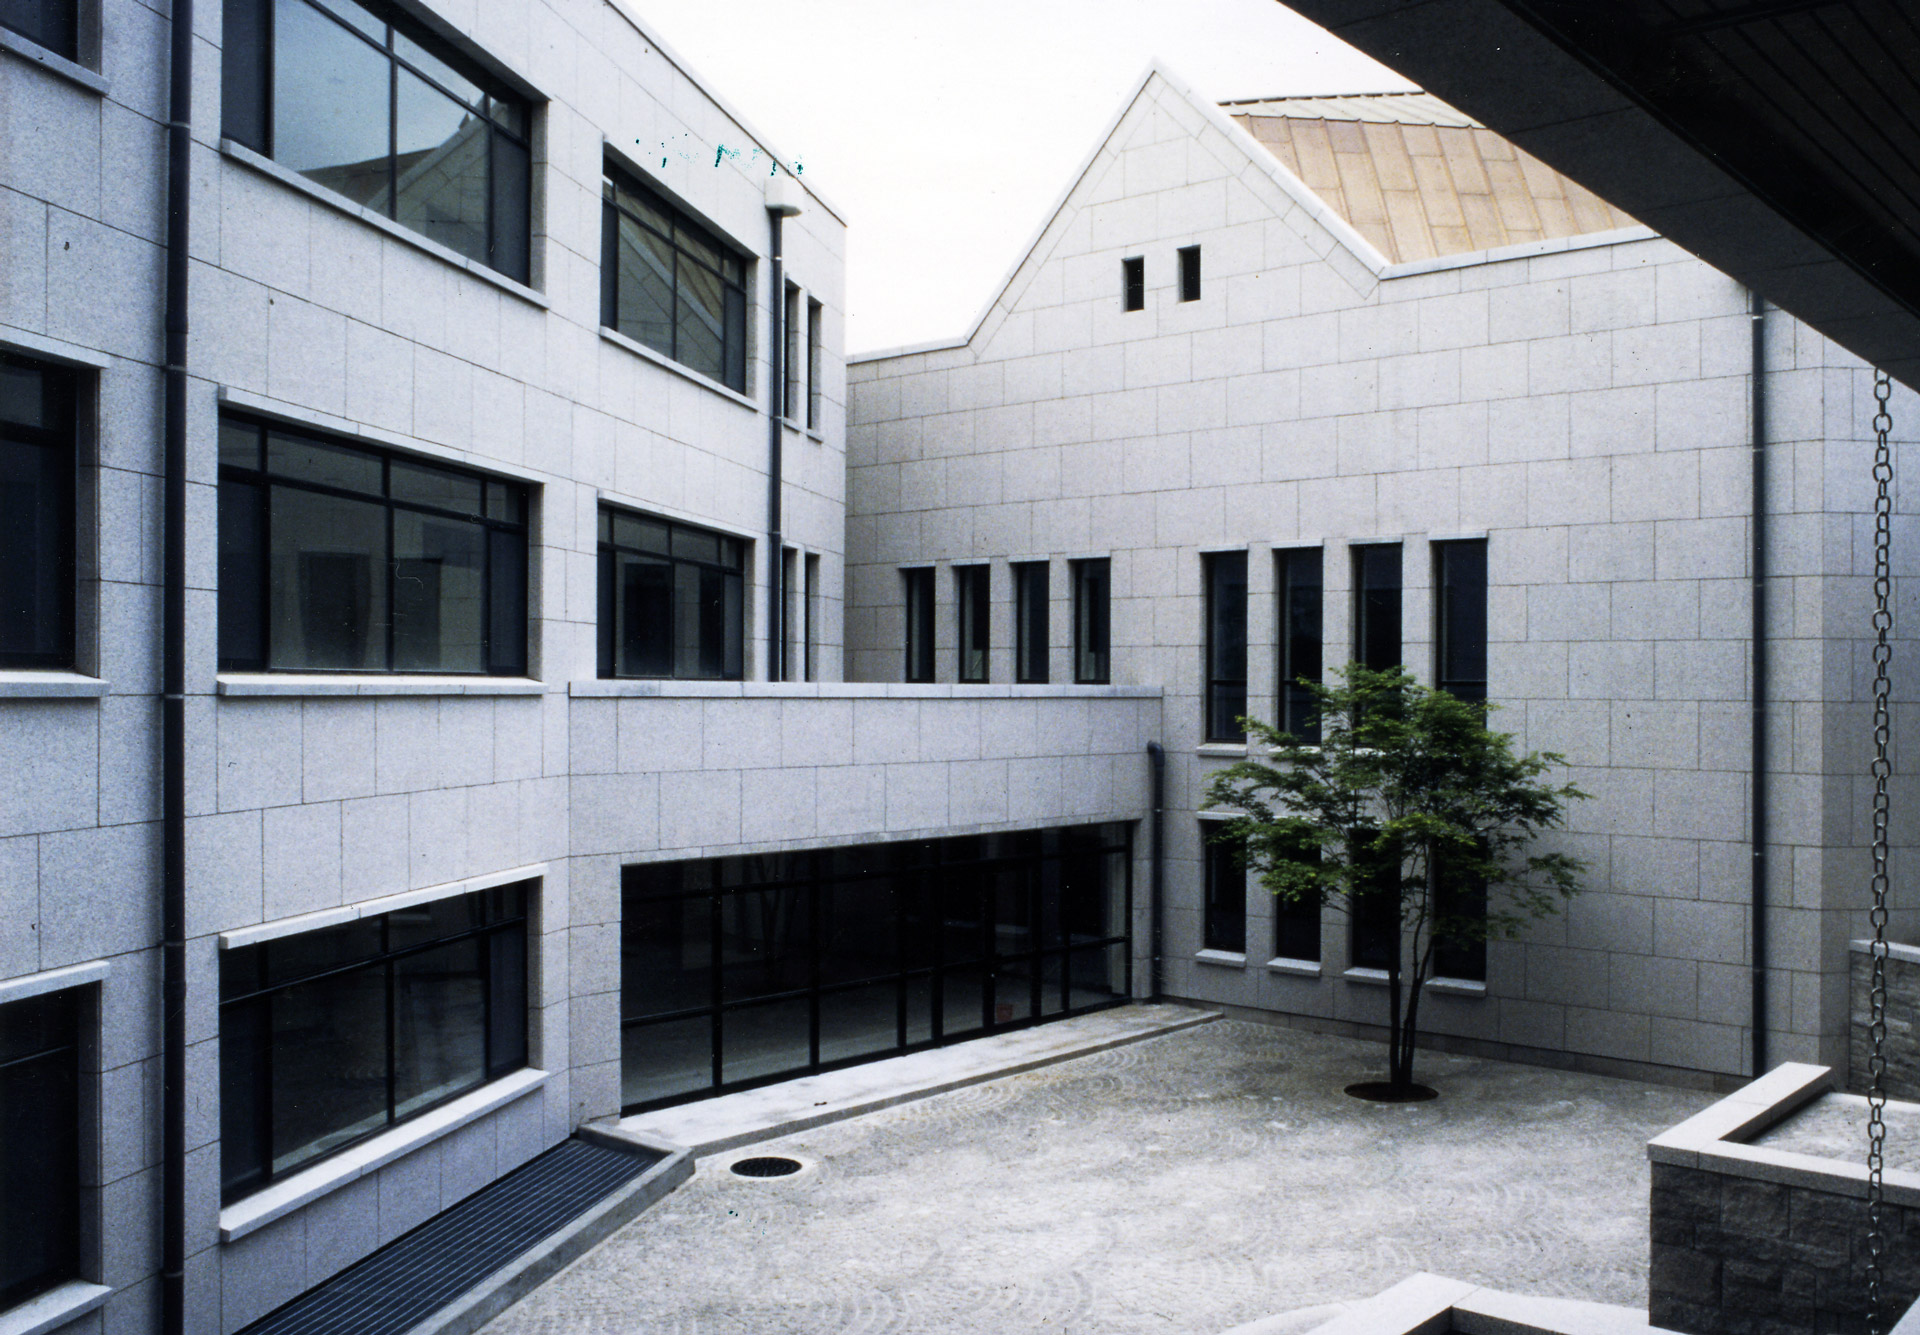
The courtyard on the second floor serves as an intermediary space connecting the classrooms and auditorium both internally and externally, thereby stimulating student activity.
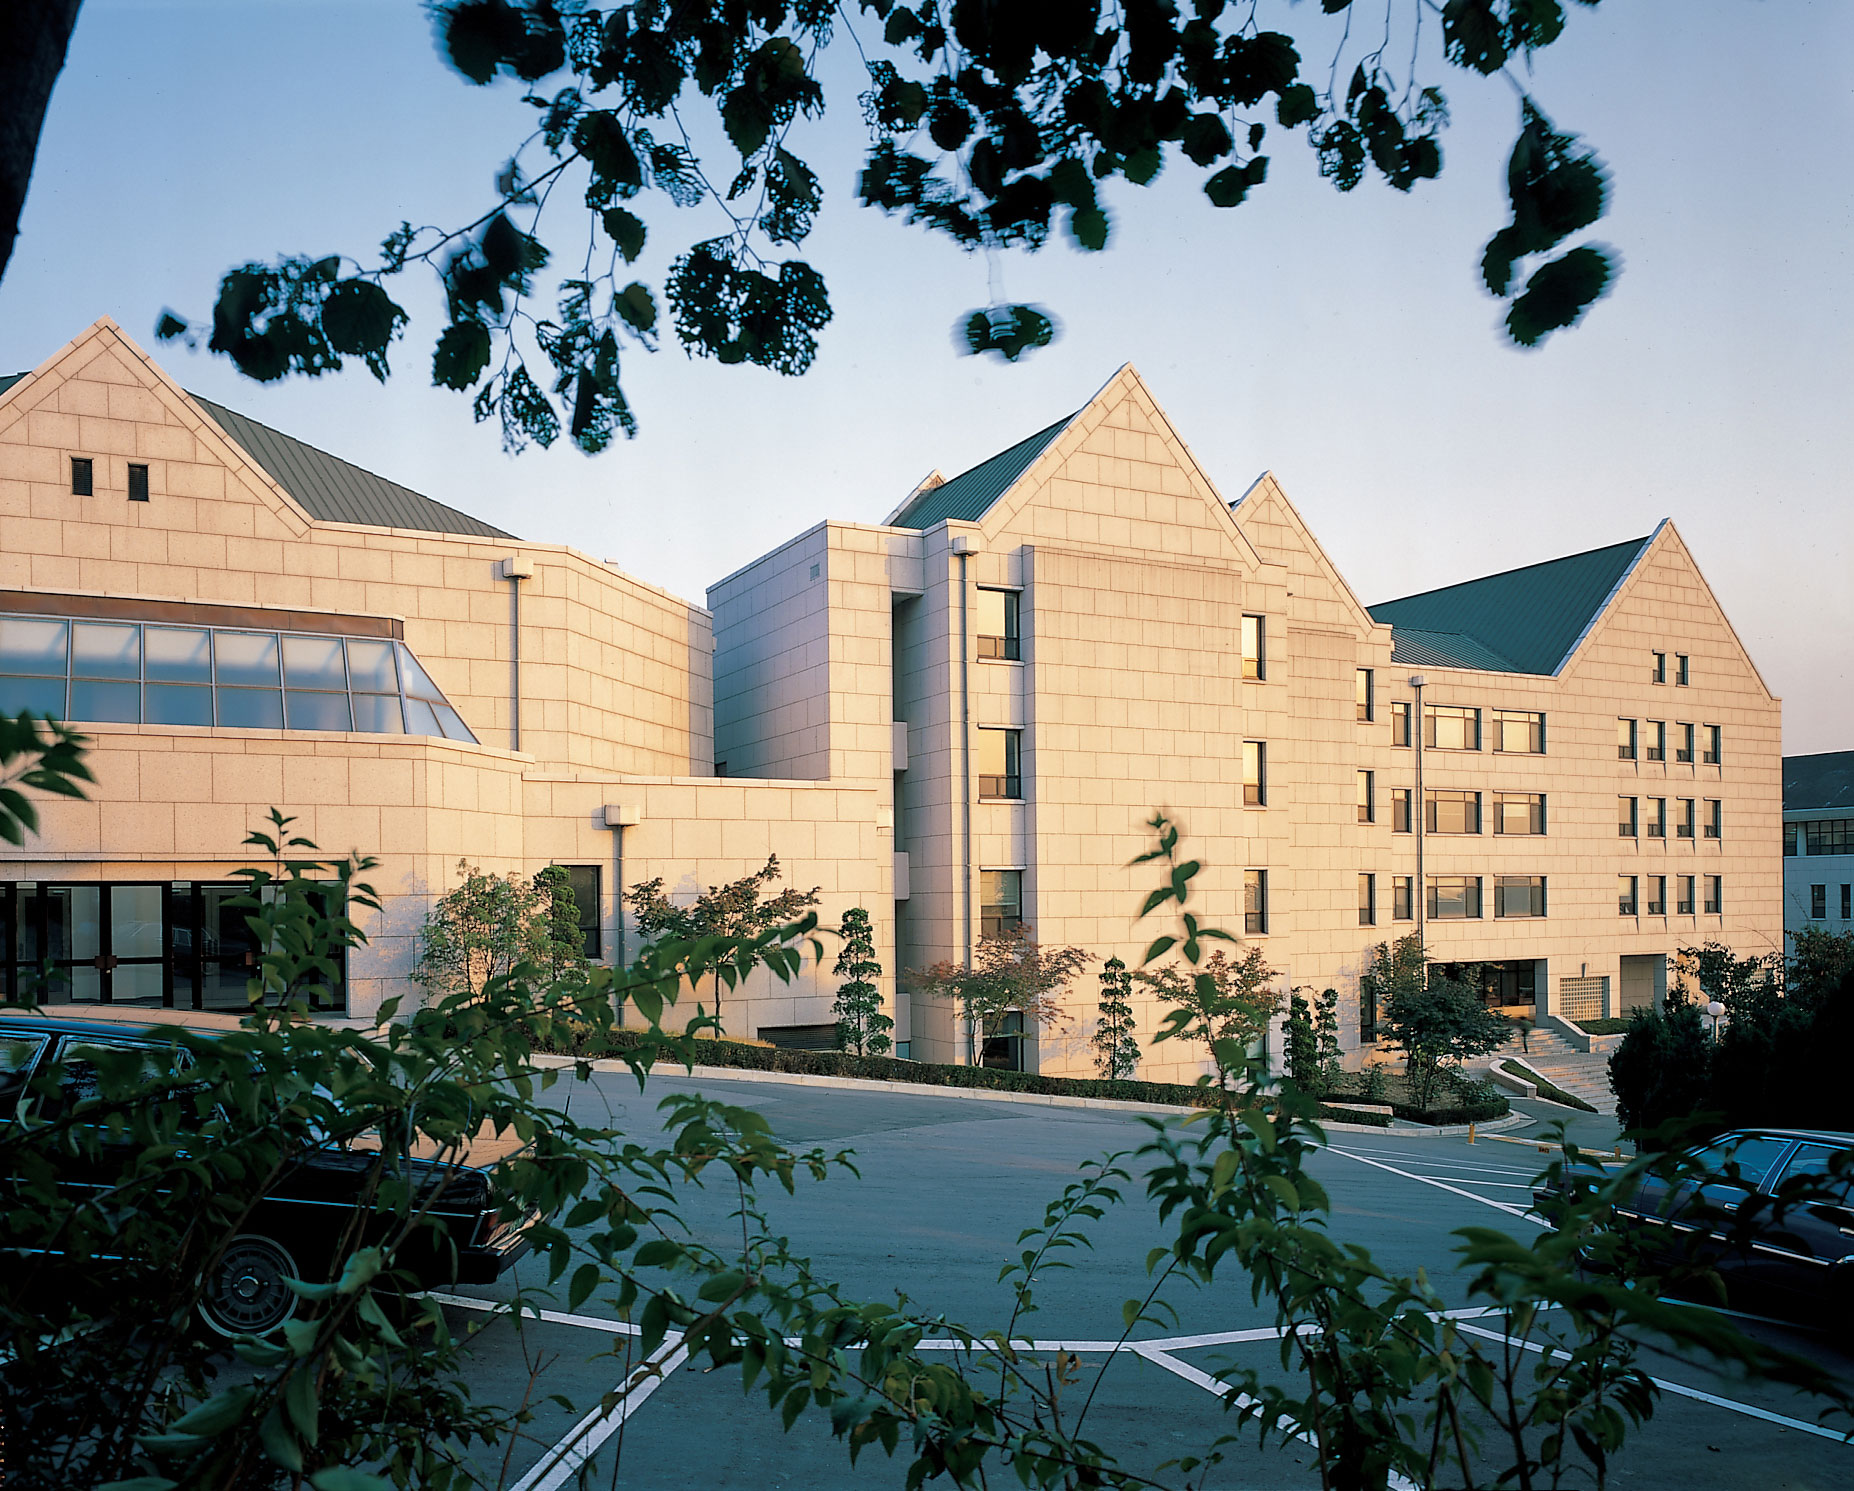
The layout, which conforms to the sloping terrain adjacent to the Central Library, along with the granite exterior walls and sloped copper roofs designed to harmonize with the existing campus context, express a rich sense of form.

-
Status
Completed
-
Order
EWHA WOMANS UNIVERSITY
-
Purpose
Education
-
Design Year
1984
-
Completion Year
1986
-
Location
Seodaemun-gu, Seoul
-
Site area
277,056.70m2
-
Gross Floor Area
7,771.00m2
-
Scale
B1, 5F
Classrooms, faculty offices, and an auditorium seating 800 people are interconnected by function, creating a seamless layout.
Upon entering the main entrance on the first floor, visitors will discover that the building’s main space—a four-story atrium—creates a cheerful atmosphere, harmonizing with the lively structural beauty of the ceiling and the main staircase.
The courtyard on the second floor serves as an intermediary space connecting the classrooms and auditorium both internally and externally, thereby stimulating student activity.
The layout, which conforms to the sloping terrain adjacent to the Central Library, along with the granite exterior walls and sloped copper roofs designed to harmonize with the existing campus context, express a rich sense of form.