

Close
![Popup Image]()
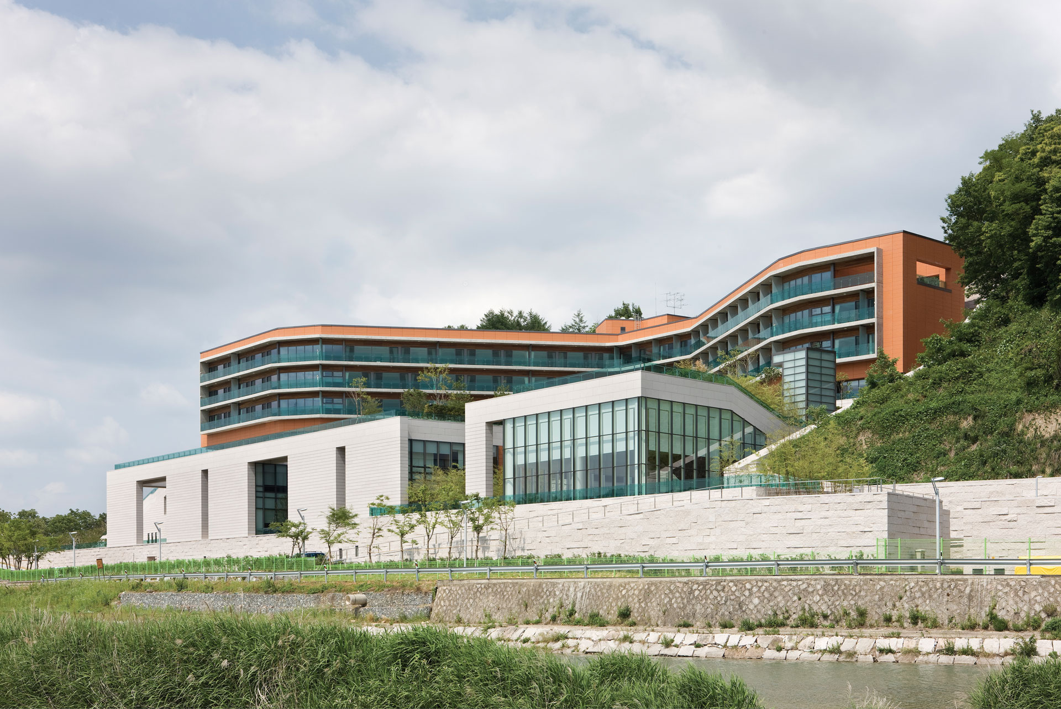
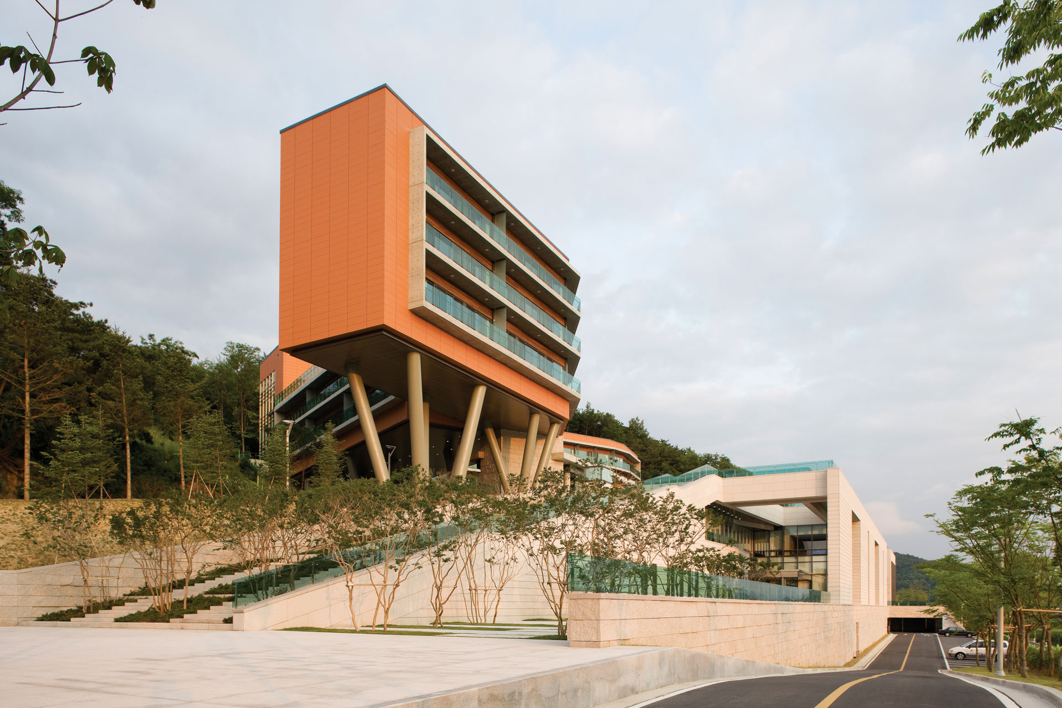
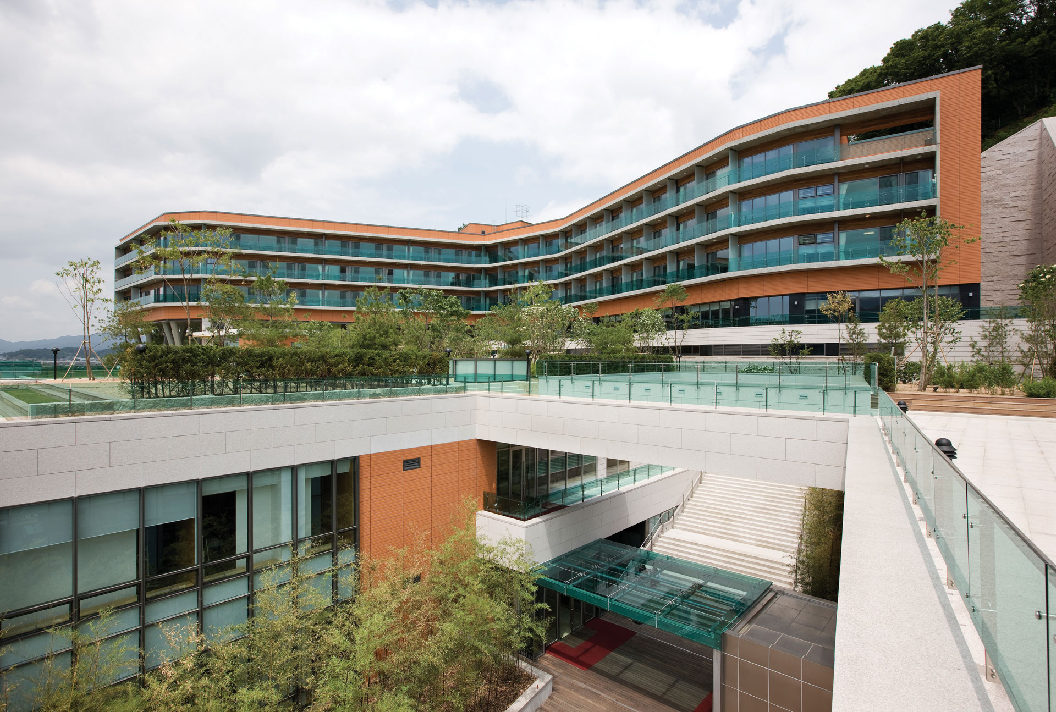
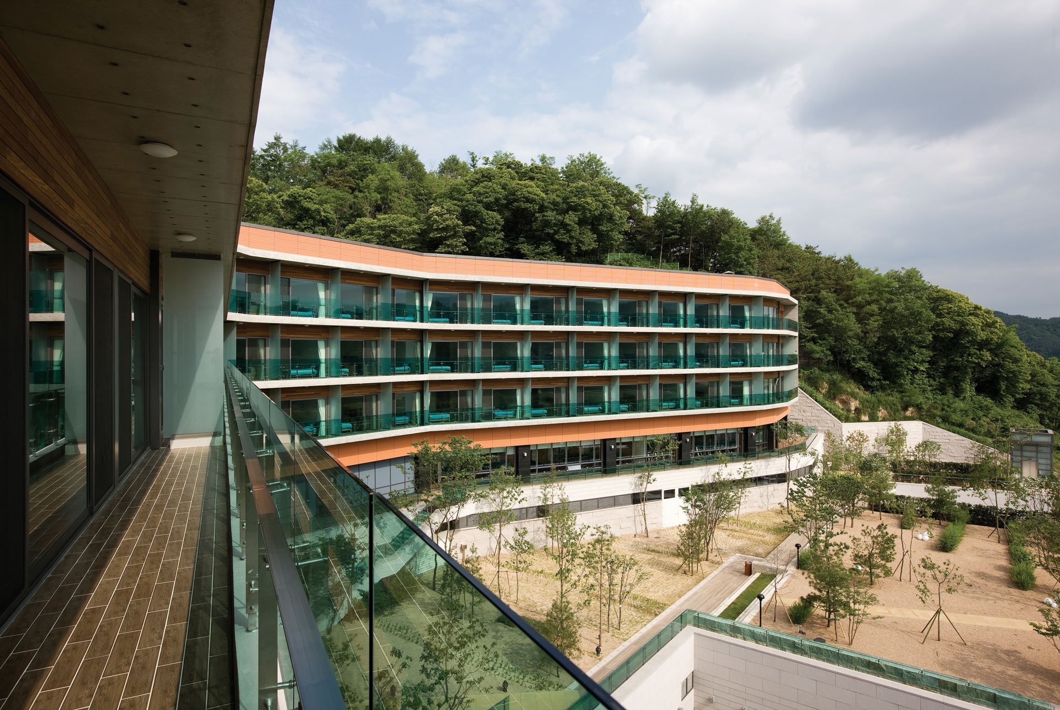
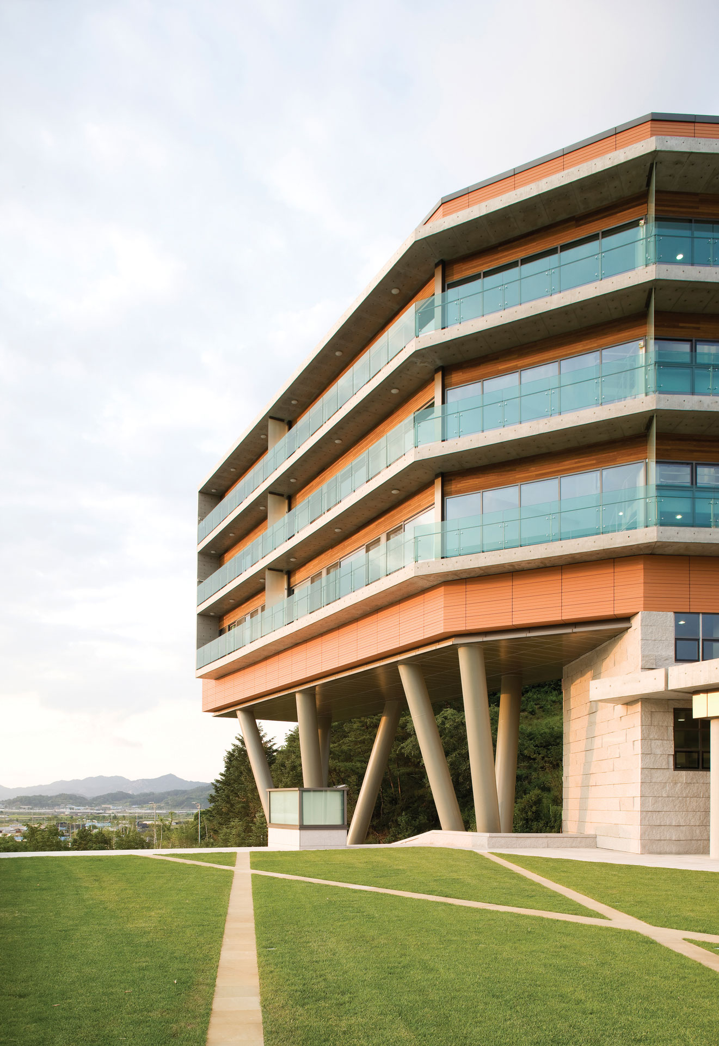
The educational building, which allows visitors to experience a sense of depth through an inner courtyard that respects the topography of the land, and the dormitory building, which visually interprets the flow of the mountainous landscape, both incorporate the natural characteristics of their finishing materials. This reflects the intention to make these man-made structures blend seamlessly into the natural environment.
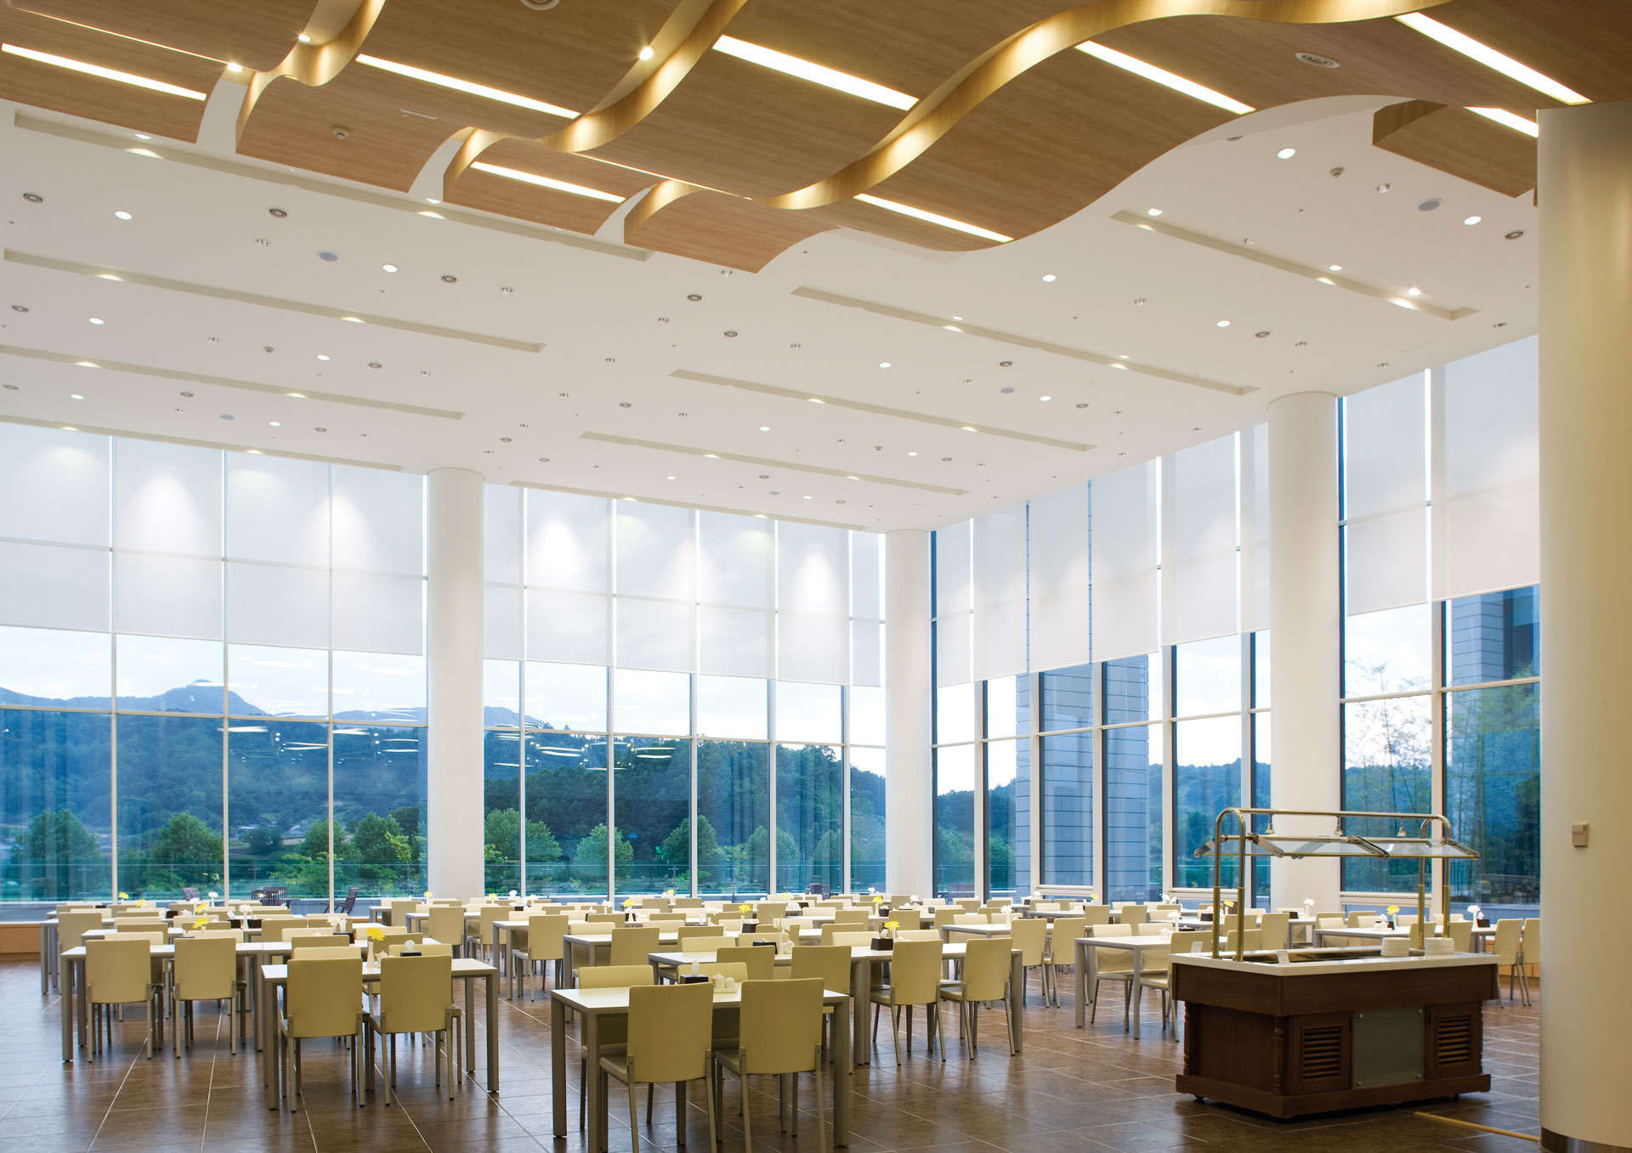
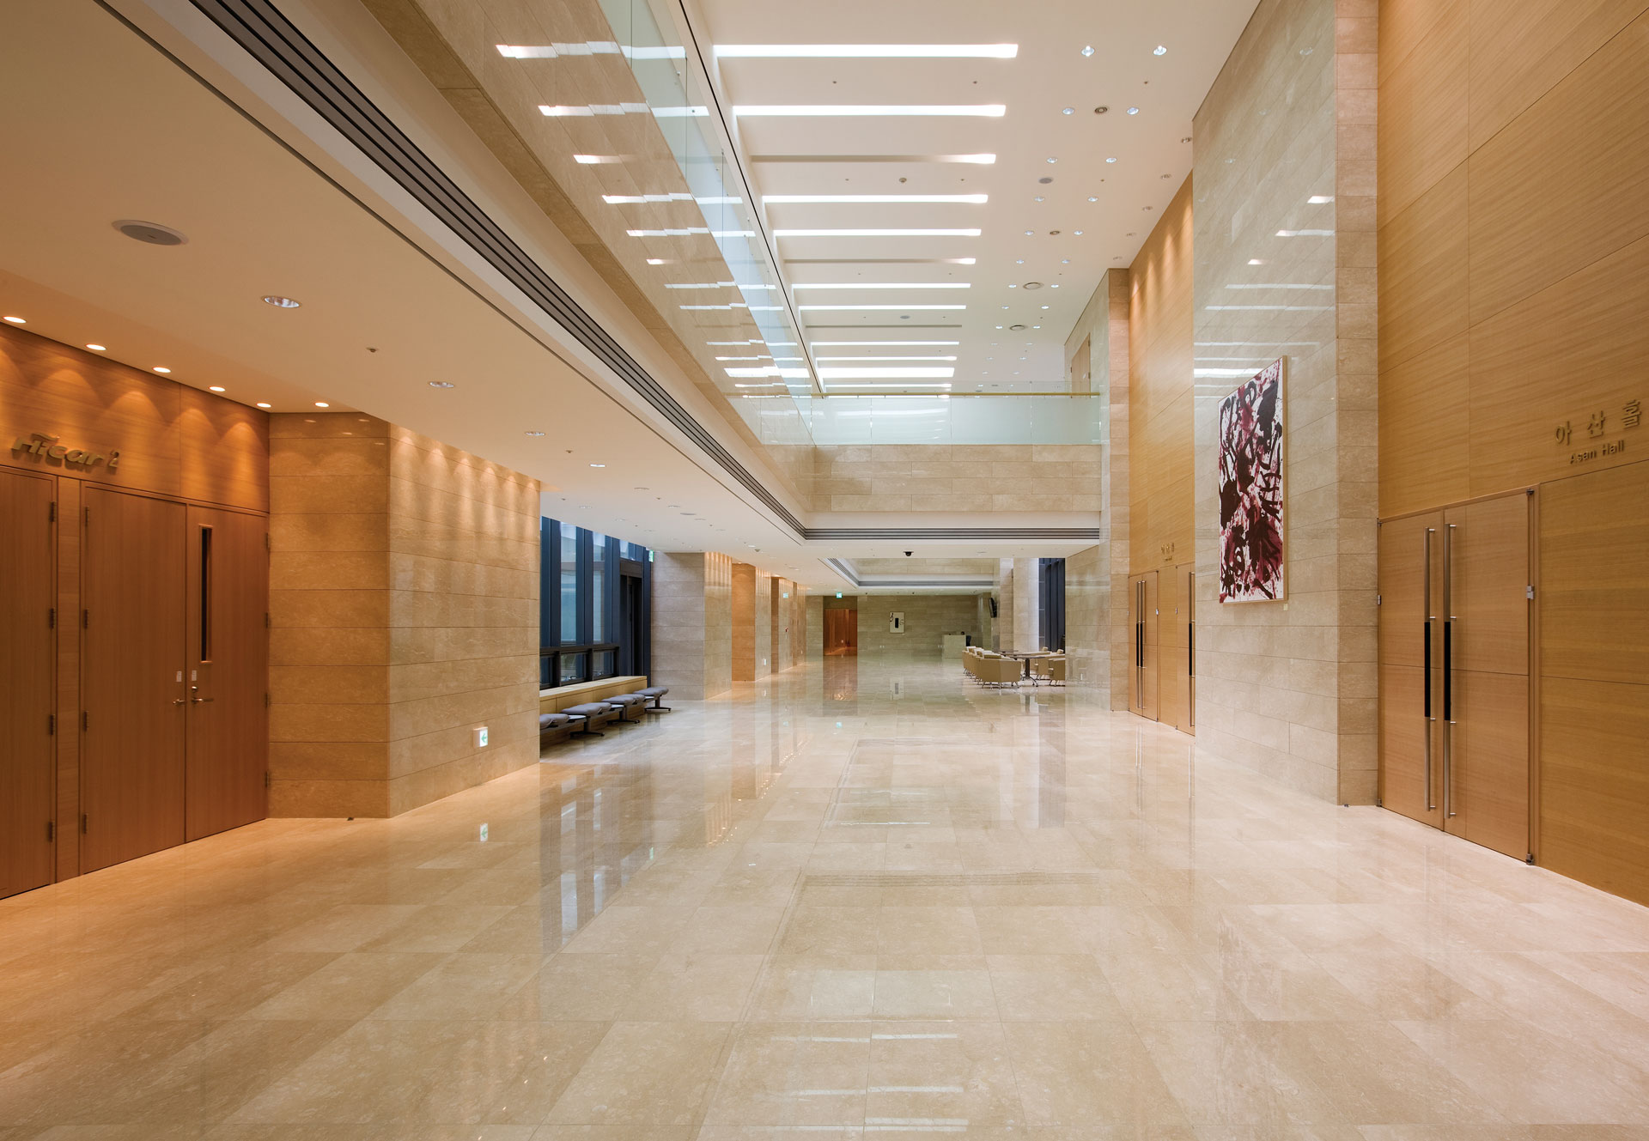
Consequently, the construction method—which involves the three-dimensional division of the building on the sloping site—creates interstitial spaces, and the innovative approach to floor planning not only overcomes the site conditions but also opens up possibilities for diversifying the curriculum by providing community spaces, which are a key component of the training program.

-
Status
Completed
-
Awards
- 2008 Korea Civil Engineering & Construction Technology Award_Merit Award
-
Order
Hyundai Marine & Fire Insurance Co, Ltd.
-
Purpose
Education, Hospitality
-
Design Year
2005
-
Completion Year
2008
-
Location
Geumsan-gun, Chungcheongnam-do
-
Site area
27,751.00m2
-
Gross Floor Area
12,052.36m2
-
Building Area
5,364.51m2
-
Scale
B1, 4F
The educational building, which allows visitors to experience a sense of depth through an inner courtyard that respects the topography of the land, and the dormitory building, which visually interprets the flow of the mountainous landscape, both incorporate the natural characteristics of their finishing materials. This reflects the intention to make these man-made structures blend seamlessly into the natural environment.
Consequently, the construction method—which involves the three-dimensional division of the building on the sloping site—creates interstitial spaces, and the innovative approach to floor planning not only overcomes the site conditions but also opens up possibilities for diversifying the curriculum by providing community spaces, which are a key component of the training program.