
Close
![Popup Image]()
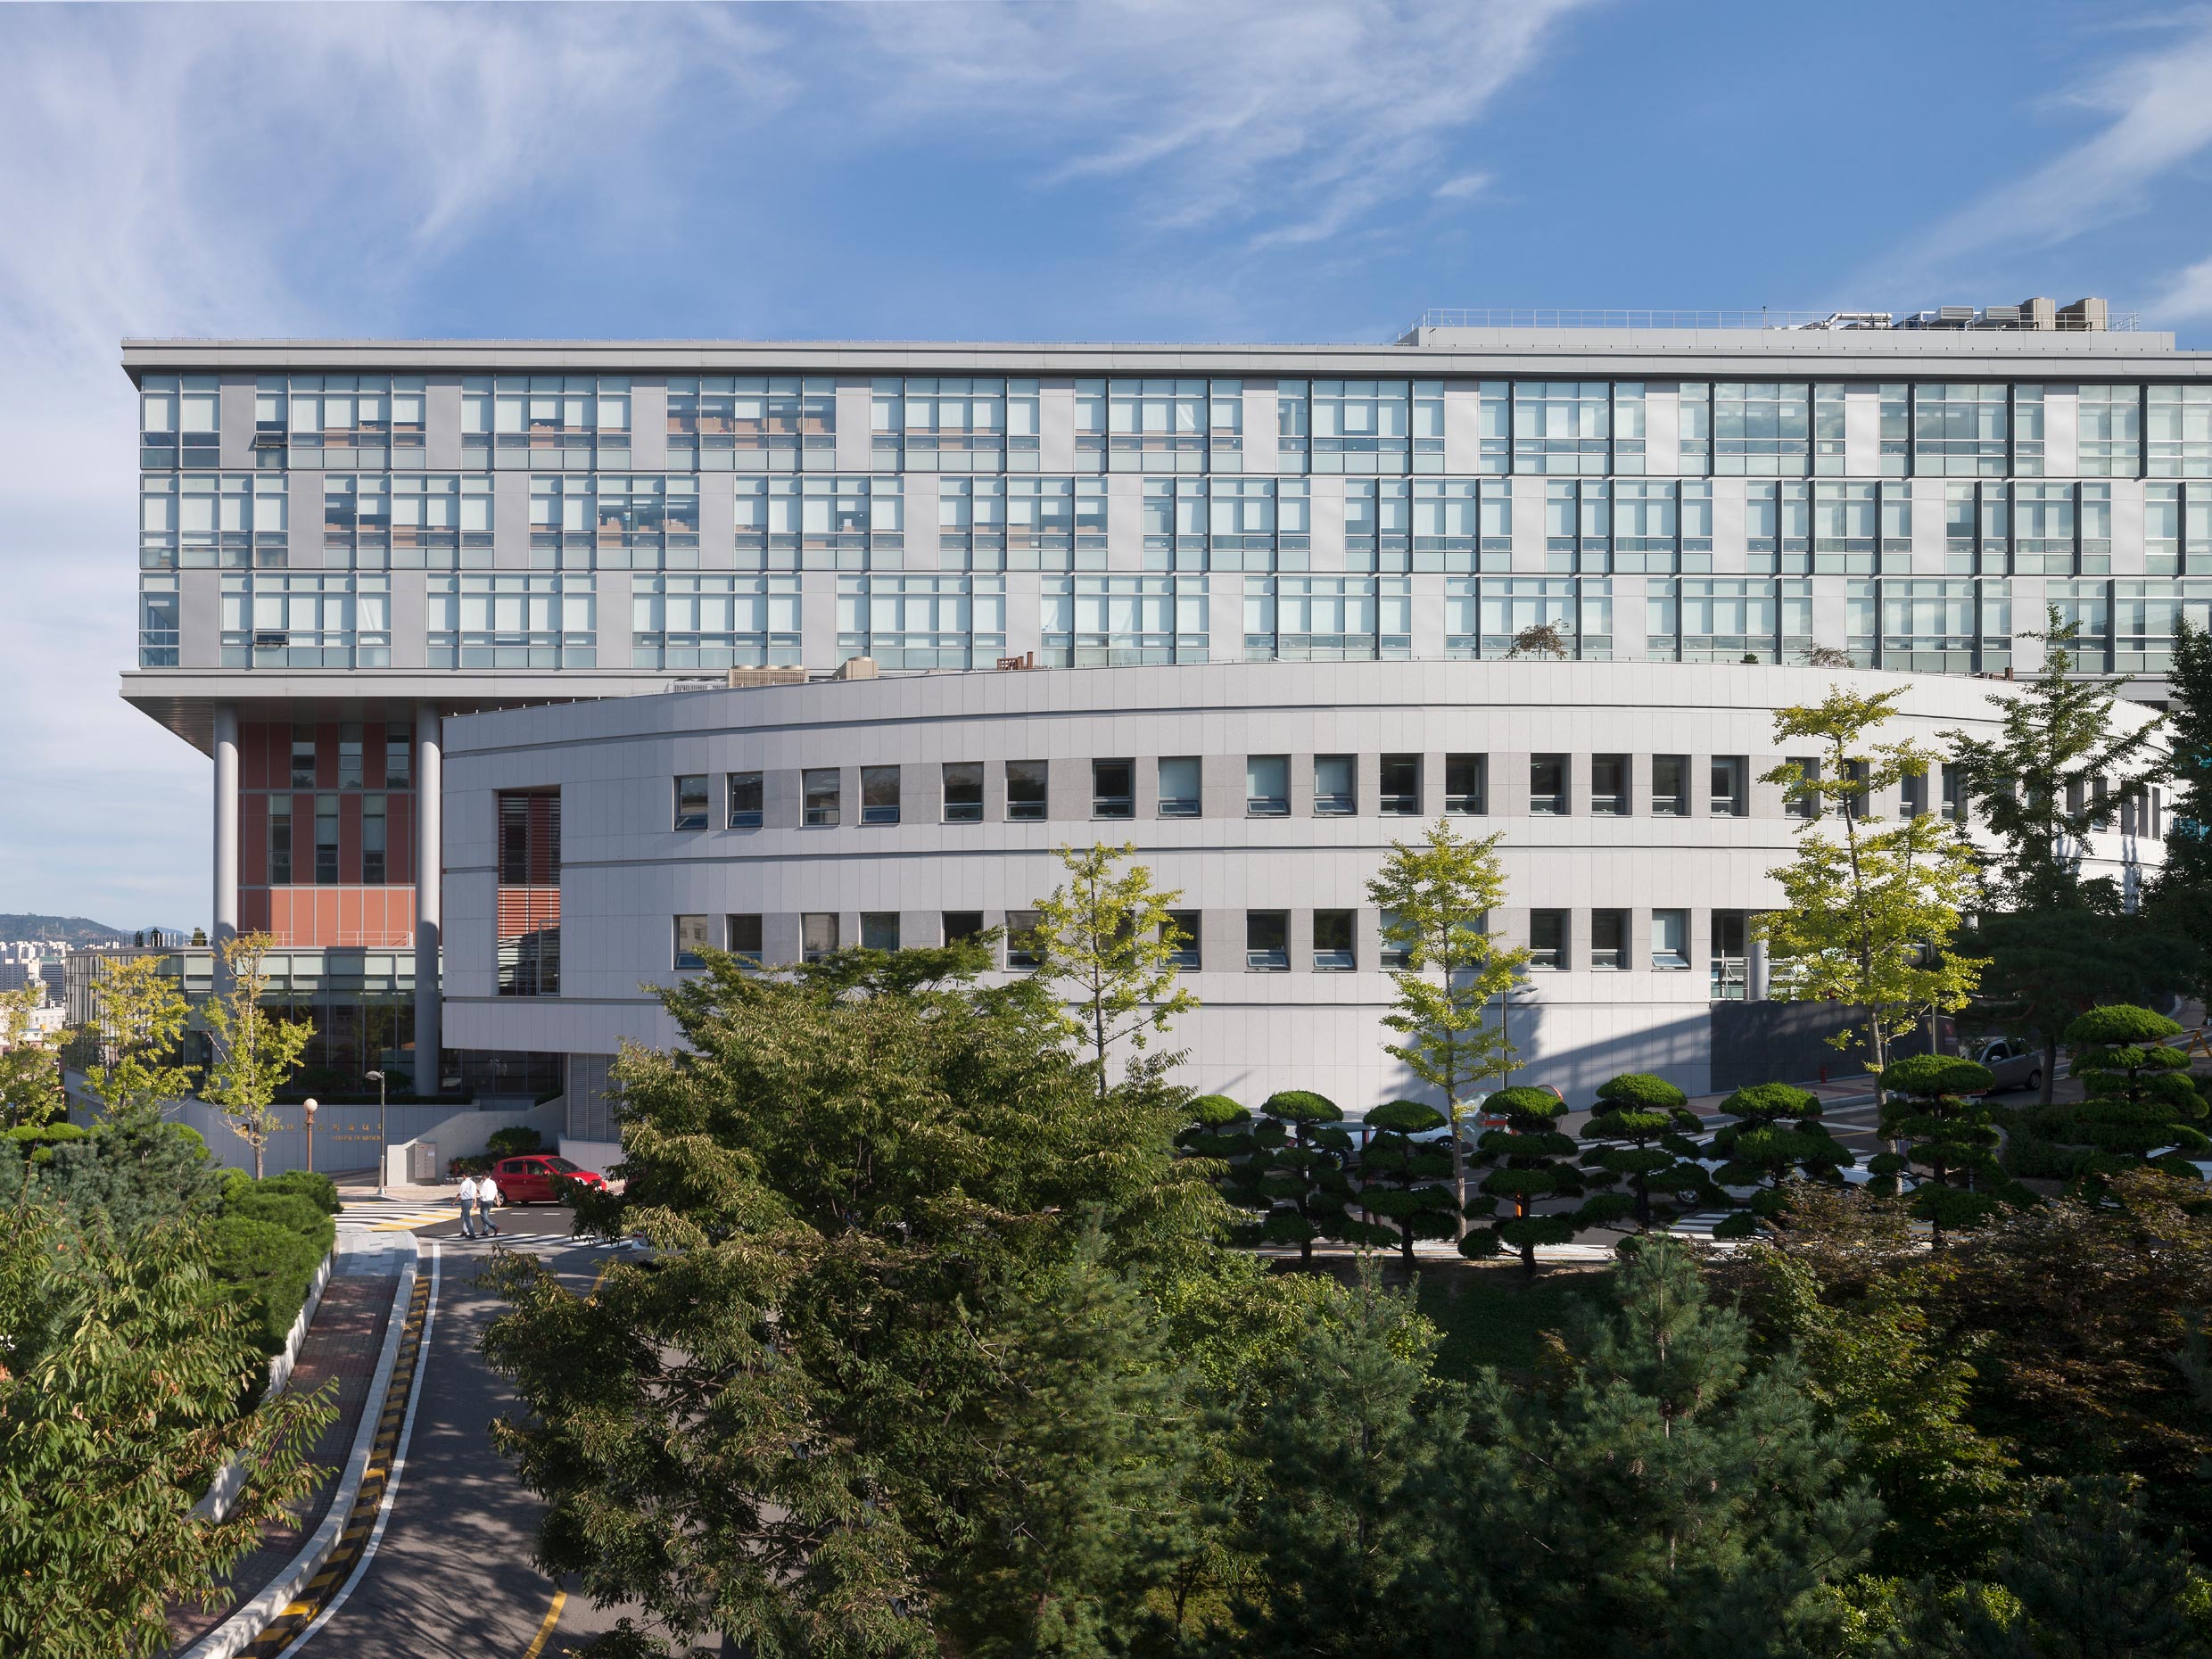
This building integrates and connects the entire complex of medical school buildings, positioning itself as a new core at the heart of the medical school’s master plan for future growth. Designed to maximize the use of the limited site area—specifically, the semicircular shape of the lot—is faithfully reflected in the solid, low-rise base, creating a sequence that evolves along the sloping path and offering various entry possibilities. The connection to the existing medical school and the multiple entry points at various levels demonstrate the new representativeness of this building.
The auditorium, a column-free space in the mid-level section, features a vertical form and is partially enclosed by a corridor with a transparent façade. By presenting a solid central form from the exterior, the design ensures a sense of stability through the interplay of upper and lower volumes while simultaneously highlighting the floating image of the upper mass, thereby imparting a sense of symbolism.


-
Status
Completed
-
Order
Korea University Medical Center
-
Purpose
Education, R&D, Health-Care
-
Design Year
2006
-
Completion Year
2012
-
Location
Seongbuk-gu, Seoul
-
Site area
640,559.00m2
-
Gross Floor Area
25,609.82m2
-
Building Area
4,269.11m2
-
Scale
B3, 7F
This building integrates and connects the entire complex of medical school buildings, positioning itself as a new core at the heart of the medical school’s master plan for future growth. Designed to maximize the use of the limited site area—specifically, the semicircular shape of the lot—is faithfully reflected in the solid, low-rise base, creating a sequence that evolves along the sloping path and offering various entry possibilities. The connection to the existing medical school and the multiple entry points at various levels demonstrate the new representativeness of this building.
The auditorium, a column-free space in the mid-level section, features a vertical form and is partially enclosed by a corridor with a transparent façade. By presenting a solid central form from the exterior, the design ensures a sense of stability through the interplay of upper and lower volumes while simultaneously highlighting the floating image of the upper mass, thereby imparting a sense of symbolism.