
Close
![Popup Image]()
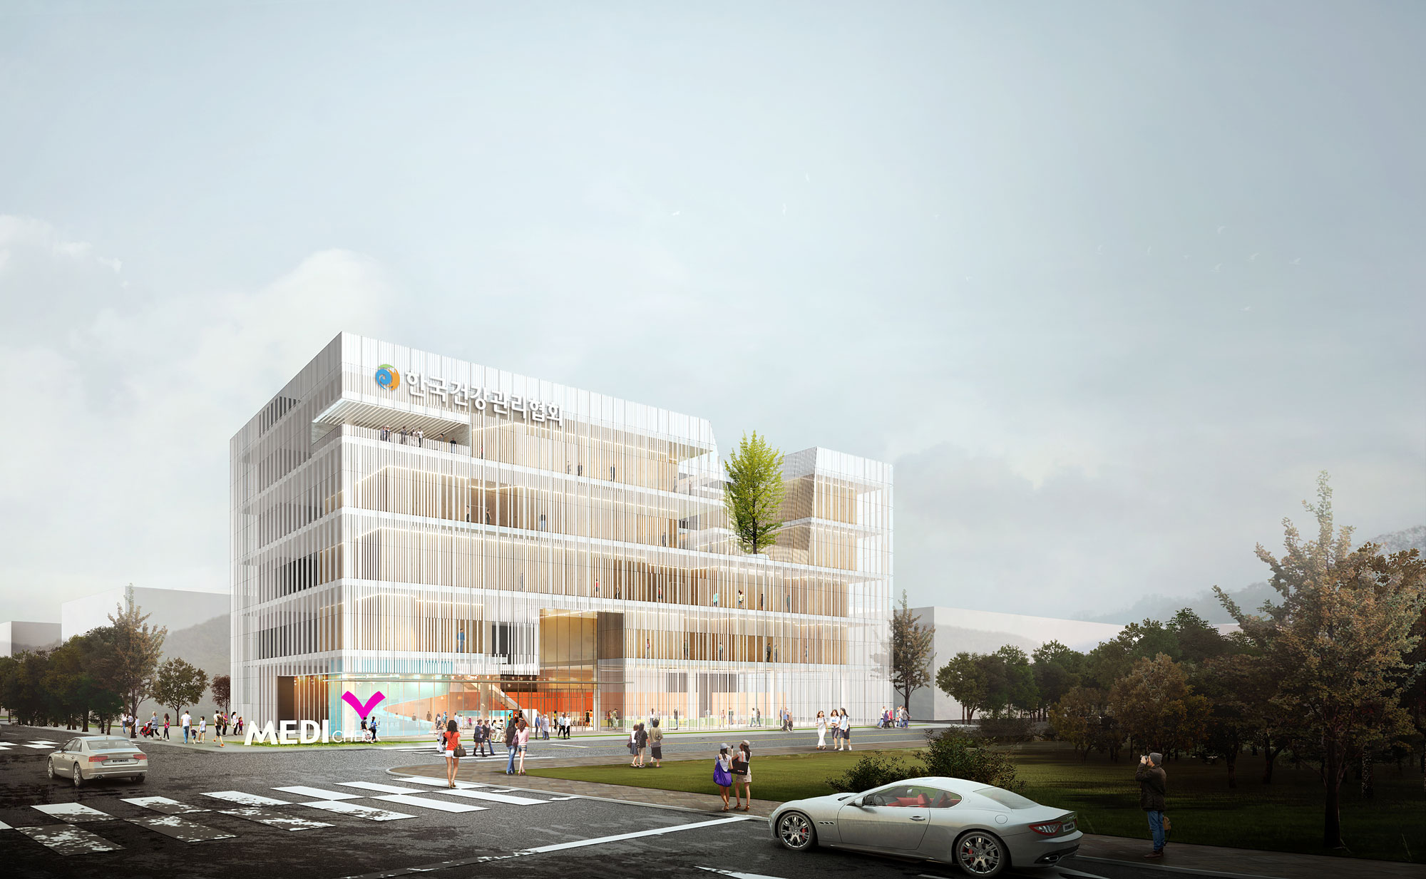
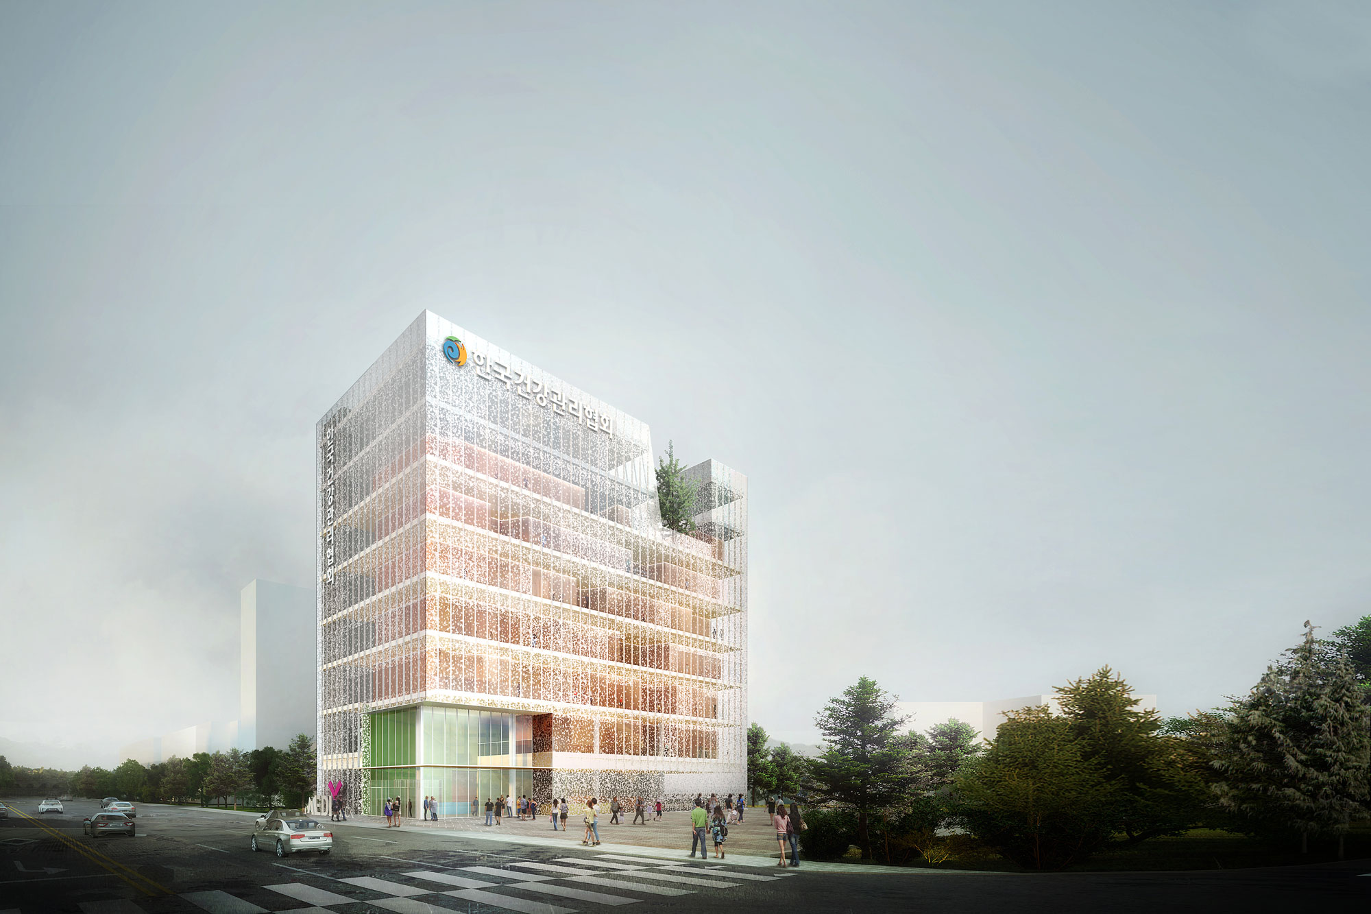
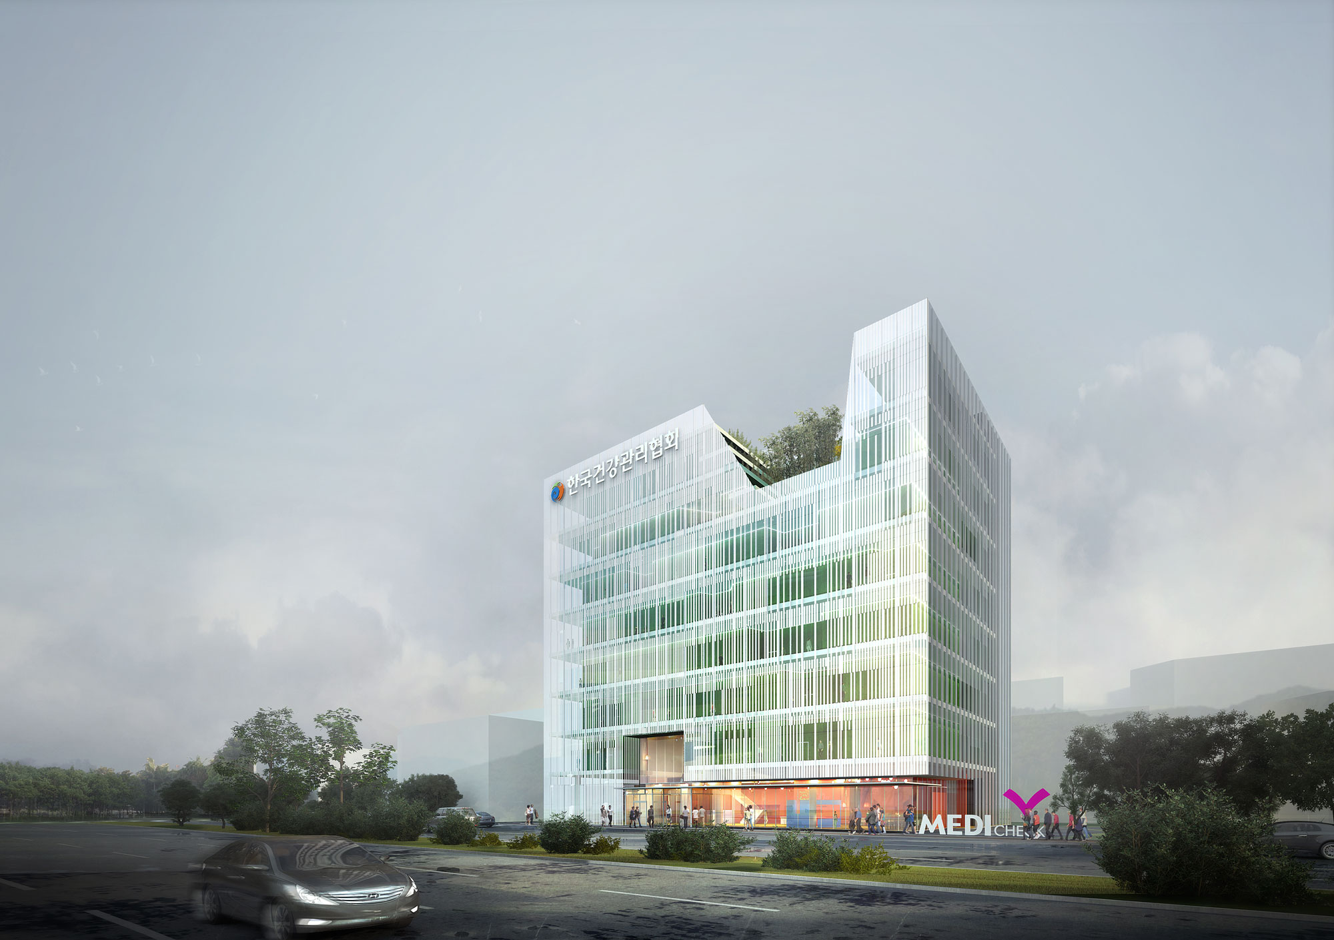
This project involved the simultaneous design of health screening centers for the Ulsan, Gyeonggi, and Gangwon branches of the Korea Association of Health Promotion, with the aim of establishing design guidelines to create a cohesive brand image. Architectural strategies were explored to comprehensively integrate functional programs with users’ spatial experiences. Key design strategies that emerged included a corridor-style floor plan, organic vertical zoning for two types of health screenings, and a double-layer façade that accommodates the programs.


-
Status
Completed
-
Order
Korea Association of Health Promotion
-
Purpose
Office
-
Design Year
2016
-
Location
Jung-gu, Ulsan
-
Site area
6,636.00m2
-
Gross Floor Area
35,373.50m2
-
Building Area
3,348.70m2
-
Scale
B5, 8F
This project involved the simultaneous design of health screening centers for the Ulsan, Gyeonggi, and Gangwon branches of the Korea Association of Health Promotion, with the aim of establishing design guidelines to create a cohesive brand image. Architectural strategies were explored to comprehensively integrate functional programs with users’ spatial experiences. Key design strategies that emerged included a corridor-style floor plan, organic vertical zoning for two types of health screenings, and a double-layer façade that accommodates the programs.