
Close
![Popup Image]()
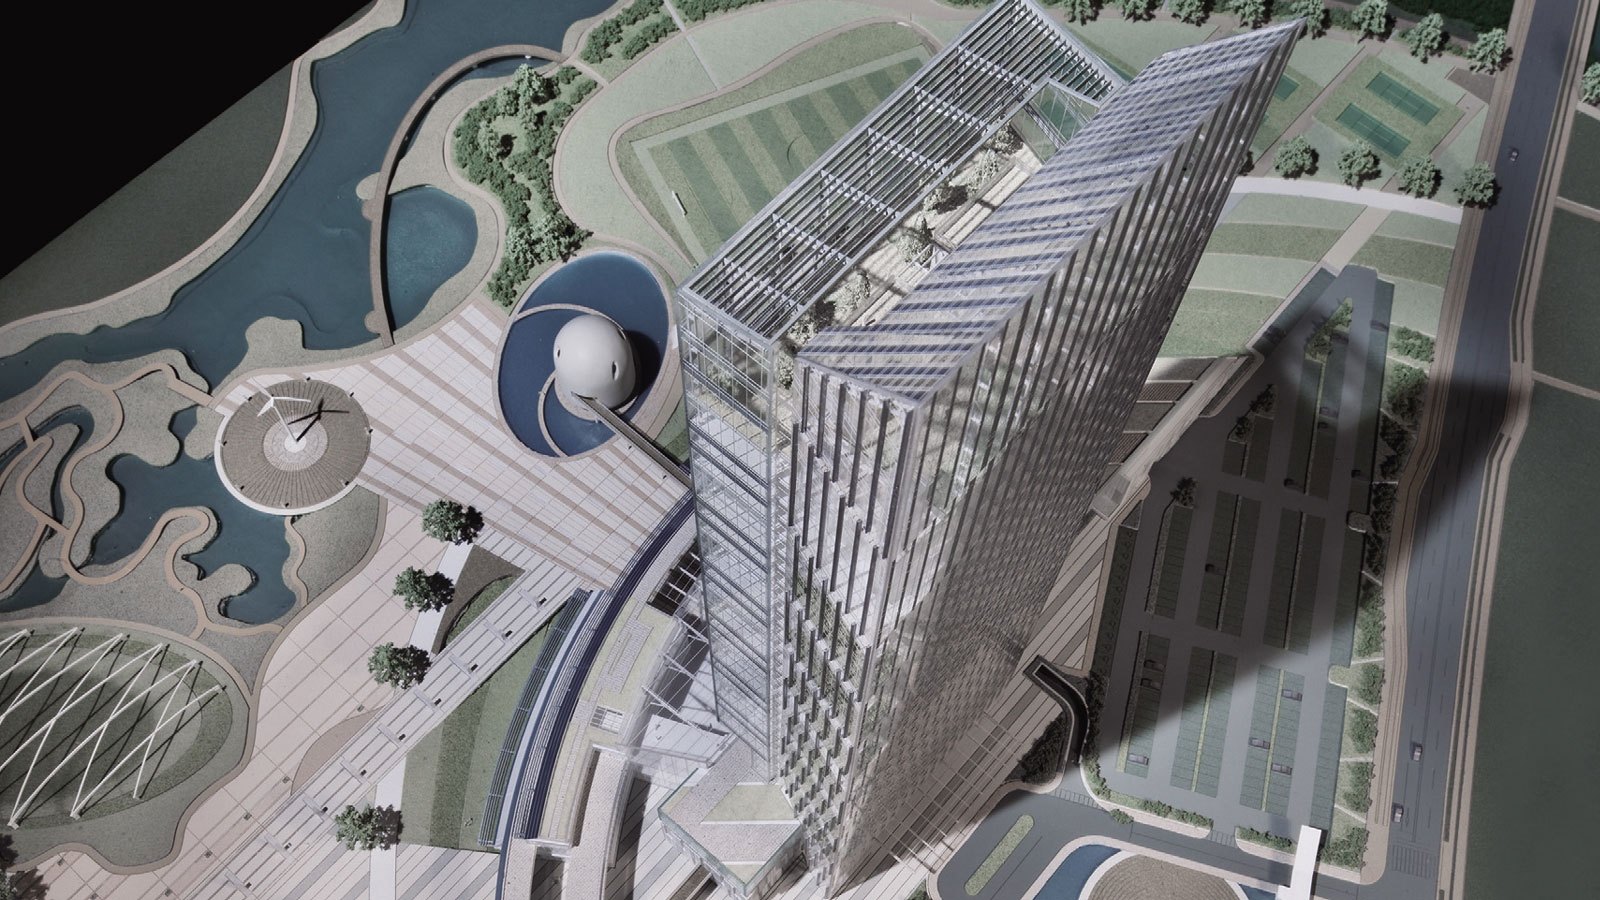
In this design proposal, the key issue for the office tower was how to architecturally express eco-friendly design elements—which reflect the characteristics of each orientation—by integrating them with the building envelope. Since the site is situated between the urban axis to the east and the natural environment to the west, we explored ways to connect these two elements. BIPV was integrated into the facade of the tower’s front to highlight the landmark status of Korea Electric Power Technology as an energy company. The lower sections were composed of two masses parallel to the urban axis to naturally connect the flow of the city with that of nature.


-
Status
Completed
-
Order
KEPCO E&C
-
Purpose
Office
-
Design Year
2010
-
Location
Gimcheon-si, Gyeongsangbuk-do
-
Site area
121,934.00m2
-
Gross Floor Area
117,396.79m2
-
Building Area
16,326.96m2
-
Scale
B2, 31F
In this design proposal, the key issue for the office tower was how to architecturally express eco-friendly design elements—which reflect the characteristics of each orientation—by integrating them with the building envelope. Since the site is situated between the urban axis to the east and the natural environment to the west, we explored ways to connect these two elements. BIPV was integrated into the facade of the tower’s front to highlight the landmark status of Korea Electric Power Technology as an energy company. The lower sections were composed of two masses parallel to the urban axis to naturally connect the flow of the city with that of nature.