
Close
![Popup Image]()
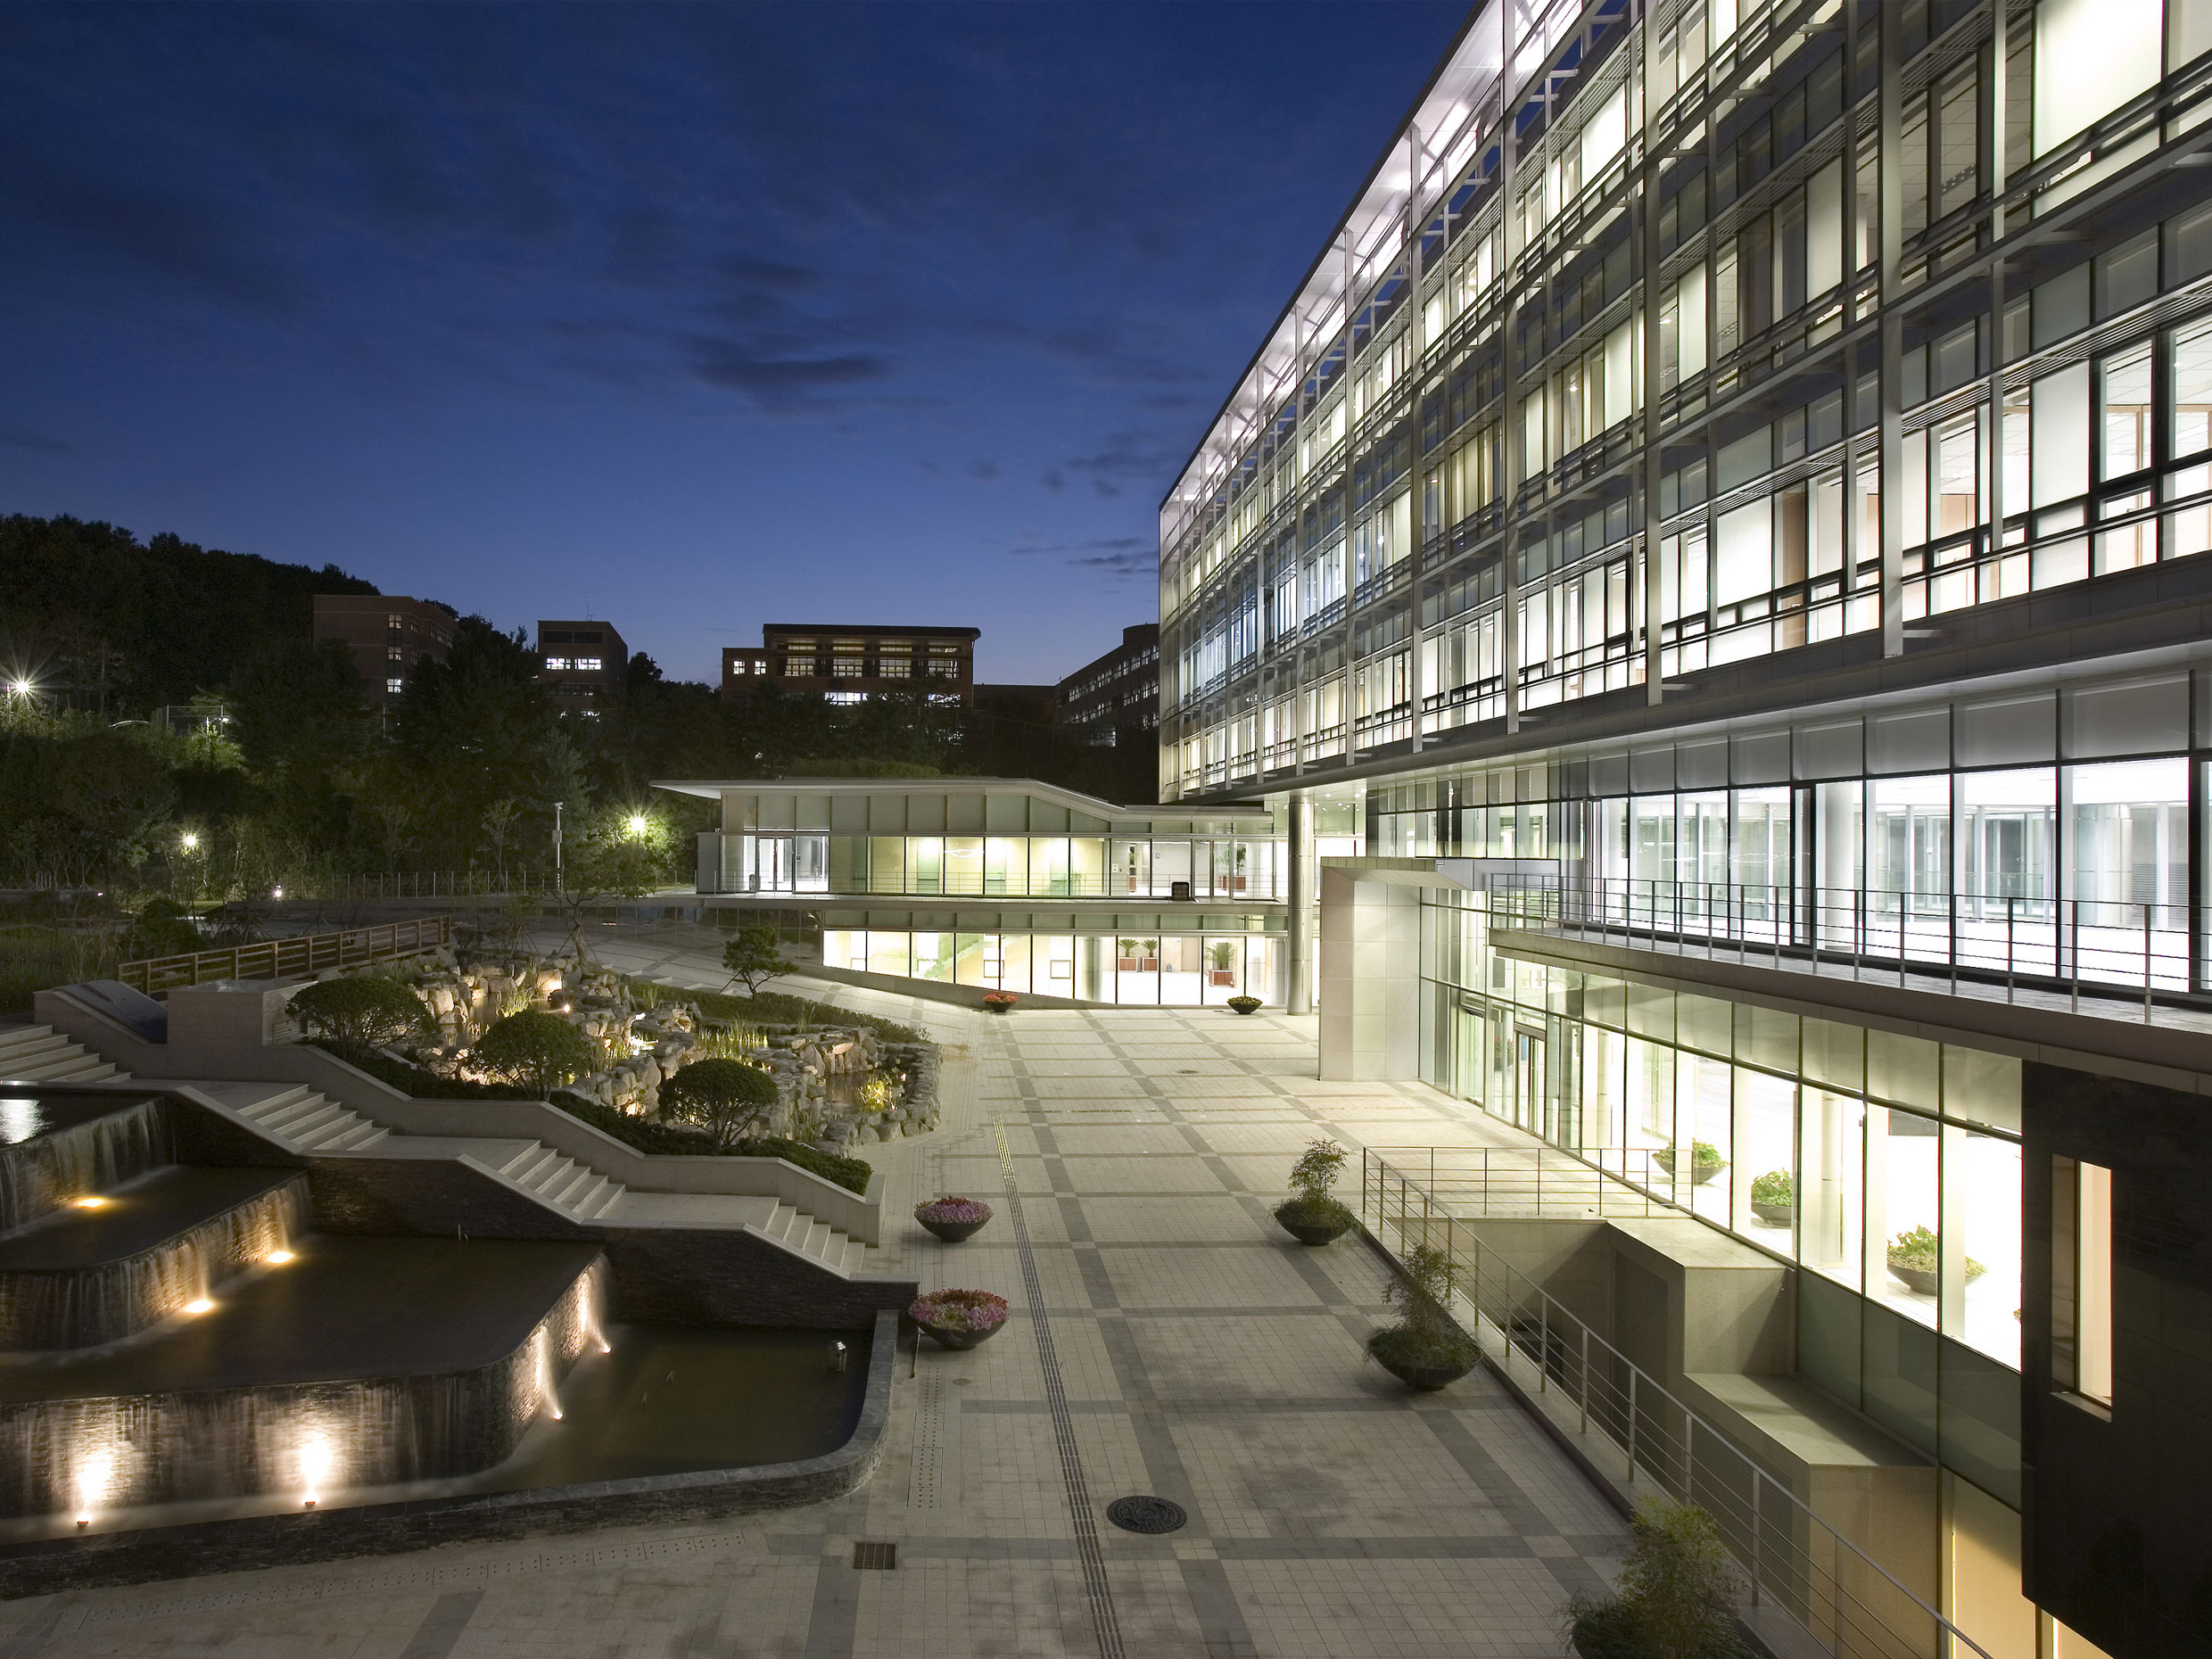
The Korea Water Resources Corporation is the primary agency responsible for the comprehensive management of the nation’s water resources. Seeking to break away from the typical public buildings—which are often perceived as authoritative, oppressive, and disconnected from the public—the new Integrated Operations Center aimed to embody a new vision of public architecture. This vision aligns with the Corporation’s motto, which emphasizes water, nature, and people.
We attempted to achieve this through reprogramming and restructuring. High-public-use facilities such as the customer service center, exhibition spaces, sports facilities, and educational experience centers were placed on the lower floors, with nature and open spaces integrated between them.


-
Status
Completed
-
Awards
- 2007 Lee Won Environmental Architecture and Landscape Architecture Award - Merit Award
- 2007 Gyeonggi Architecture Culture Award - Finalist
- 2006 Korea Civil Engineering & Construction Technology Award - Excellence Award
-
Order
K-water
-
Purpose
Public, Office
-
Design Year
2004
-
Completion Year
2007
-
Location
Gwacheon-si, Gyeonggi-do
-
Site area
19,937.80m2
-
Gross Floor Area
19,011.43m2
-
Building Area
3,190.22m2
-
Scale
B3, 5F
The Korea Water Resources Corporation is the primary agency responsible for the comprehensive management of the nation’s water resources. Seeking to break away from the typical public buildings—which are often perceived as authoritative, oppressive, and disconnected from the public—the new Integrated Operations Center aimed to embody a new vision of public architecture. This vision aligns with the Corporation’s motto, which emphasizes water, nature, and people.
We attempted to achieve this through reprogramming and restructuring. High-public-use facilities such as the customer service center, exhibition spaces, sports facilities, and educational experience centers were placed on the lower floors, with nature and open spaces integrated between them.