
Close
![Popup Image]()
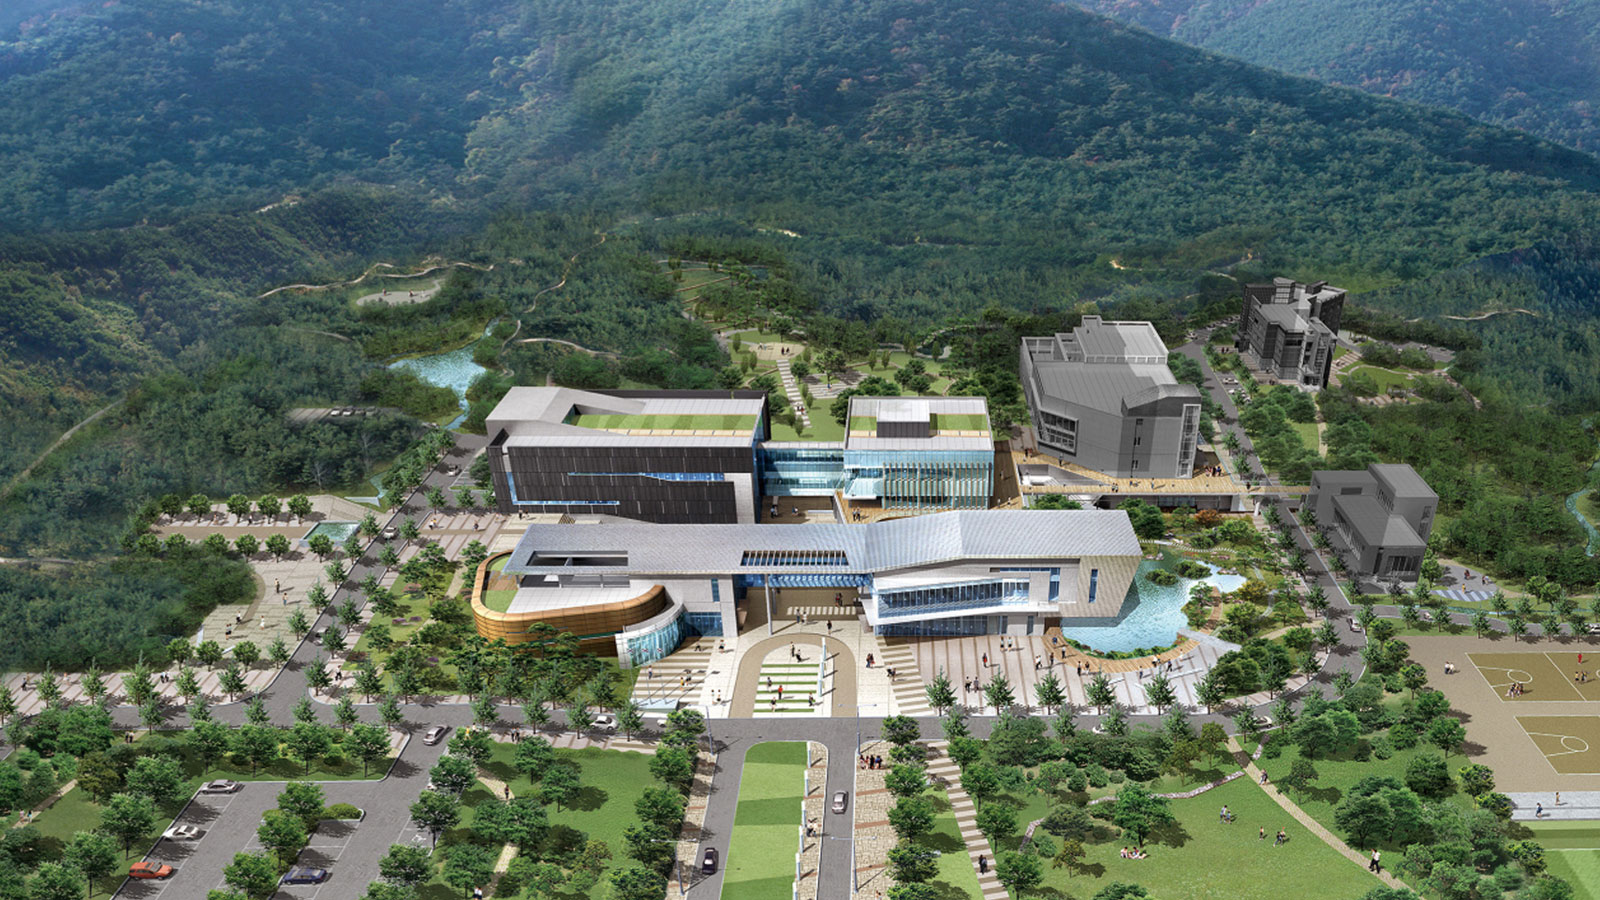
The building’s form does not defy or obstruct the mountainous terrain; rather, it mimics the layered, overlapping contours and flow of Korean mountains. It naturally draws in the flow of water from the valley, holds it briefly, and then releases it into a larger space. The breeze flowing down from the mountains lingers briefly with the water in the gaps between the building and the valleys it creates. This very space serves as the functional and symbolic heart of the main building, equipped with a strict security system. It also acts as a mediator that bridges the light, transparent feel of the front section—which opens toward the courtyard and houses administrative offices, laboratories, and research rooms—with the closed, heavy atmosphere of the rear section, while simultaneously serving as a boundary that separates them. By achieving overall integration with minimal alteration to the existing Toxicology Research Institute, and through the connection between the welfare building and the dormitory, the entire site is broadly divided into research, administrative, and welfare zones, thereby completing the blueprint for a long-term master plan.


-
Status
Completed
-
Order
DL E&C, Kyeryong Construction Industrial Co., LTD.
-
Purpose
Education, R&D
-
Design Year
2007
-
Location
Jeongeup-si, Jeonbuk-do
-
Site area
147,586.00m2
-
Gross Floor Area
13,202.75m2
-
Building Area
5,579.48m2
-
Scale
B1, 3F
The building’s form does not defy or obstruct the mountainous terrain; rather, it mimics the layered, overlapping contours and flow of Korean mountains. It naturally draws in the flow of water from the valley, holds it briefly, and then releases it into a larger space. The breeze flowing down from the mountains lingers briefly with the water in the gaps between the building and the valleys it creates. This very space serves as the functional and symbolic heart of the main building, equipped with a strict security system. It also acts as a mediator that bridges the light, transparent feel of the front section—which opens toward the courtyard and houses administrative offices, laboratories, and research rooms—with the closed, heavy atmosphere of the rear section, while simultaneously serving as a boundary that separates them. By achieving overall integration with minimal alteration to the existing Toxicology Research Institute, and through the connection between the welfare building and the dormitory, the entire site is broadly divided into research, administrative, and welfare zones, thereby completing the blueprint for a long-term master plan.