
Close
![Popup Image]()
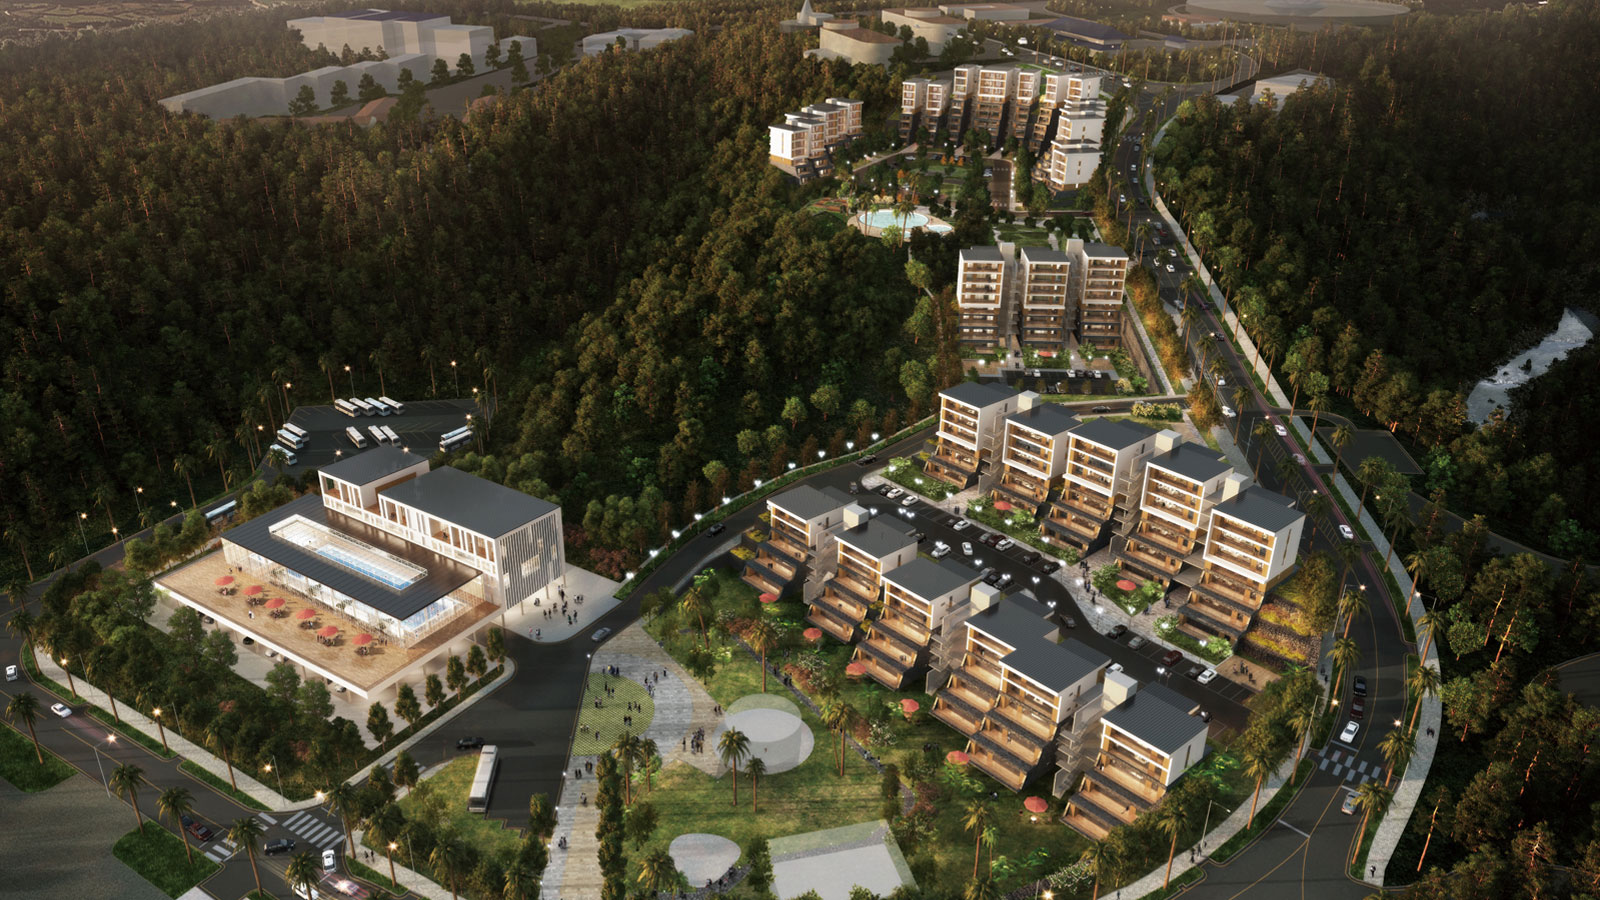
Building along the Jeju coastline is nothing short of an exhilarating experience. The individual houses are positioned along the ridgeline, facing Jeju’s sea, wind, and landscape. Together, these houses form a cluster, creating an overall impression defined by their layout. However, the greatest challenge was balancing the urgent need to accommodate as many houses as possible on the narrow, elongated site with the spatial values each house must possess. Furthermore, the rear of the site features a topographical change of over 10 meters. We had to stack the houses and stagger their masses to minimize the volume of civil engineering work required. The internal circulation roads had to be positioned as naturally as possible, and the outdoor spaces were intentionally designed to blend with the houses to create a unified landscape. The placement of legally required emergency staircases and the design of the rear sections—which, as terrace houses, needed to ensure adequate ventilation and natural light—remained a persistent challenge right up until the very end. However, the site’s slope served not only as a design challenge but also as a natural blessing, offering unobstructed views of the landscape. I imagine once again the scenery of Jungmun Beach that greets residents as they step out onto their terraces from every home within the complex.


-
Status
Completed
-
Order
Hoyoung Development Co., Ltd.
-
Purpose
Hospitality
-
Design Year
2014
-
Location
Seogwipo-si, Jeju-do
-
Site area
56,903.00m2
-
Gross Floor Area
56,959.45m2
-
Building Area
13,313.51m2
-
Scale
B6, 5F
Building along the Jeju coastline is nothing short of an exhilarating experience. The individual houses are positioned along the ridgeline, facing Jeju’s sea, wind, and landscape. Together, these houses form a cluster, creating an overall impression defined by their layout. However, the greatest challenge was balancing the urgent need to accommodate as many houses as possible on the narrow, elongated site with the spatial values each house must possess. Furthermore, the rear of the site features a topographical change of over 10 meters. We had to stack the houses and stagger their masses to minimize the volume of civil engineering work required. The internal circulation roads had to be positioned as naturally as possible, and the outdoor spaces were intentionally designed to blend with the houses to create a unified landscape. The placement of legally required emergency staircases and the design of the rear sections—which, as terrace houses, needed to ensure adequate ventilation and natural light—remained a persistent challenge right up until the very end. However, the site’s slope served not only as a design challenge but also as a natural blessing, offering unobstructed views of the landscape. I imagine once again the scenery of Jungmun Beach that greets residents as they step out onto their terraces from every home within the complex.