
Close
![Popup Image]()
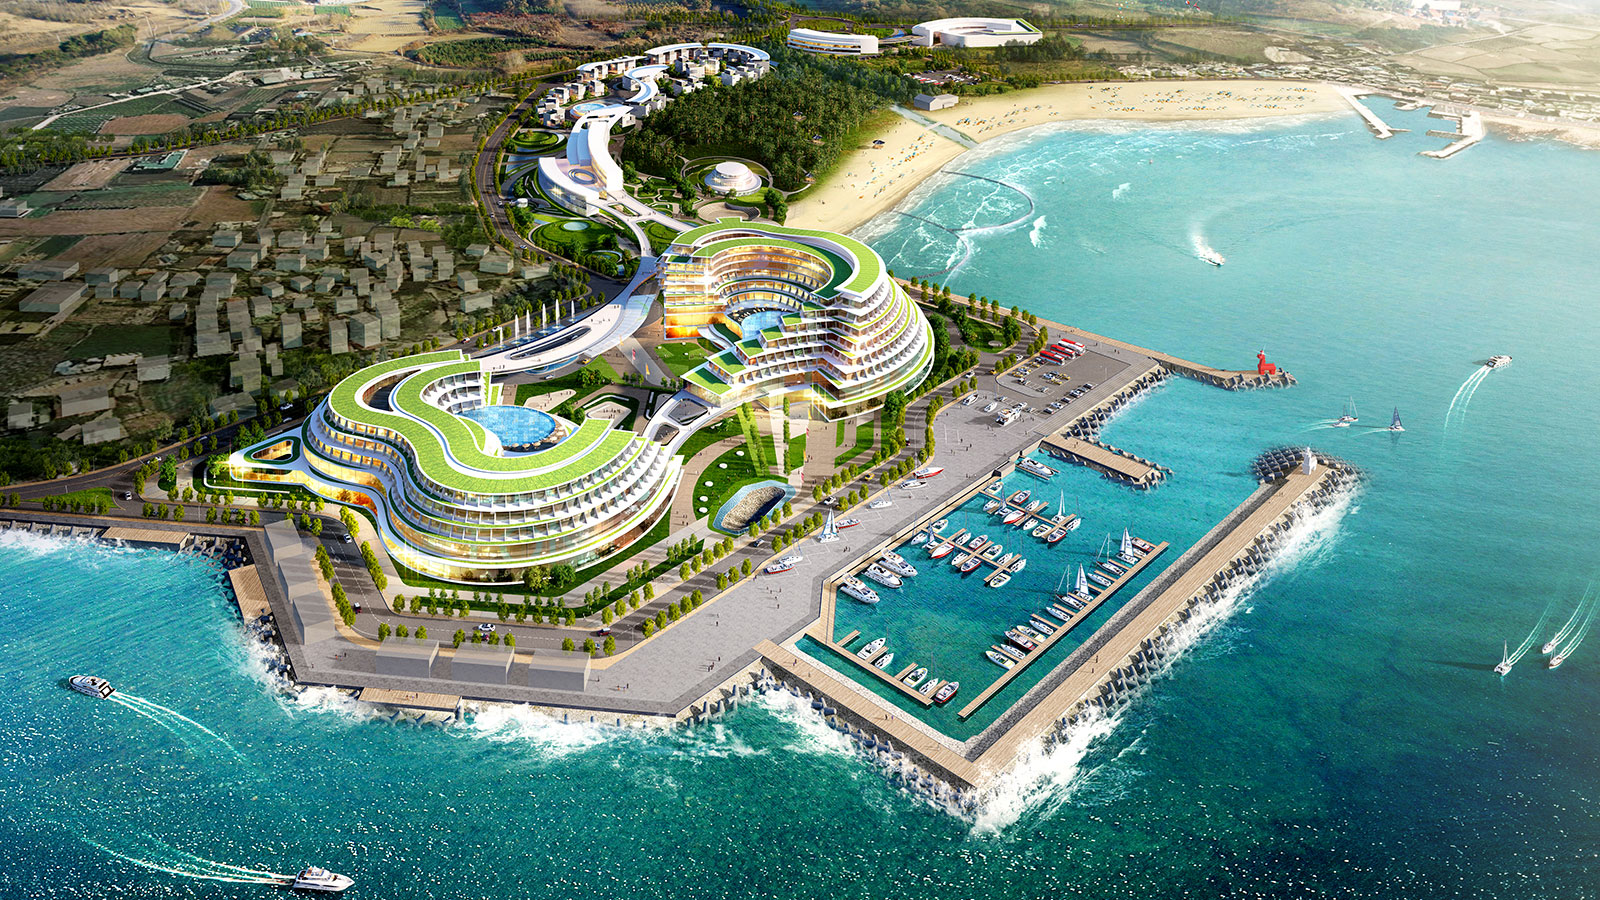
The stacked circular forms, inspired by Jeju’s volcanic cones, stone walls, and circular stone walls, were designed to reflect the island’s topographical characteristics and historical significance, allowing the structure to blend seamlessly into Jeju’s pristine natural environment and surrounding landscape. The continuity of these overlapping layers creates a distinct visual landscape, while the columnar jointing of the sheer cliffs serves as a motif for the facade, offering a unique visual sequence.


-
Status
Completed
-
Order
Jeju Bumma Iho land Co., Ltd.
-
Purpose
Cultural
-
Design Year
2014
-
Location
Jeju-si, Jeju-do
-
Site area
276,218.00m2
-
Gross Floor Area
386,649.45m2
-
Building Area
47,760.95m2
-
Scale
B2, 8F
The stacked circular forms, inspired by Jeju’s volcanic cones, stone walls, and circular stone walls, were designed to reflect the island’s topographical characteristics and historical significance, allowing the structure to blend seamlessly into Jeju’s pristine natural environment and surrounding landscape. The continuity of these overlapping layers creates a distinct visual landscape, while the columnar jointing of the sheer cliffs serves as a motif for the facade, offering a unique visual sequence.