

Close
![Popup Image]()
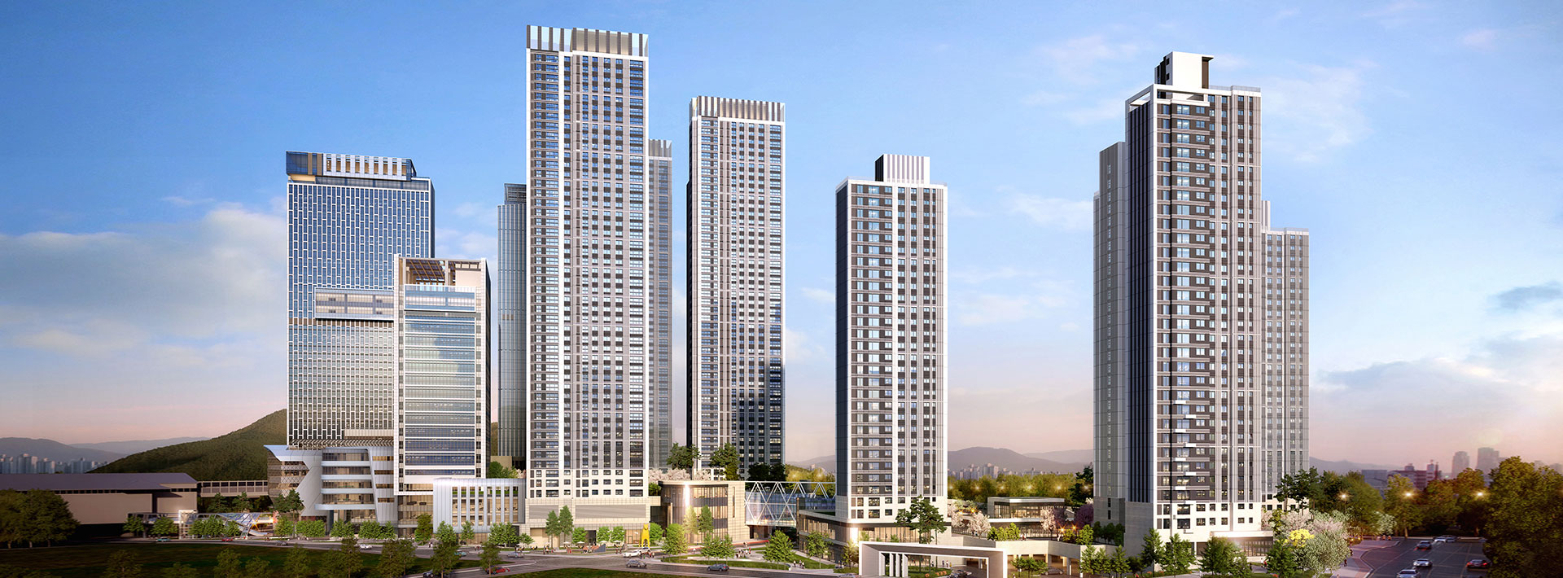
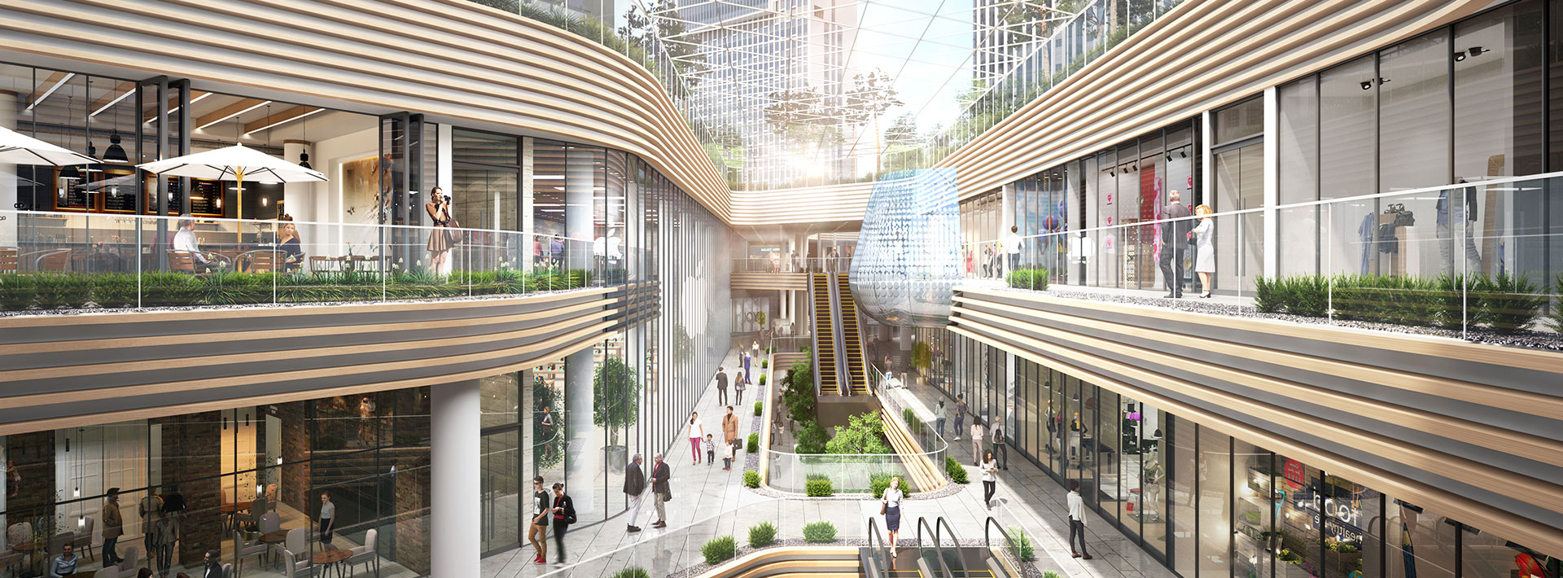
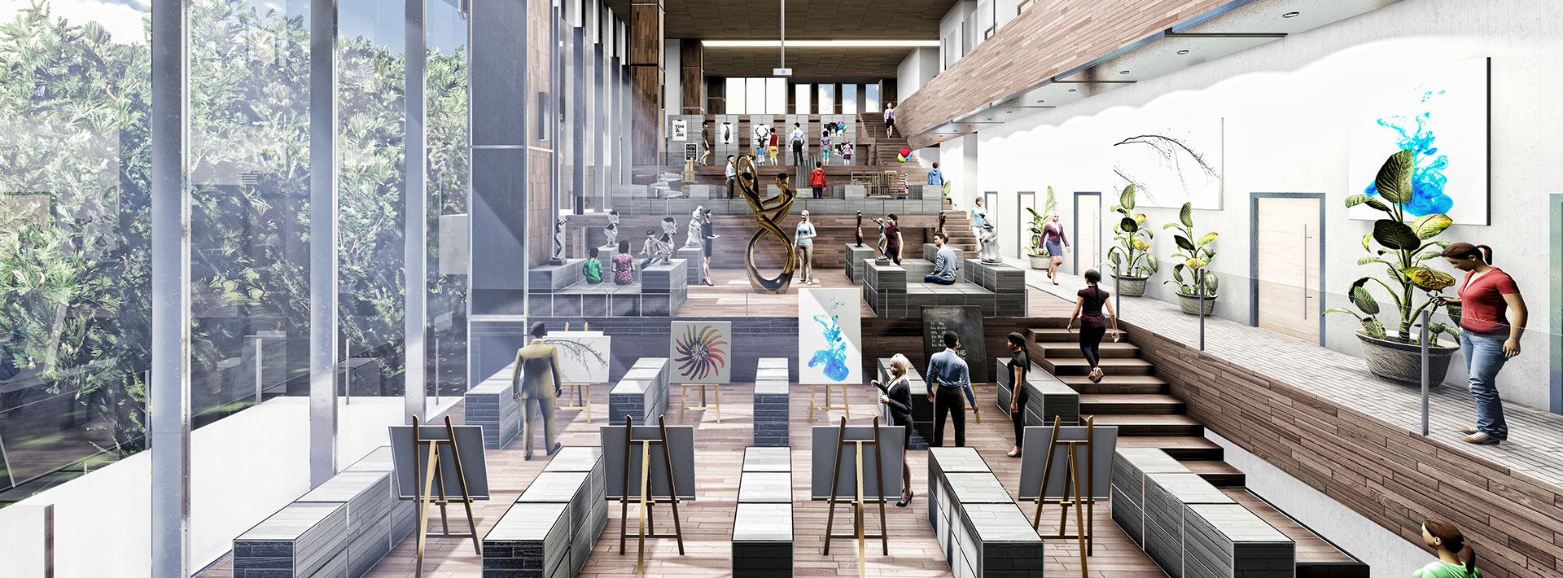
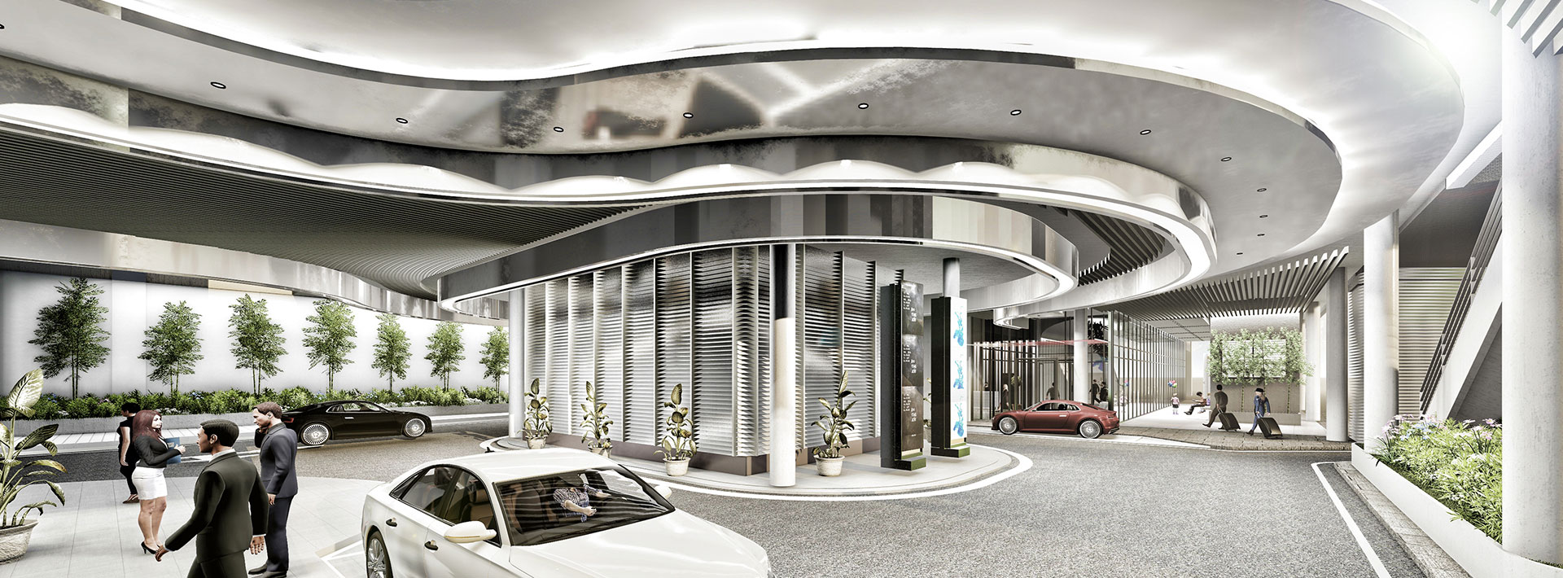
The site is located in Jangyang-dong, Gwangjin-gu, adjacent to Gui-ui Station, and construction is set to begin shortly. The site falls within the Gui-ui Jangyang Urban Renewal Promotion District, where large-scale development is underway; it is expected to become a key hub for various sectors, including culture, commerce, business, and social welfare. As a large-scale project involving a complex web of stakeholders, this initiative brings together a diverse range of interests at its core: the developer and the CM team, local residents with whom we aim to foster mutual growth, commercial facilities, schools, and accommodation tenants, as well as Gwangjin-gu Office and public institutions. To meet their needs, we have developed an execution strategy based on three perspectives—people, technology, and value—for this mega-scale mixed-use project that harmoniously integrates office, residential, retail, and commercial spaces. Based on these implementation strategies, we prioritized and incorporated considerations for their needs, as well as quality control for large-scale urban sites and mixed-use facilities, and the management of public complaints and permits.

-
Status
Completed
-
Order
Lotte Engineering & Construction Co., Ltd.
-
Purpose
Mixed-use
-
Design Year
2019
-
Location
Gwangjin-gu, Seoul
-
Site area
55,348.00m2
-
Gross Floor Area
482,725.90m2
-
Building Area
30,725.90m2
-
Scale
B7, 48F
The site is located in Jangyang-dong, Gwangjin-gu, adjacent to Gui-ui Station, and construction is set to begin shortly. The site falls within the Gui-ui Jangyang Urban Renewal Promotion District, where large-scale development is underway; it is expected to become a key hub for various sectors, including culture, commerce, business, and social welfare. As a large-scale project involving a complex web of stakeholders, this initiative brings together a diverse range of interests at its core: the developer and the CM team, local residents with whom we aim to foster mutual growth, commercial facilities, schools, and accommodation tenants, as well as Gwangjin-gu Office and public institutions. To meet their needs, we have developed an execution strategy based on three perspectives—people, technology, and value—for this mega-scale mixed-use project that harmoniously integrates office, residential, retail, and commercial spaces. Based on these implementation strategies, we prioritized and incorporated considerations for their needs, as well as quality control for large-scale urban sites and mixed-use facilities, and the management of public complaints and permits.