
Close
![Popup Image]()
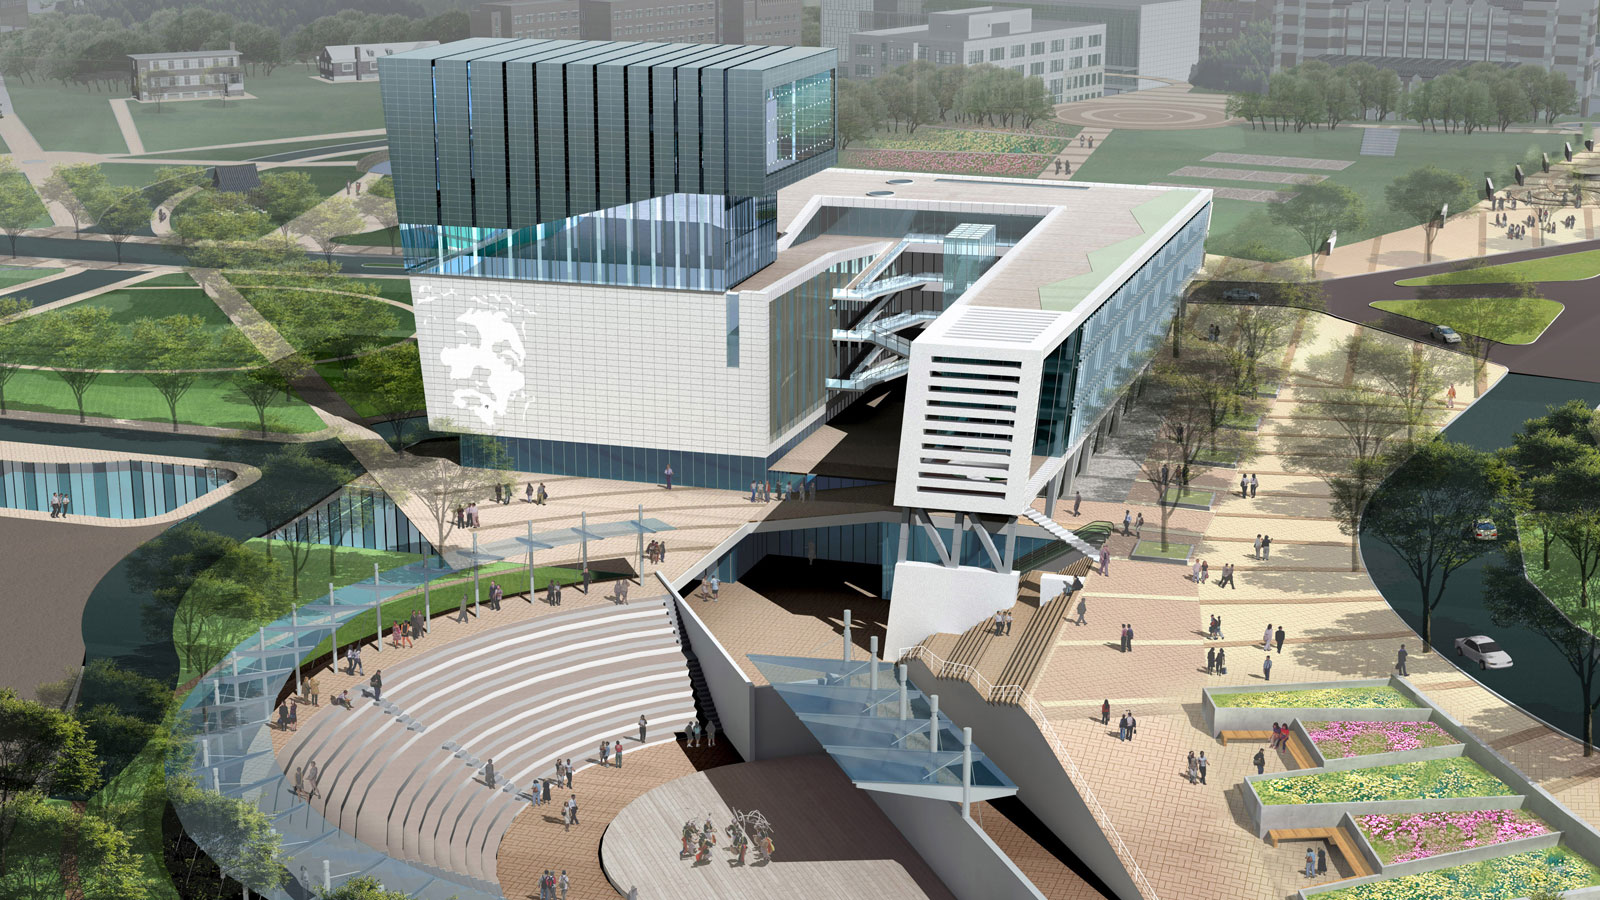
This project is a foreshadowing of a new era that IT technology will transform. This new space, which has come to be called “ubiquitous,” encompasses a reflection on temporality—a concept whose trajectory is difficult to define solely through generalized approaches such as spatiality, a focus of modern architecture, or placeness, which can be understood as the semantic synthesis of these spaces. This reflection on the temporality of ubiquitous space is grounded in the environment created by IT technology and the structures of human semantic communication. As an architect, I define a ubiquitous space as one where human life engages in meaningful communication with the environment—encompassing both people and objects—and the accumulation of these meanings is deeply intertwined with the building’s temporality. The various interactions between people within a space generate meaning, and these are remembered as clusters of meaning alongside the environment. In psychology, this is classified as episodic memory. These clusters of meaning represent the temporal accumulation of the building’s interactions with its users. Thus, rather than viewing a ubiquitous space merely as a type of facility focused on functional performance, it is more appropriate to see it as a space where the nature of the actions performed by its users is directly expressed as the character of the space itself. This space is one of immense flexibility, taking the form of a free, homogeneous space where recombination and expansion are possible at any time. The character of these spaces is deeply related to the building’s usability, and predicting and classifying this usability can serve as an excellent starting point for the design of ubiquitous buildings. The design process of scenario writing is used as a method for predicting this usability. The holistic assessment of behavior and environment embedded within the scenarios clearly illustrates the close correlation and balance between these elements. Furthermore, the architect gains the advantage of having an opportunity to re-examine the relationships between these elements while creating the scenarios. As a result of the effort to materialize these scenarios, the building has taken on several distinctive forms. These include a continuous, homogeneous space where the distinction between interior and exterior is blurred, and the active application of the concept of “Building Agent” for building communication. The former functions as a building that interacts with the city, continuing the flow of urban life, and helps establish the symbolism of a leading IT nation. The latter demonstrates a series of achievements through an active architectural approach that integrates the convergence of the building and IT technology as an integral part of the structure.


-
Status
Completed
-
Order
Hyundai Development Company, etc.
-
Purpose
Office
-
Design Year
2005
-
Location
Mapo-gu, Seoul
-
Site area
19,138.00m2
-
Gross Floor Area
152,178.00m2
-
Building Area
10,876.45m2
-
Scale
B5, 17F
This project is a foreshadowing of a new era that IT technology will transform. This new space, which has come to be called “ubiquitous,” encompasses a reflection on temporality—a concept whose trajectory is difficult to define solely through generalized approaches such as spatiality, a focus of modern architecture, or placeness, which can be understood as the semantic synthesis of these spaces. This reflection on the temporality of ubiquitous space is grounded in the environment created by IT technology and the structures of human semantic communication. As an architect, I define a ubiquitous space as one where human life engages in meaningful communication with the environment—encompassing both people and objects—and the accumulation of these meanings is deeply intertwined with the building’s temporality. The various interactions between people within a space generate meaning, and these are remembered as clusters of meaning alongside the environment. In psychology, this is classified as episodic memory. These clusters of meaning represent the temporal accumulation of the building’s interactions with its users. Thus, rather than viewing a ubiquitous space merely as a type of facility focused on functional performance, it is more appropriate to see it as a space where the nature of the actions performed by its users is directly expressed as the character of the space itself. This space is one of immense flexibility, taking the form of a free, homogeneous space where recombination and expansion are possible at any time. The character of these spaces is deeply related to the building’s usability, and predicting and classifying this usability can serve as an excellent starting point for the design of ubiquitous buildings. The design process of scenario writing is used as a method for predicting this usability. The holistic assessment of behavior and environment embedded within the scenarios clearly illustrates the close correlation and balance between these elements. Furthermore, the architect gains the advantage of having an opportunity to re-examine the relationships between these elements while creating the scenarios. As a result of the effort to materialize these scenarios, the building has taken on several distinctive forms. These include a continuous, homogeneous space where the distinction between interior and exterior is blurred, and the active application of the concept of “Building Agent” for building communication. The former functions as a building that interacts with the city, continuing the flow of urban life, and helps establish the symbolism of a leading IT nation. The latter demonstrates a series of achievements through an active architectural approach that integrates the convergence of the building and IT technology as an integral part of the structure.