
Close
![Popup Image]()
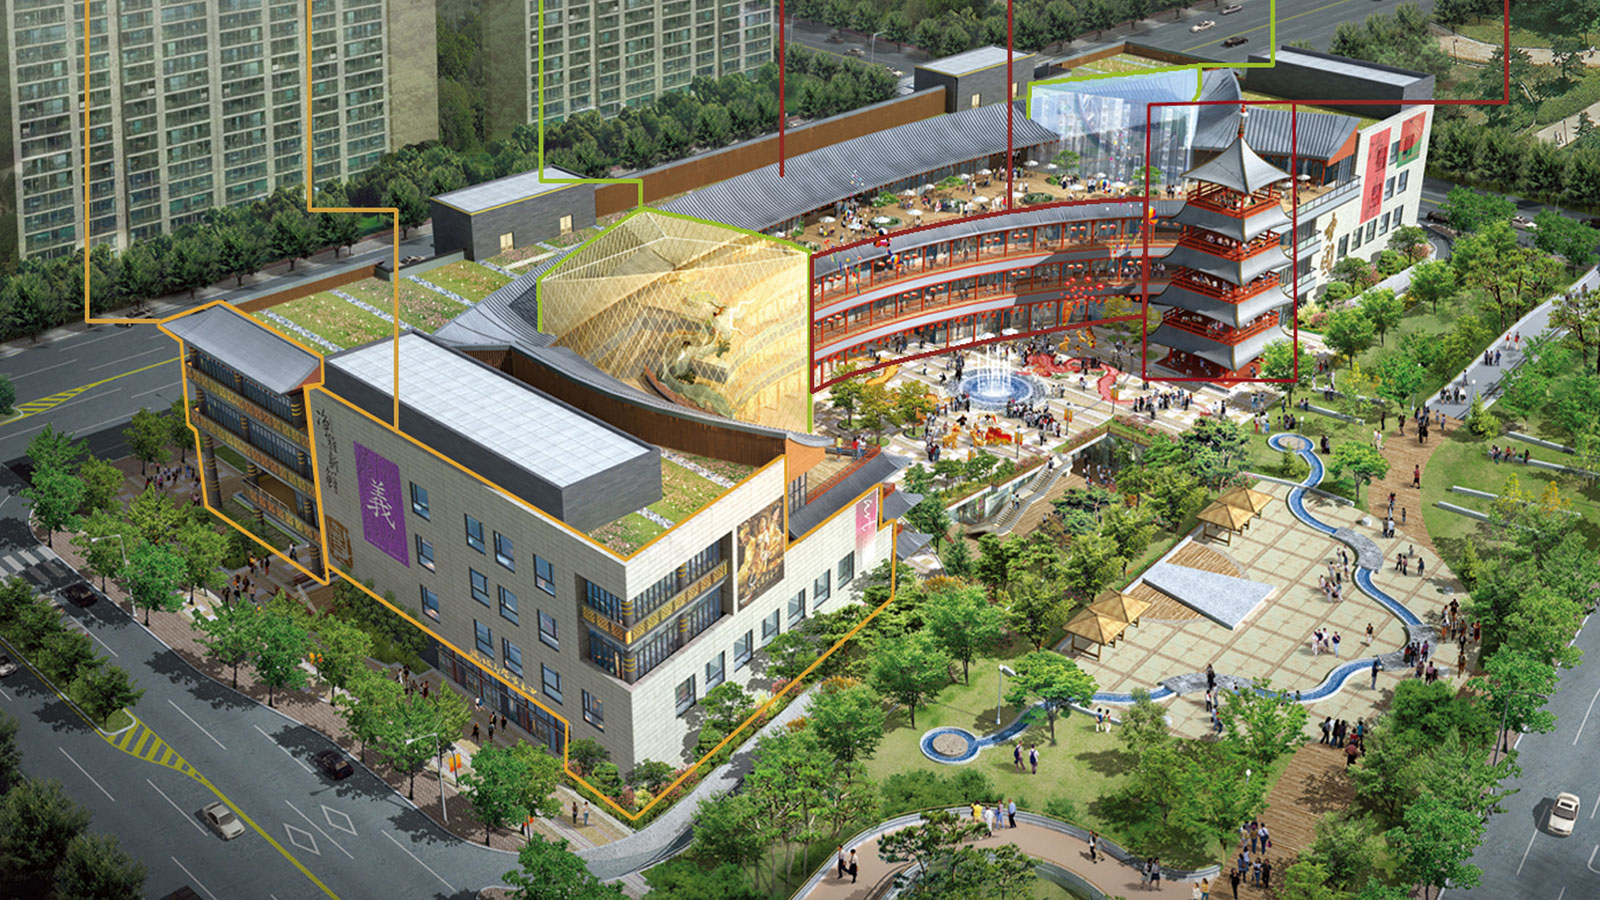
In films such as Red Lantern, Hero, The Empress, and Ocean’s Thirteen, China was powerfully evoked using a single motif—whether through the red lanterns and recurring courtyards, the intense monochromatic visuals filling the screen, or the red frames accented with gold stained glass. Within the overall master plan for the integrated development of the KINTEX support site and the Hallyuwood complex, Chinatown was identified as a crucial connecting element. The design is structured around a closed courtyard layout typical of Chinese architecture facing the street, while the street-facing facades follow the flow of a modern city. Curved open spaces are repetitively arranged throughout Chinatown, and the main themes incorporate Chinese-inspired colonnades and symbolic architectural elements.


-
Status
Completed
-
Order
Seoul China Town Development Co., Ltd.
-
Purpose
Retail
-
Design Year
2007
-
Location
Goyang-si Gyeonggi-do
-
Site area
13,548.00m2
-
Gross Floor Area
59,554.52m2
-
Building Area
7,671.60m2
-
Scale
B3, 5F
In films such as Red Lantern, Hero, The Empress, and Ocean’s Thirteen, China was powerfully evoked using a single motif—whether through the red lanterns and recurring courtyards, the intense monochromatic visuals filling the screen, or the red frames accented with gold stained glass. Within the overall master plan for the integrated development of the KINTEX support site and the Hallyuwood complex, Chinatown was identified as a crucial connecting element. The design is structured around a closed courtyard layout typical of Chinese architecture facing the street, while the street-facing facades follow the flow of a modern city. Curved open spaces are repetitively arranged throughout Chinatown, and the main themes incorporate Chinese-inspired colonnades and symbolic architectural elements.