
Close
![Popup Image]()
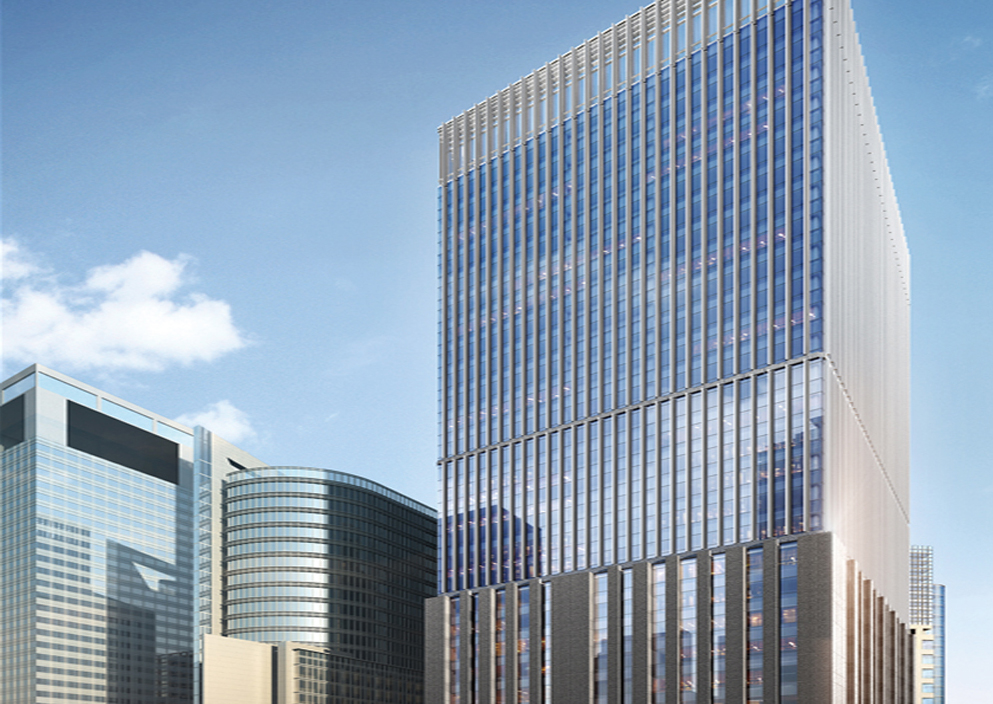
Located at the southern entrance of Jamsil Bridge, the Hyundai Marine & Fire Insurance Investment Jamsil Office is a rental office building. The key challenge of this project was to fulfill the commercial value of a rental office while effectively reflecting the value and design intent that Hyundai Marine & Fire Insurance has consistently upheld throughout the construction of its existing headquarters. Given the surrounding area, which is home to many offices boasting excellent views and convenient transportation, each with its own distinct identity, the design proposes a structure that embodies Hyundai Marine & Fire Insurance’s identity and existing design philosophy to serve as a regional landmark. The lower floors incorporate the concept of enduring solidity, realized through the use of stone, while the standard floors feature a vertical louver system designed to adapt to various natural environments, thereby creating an optimal work environment for tenants and an energy-efficient office space.


-
Status
Completed
-
Order
HYUNDAI FIRE & MARINE INSURANCE CO., LTD.
-
Purpose
Office
-
Design Year
2014
-
Location
Songpa-gu, Seoul
-
Site area
7,299.60m2
-
Gross Floor Area
80,942.39m2
-
Building Area
2,386.25m2
-
Scale
B4, 27F
Located at the southern entrance of Jamsil Bridge, the Hyundai Marine & Fire Insurance Investment Jamsil Office is a rental office building. The key challenge of this project was to fulfill the commercial value of a rental office while effectively reflecting the value and design intent that Hyundai Marine & Fire Insurance has consistently upheld throughout the construction of its existing headquarters. Given the surrounding area, which is home to many offices boasting excellent views and convenient transportation, each with its own distinct identity, the design proposes a structure that embodies Hyundai Marine & Fire Insurance’s identity and existing design philosophy to serve as a regional landmark. The lower floors incorporate the concept of enduring solidity, realized through the use of stone, while the standard floors feature a vertical louver system designed to adapt to various natural environments, thereby creating an optimal work environment for tenants and an energy-efficient office space.