
Close
![Popup Image]()
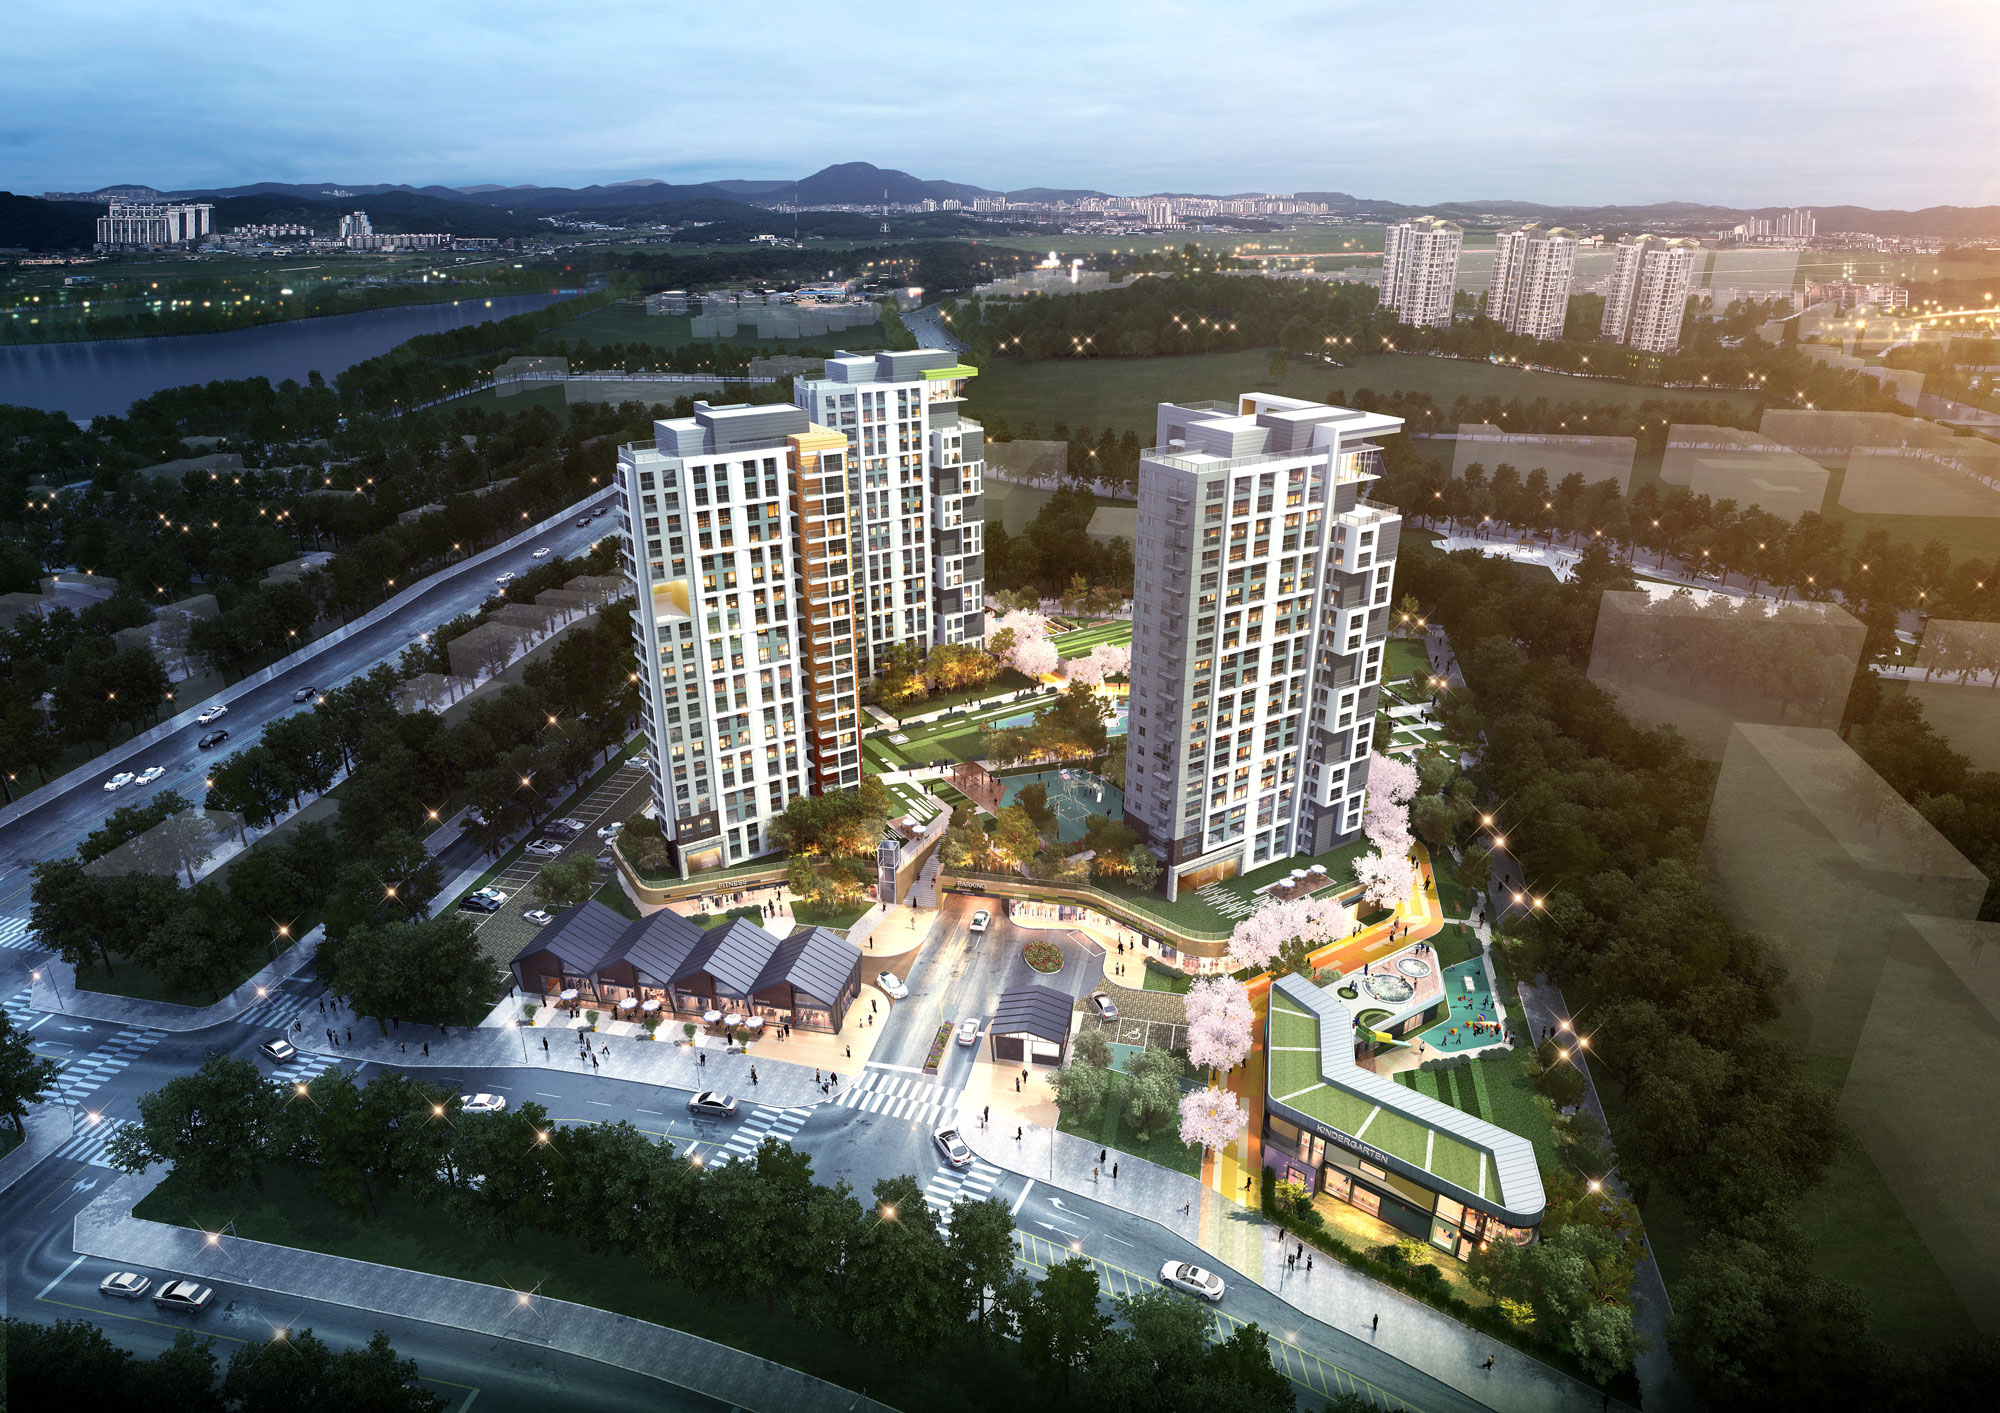
This project incorporates innovative approaches to create rental housing that anyone would want to live in. First, we enhanced livability by ensuring views of the neighborhood park, south-facing orientations for all units, and a specialized balcony design. We designed a walking path leading to the neighborhood park and completely separated pedestrian and vehicular traffic to ensure all residents can safely stroll through the complex. By reducing the above-ground parking ratio to 9.4%, we created a pleasant, park-like complex that encourages walking. The development includes community spaces, women’s cultural spaces, and guesthouses designed to cater to the diverse needs of various demographics, including college students, young professionals, newlyweds, and seniors.


-
Status
Completed
-
Order
Jungheung Construction
-
Purpose
Residential
-
Design Year
2016
-
Location
Hwaseong-si, Gyeonggi-do
-
Site area
21,756.00m2
-
Gross Floor Area
52,733.55m2
-
Building Area
3,740.96m2
-
Scale
B2, 20F
This project incorporates innovative approaches to create rental housing that anyone would want to live in. First, we enhanced livability by ensuring views of the neighborhood park, south-facing orientations for all units, and a specialized balcony design. We designed a walking path leading to the neighborhood park and completely separated pedestrian and vehicular traffic to ensure all residents can safely stroll through the complex. By reducing the above-ground parking ratio to 9.4%, we created a pleasant, park-like complex that encourages walking. The development includes community spaces, women’s cultural spaces, and guesthouses designed to cater to the diverse needs of various demographics, including college students, young professionals, newlyweds, and seniors.