Close
![Popup Image]()
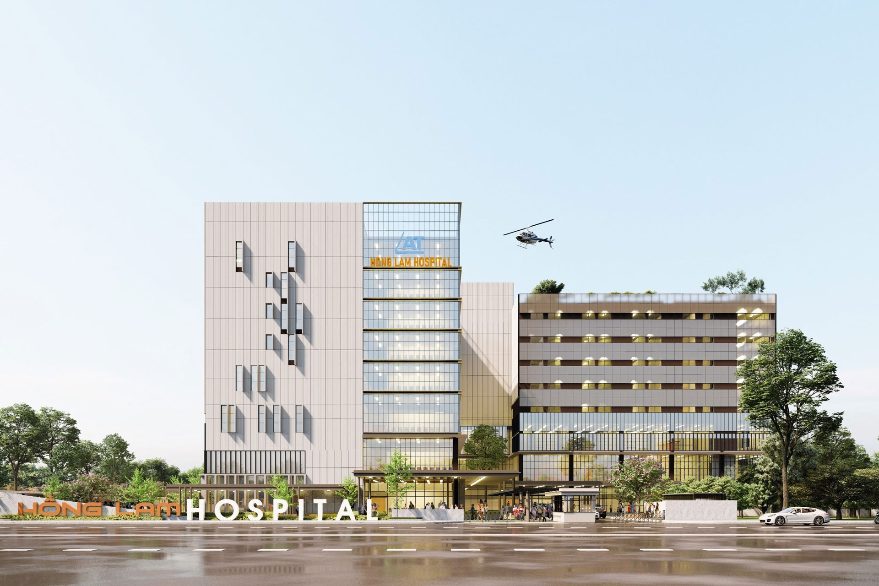
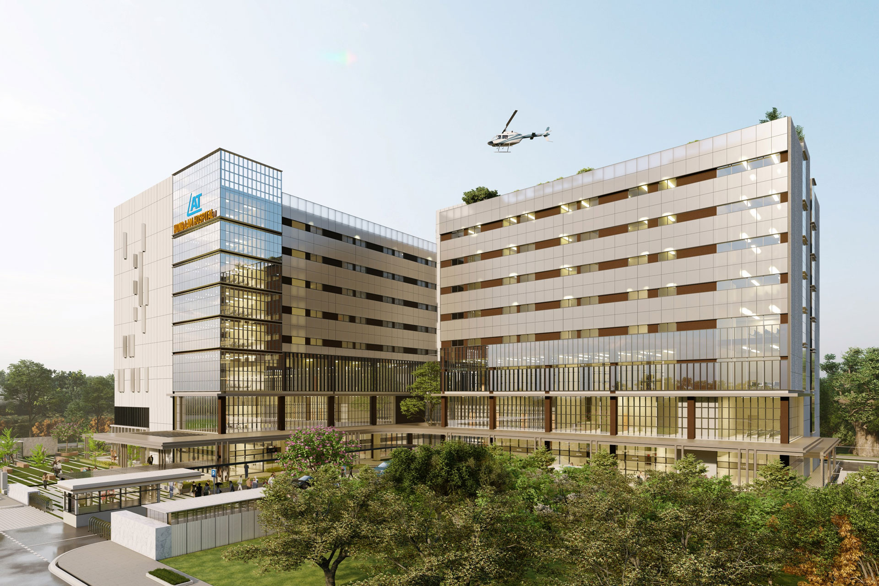
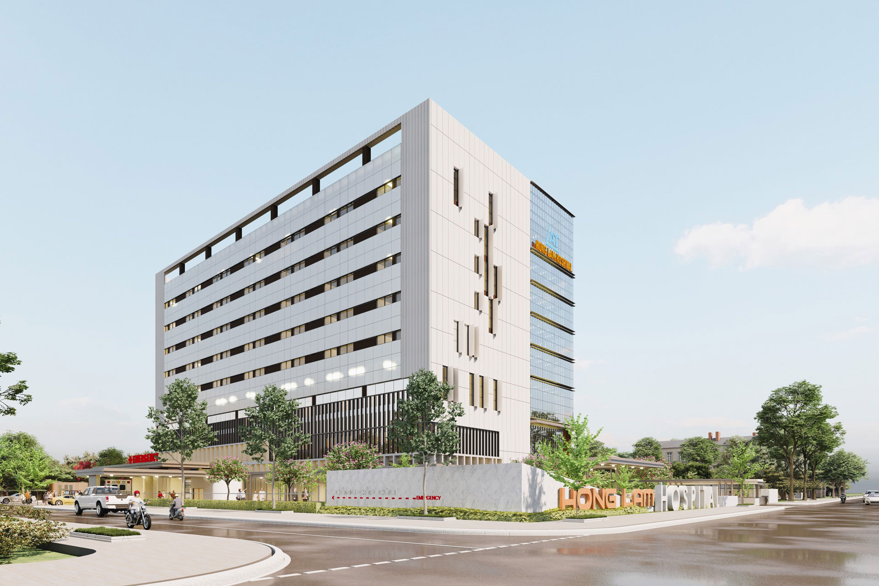
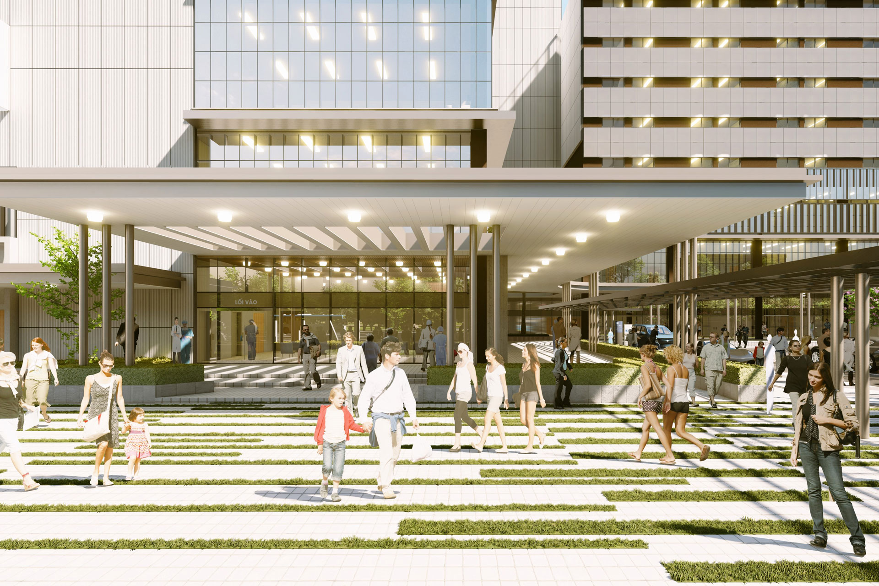
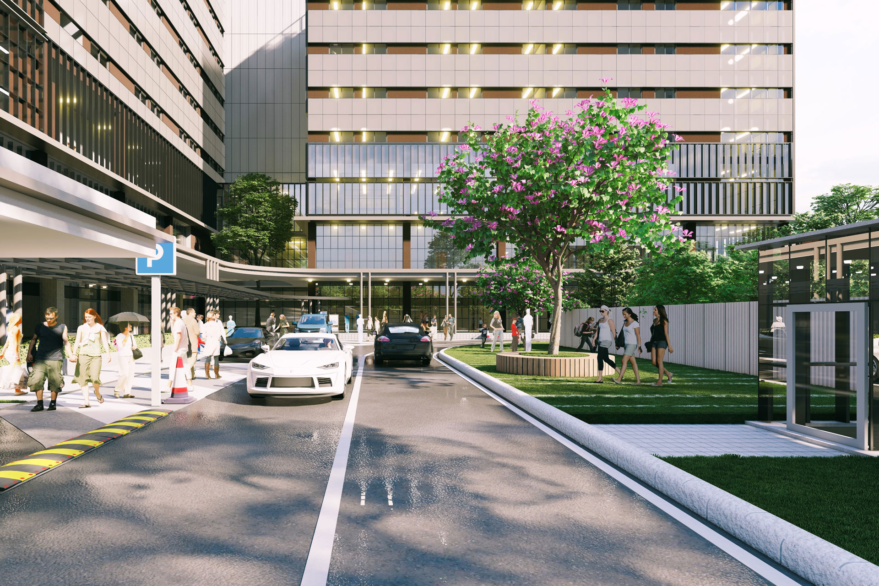
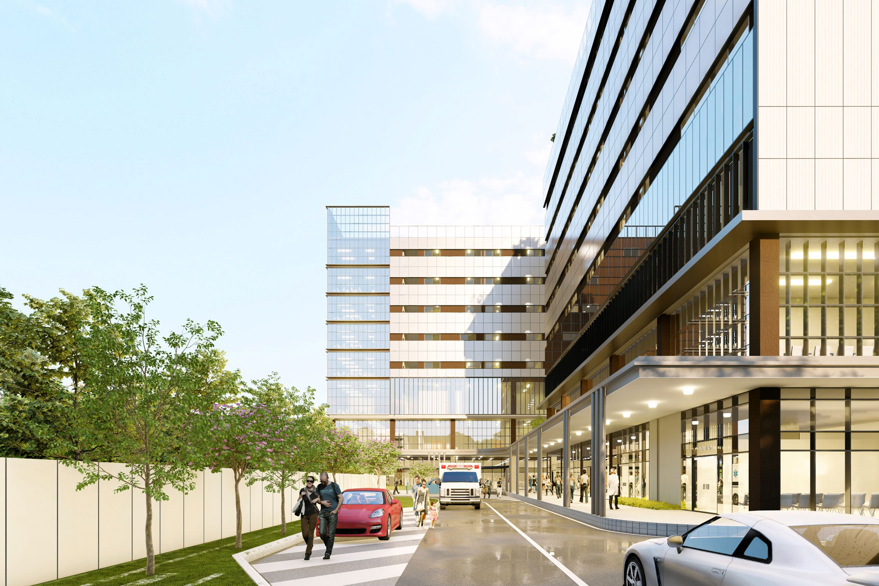
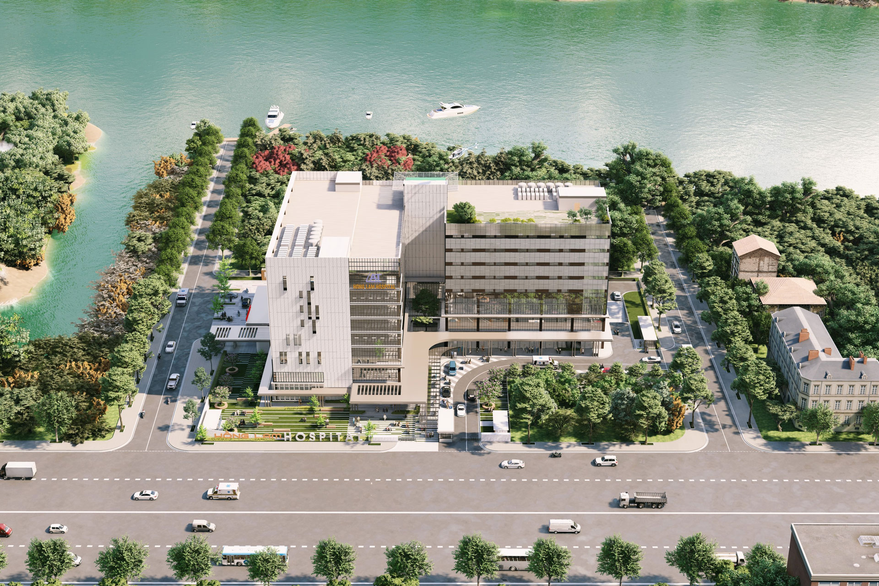
Building a 500-bed hospital on a high-density site is a challenging task. The client requested that international hospital design standards be applied to the design, requiring solutions to multiple complex issues, including traffic. The wayfinding design, incorporating techniques that distinguish by material, provides significant functional assistance to users in locating specialty clinics and patient wards. The surrounding landscaping also contributes to buffering external influences on the hospital.

-
Status
Completed
-
Order
Antam Group
-
Purpose
Healthcare
-
Design Year
2024
-
Location
Xuân Lam commune, Nghi Xuân district, Hà Tĩnh province, Vietnam
-
Site area
110,000m2
-
Gross Floor Area
24,673.00m2
-
Building Area
2,988.45m2
-
Scale
B1, 8F
-
Architecture
Building a 500-bed hospital on a high-density site is a challenging task. The client requested that international hospital design standards be applied to the design, requiring solutions to multiple complex issues, including traffic. The wayfinding design, incorporating techniques that distinguish by material, provides significant functional assistance to users in locating specialty clinics and patient wards. The surrounding landscaping also contributes to buffering external influences on the hospital.