
Close
![Popup Image]()
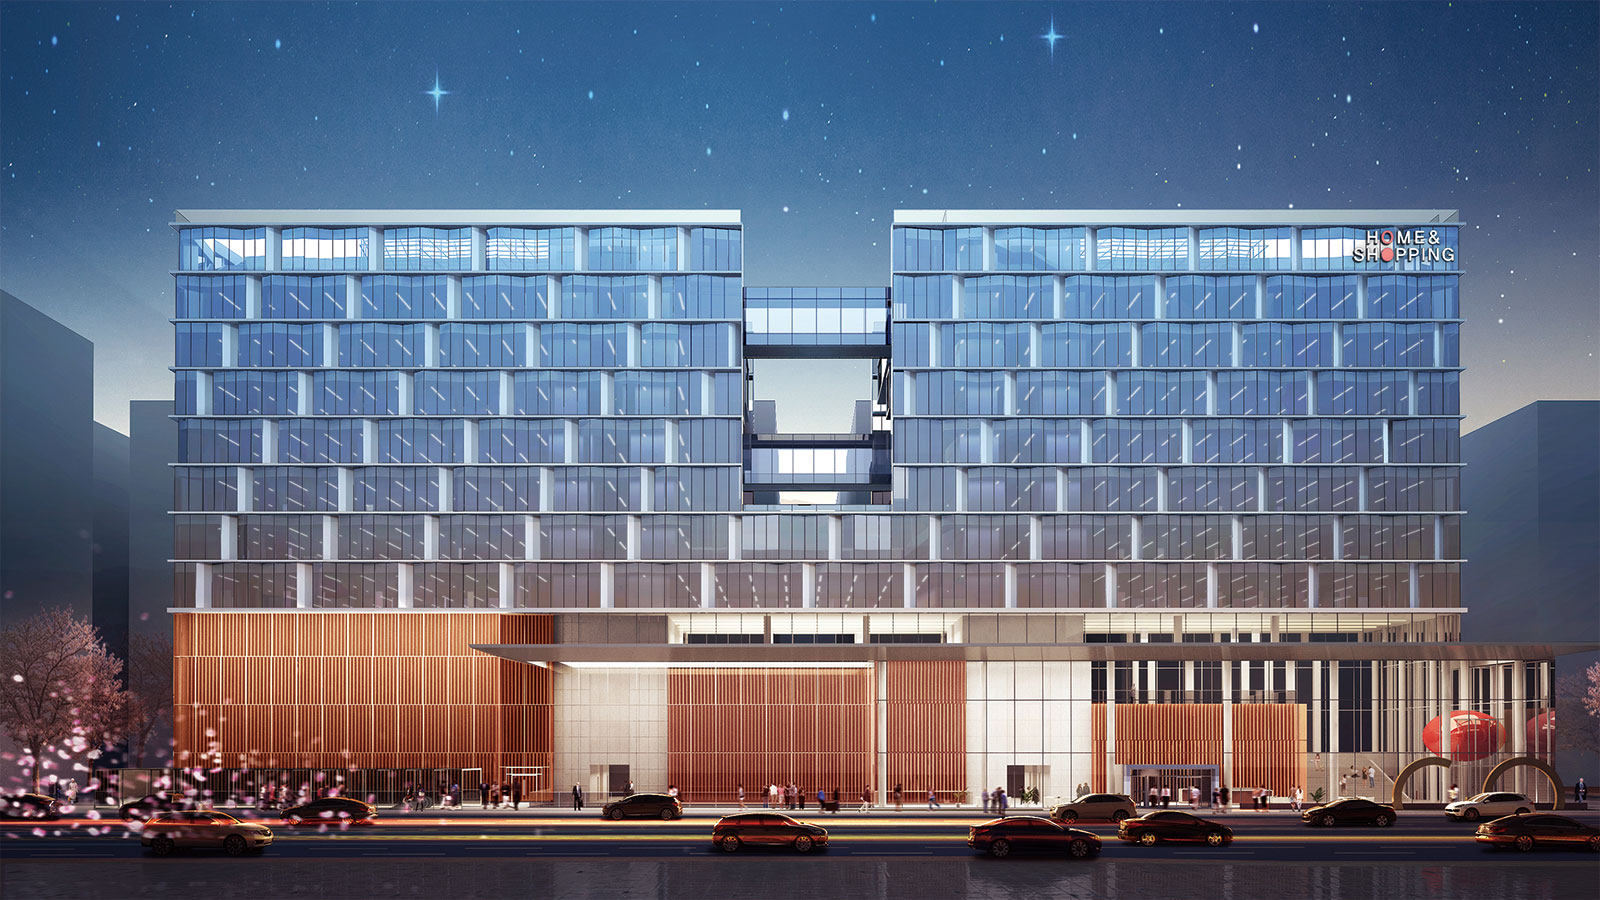
Home&Shopping is a company that launched in December 2011 with the goal of fostering mutual growth by expanding sales channels for products from small and medium-sized enterprises in South Korea and protecting consumer rights. Since then, it has rapidly risen to become the fourth-largest player in the home shopping industry. The Home & Shopping headquarters, scheduled for construction in the Magok District, is designed as a mixed-use complex combining office and broadcasting facilities. The key challenges in planning this project were the unique nature of TV home shopping broadcasting facilities, the company’s philosophy of fairness, integrity, and shared growth, and the division of building masses in accordance with the Magok District’s street landscape guidelines. Taking these factors into account, the studios were placed on the first floor, and horizontal circulation was designed to minimize vertical movement for broadcast staff, thereby enhancing the efficiency of broadcast operations. Furthermore, transparency was emphasized in the lower floors to express the corporate philosophy of fairness and integrity, while the facade pattern of the office, which appears to rise upward, conveys the image of shared growth. The Home & Shopping headquarters was designed to become a future landmark of the Magok district.


-
Status
Completed
-
Order
Home & Shopping Corporate
-
Purpose
Office
-
Design Year
2014
-
Location
Gangseo-gu, Seoul
-
Site area
5,516.00m2
-
Gross Floor Area
49,740.00m2
-
Building Area
3,280.00m2
-
Scale
B5, 12F
Home&Shopping is a company that launched in December 2011 with the goal of fostering mutual growth by expanding sales channels for products from small and medium-sized enterprises in South Korea and protecting consumer rights. Since then, it has rapidly risen to become the fourth-largest player in the home shopping industry. The Home & Shopping headquarters, scheduled for construction in the Magok District, is designed as a mixed-use complex combining office and broadcasting facilities. The key challenges in planning this project were the unique nature of TV home shopping broadcasting facilities, the company’s philosophy of fairness, integrity, and shared growth, and the division of building masses in accordance with the Magok District’s street landscape guidelines. Taking these factors into account, the studios were placed on the first floor, and horizontal circulation was designed to minimize vertical movement for broadcast staff, thereby enhancing the efficiency of broadcast operations. Furthermore, transparency was emphasized in the lower floors to express the corporate philosophy of fairness and integrity, while the facade pattern of the office, which appears to rise upward, conveys the image of shared growth. The Home & Shopping headquarters was designed to become a future landmark of the Magok district.