
Close
![Popup Image]()
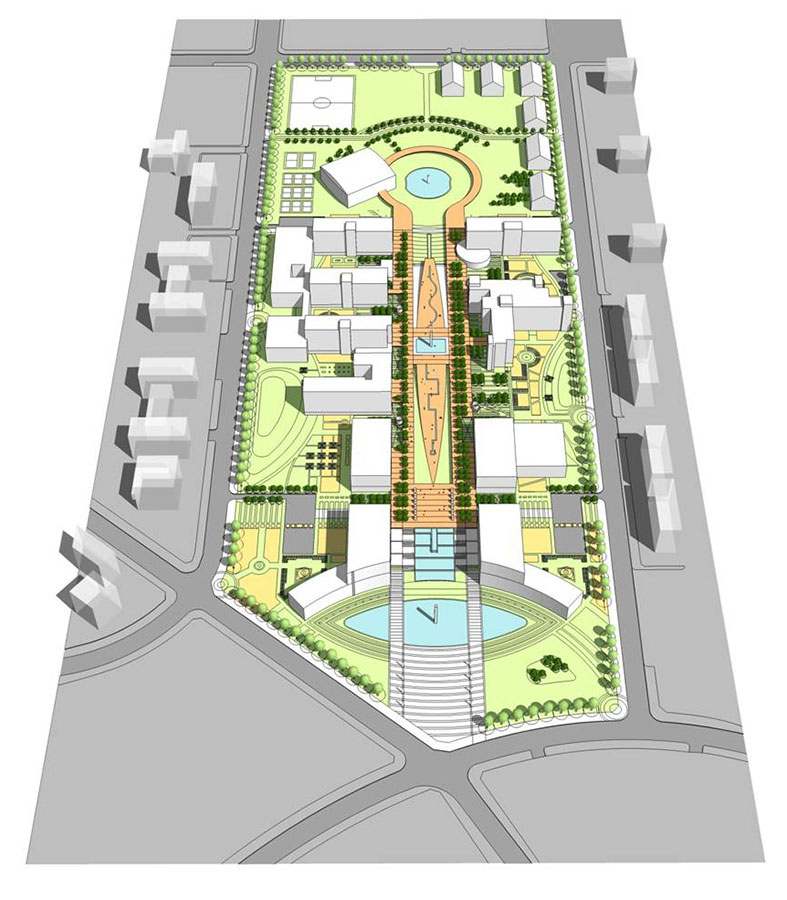
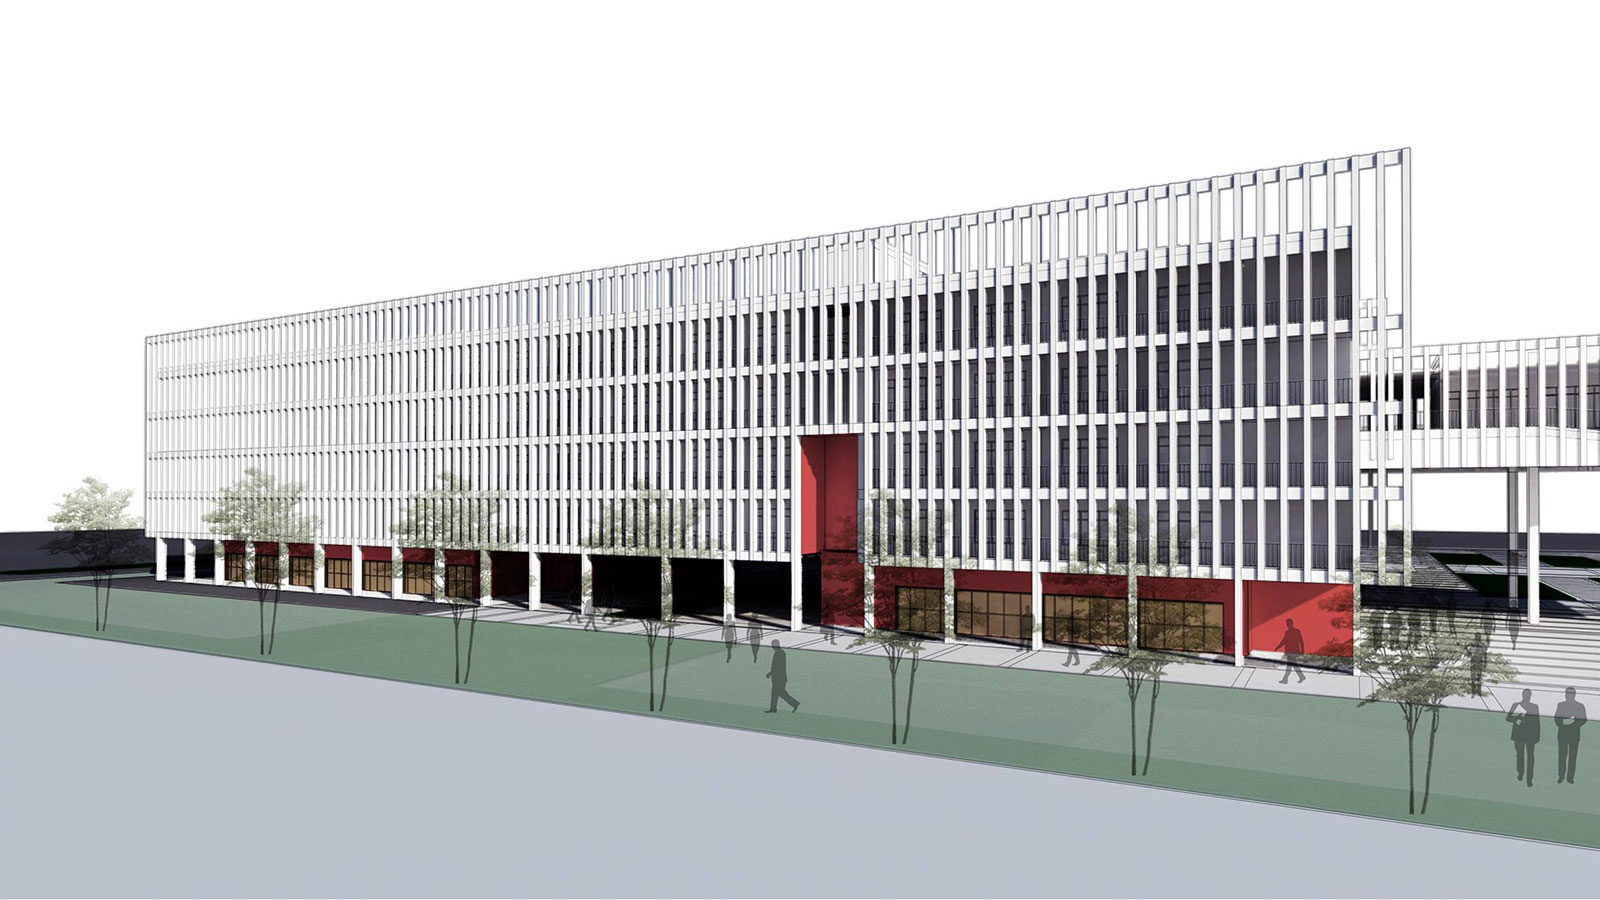
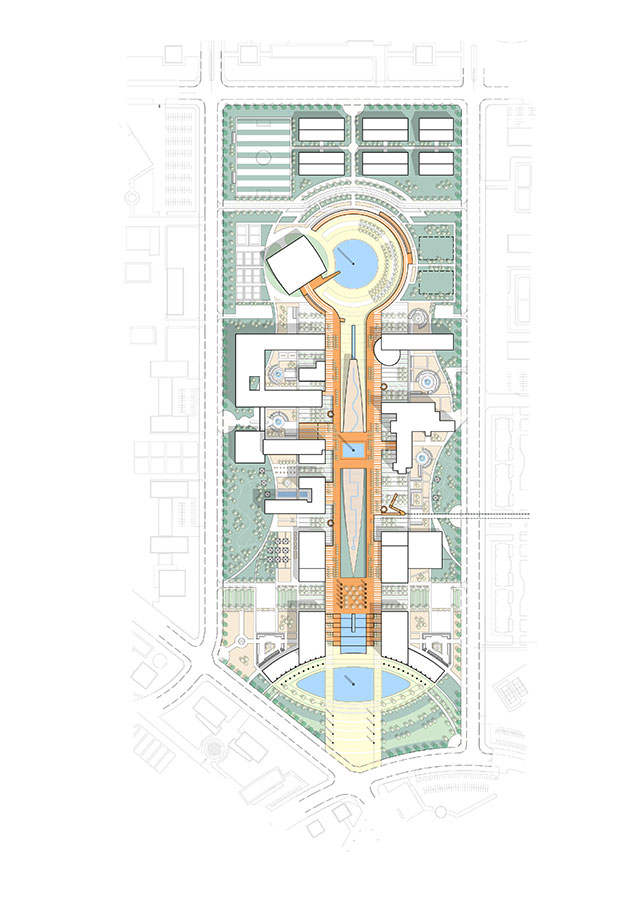
The functional spaces at Ho Chi Minh City University of Science and Technology are broadly divided into four main areas: the research and lecture area, the support area, the laboratory area, and the sports area. The space designed to connect these four areas and facilitate interaction and communication among users has been planned as the functional and symbolic center of the campus.

-
Status
Completed
-
Order
Ho Chi Minh City University of Technology
-
Purpose
Education, R&D
-
Design Year
2015
-
Location
Ho Chi Minh, Vietnam
-
Site area
260,579.00m2
-
Gross Floor Area
199,283.00m2
-
Building Area
48,805.00m2
-
Scale
8F
The functional spaces at Ho Chi Minh City University of Science and Technology are broadly divided into four main areas: the research and lecture area, the support area, the laboratory area, and the sports area. The space designed to connect these four areas and facilitate interaction and communication among users has been planned as the functional and symbolic center of the campus.