

Close
![Popup Image]()
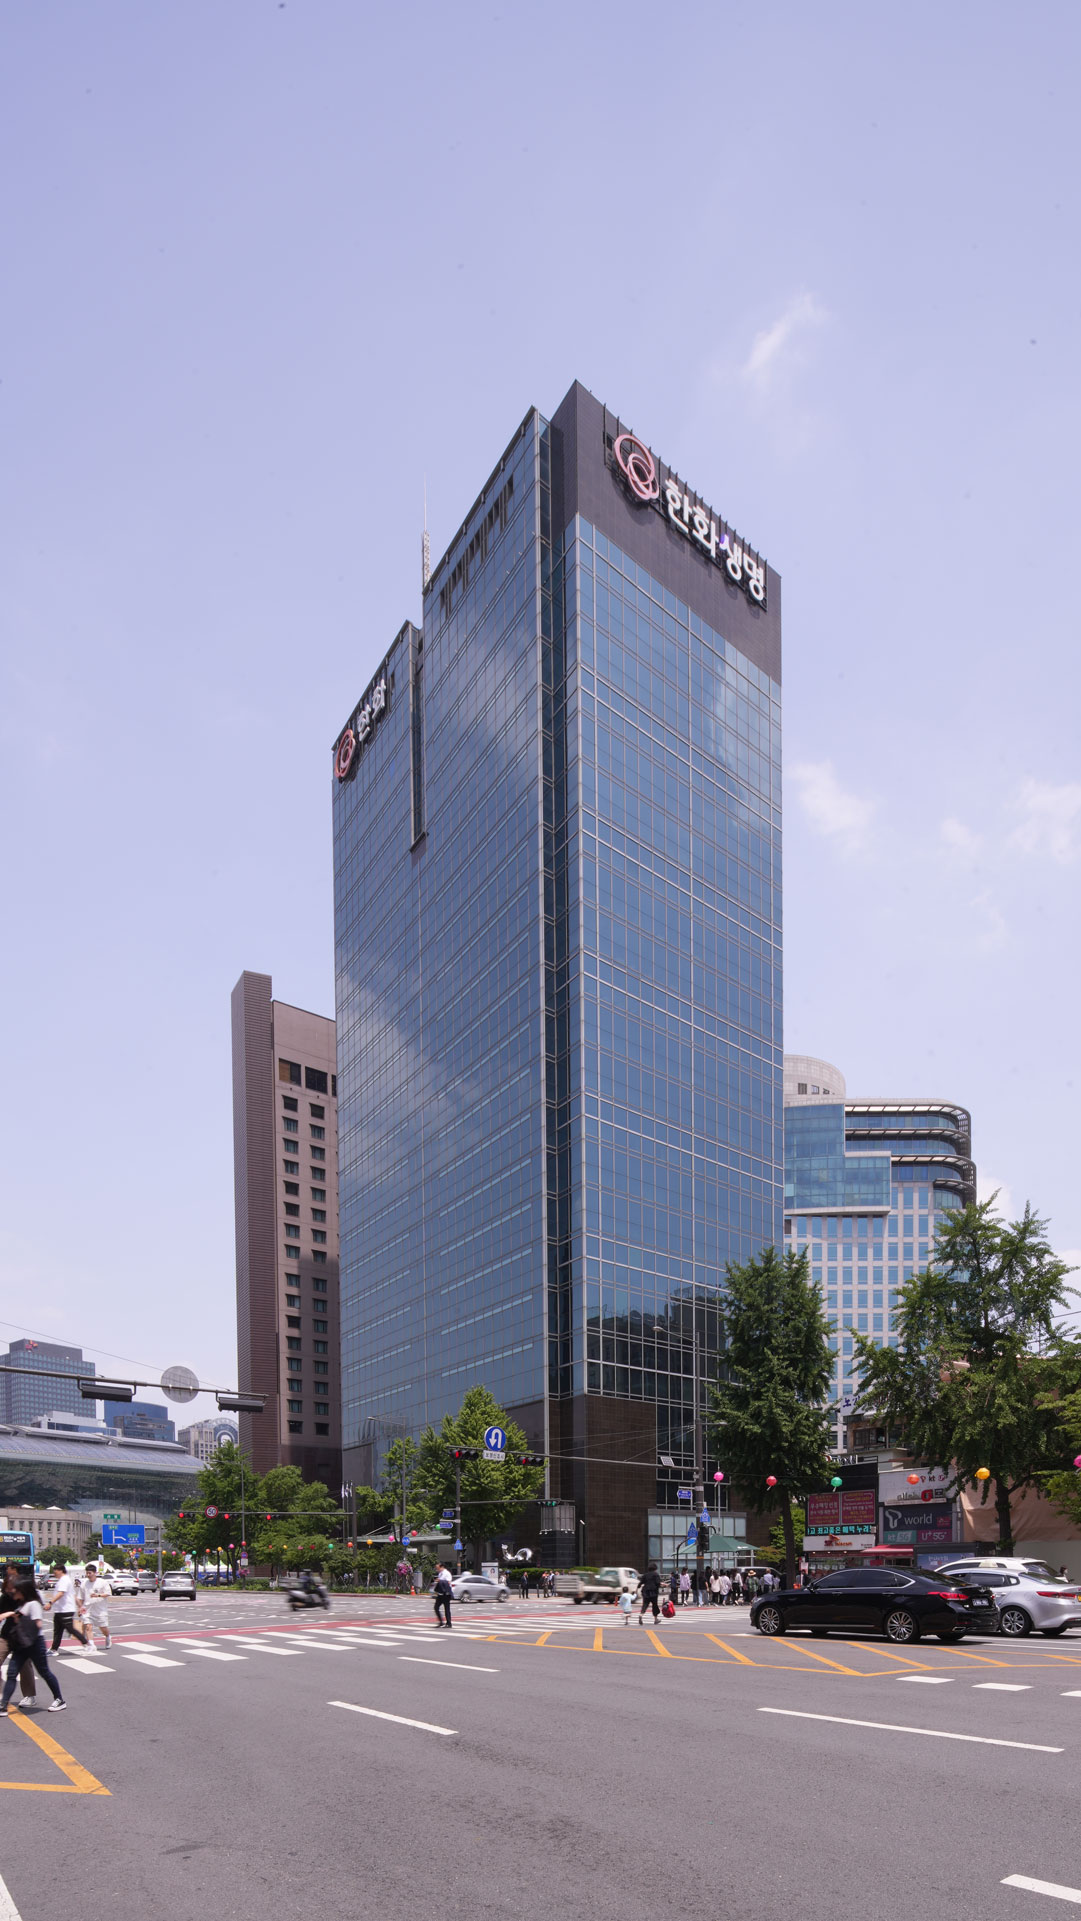
The design of the Shindonga headquarters began after Jeonglim’s proposal was selected following two design competitions. Vehicle access was routed to the rear of the building, creating a natural separation from the pedestrian flow at the front.
In the initial proposal, the subway entrance was brought onto the site to integrate with pedestrian traffic, enhancing convenience for pedestrians and improving connectivity with the basement levels. The sunken garden on the south side was intended to link the underground community facilities with the public open space, thereby injecting vitality into the Sogong-dong landscape.

-
Status
Completed
-
Order
Shindong-A Fire & Marine Insurance
-
Purpose
Office
-
Design Year
1994
-
Location
Jung-gu, Seoul
-
Site area
3,219.40m2
-
Gross Floor Area
49,611.49m2
-
Building Area
1,503.00m2
-
Scale
B8, 23F
The design of the Shindonga headquarters began after Jeonglim’s proposal was selected following two design competitions. Vehicle access was routed to the rear of the building, creating a natural separation from the pedestrian flow at the front.
In the initial proposal, the subway entrance was brought onto the site to integrate with pedestrian traffic, enhancing convenience for pedestrians and improving connectivity with the basement levels. The sunken garden on the south side was intended to link the underground community facilities with the public open space, thereby injecting vitality into the Sogong-dong landscape.