
Close
![Popup Image]()
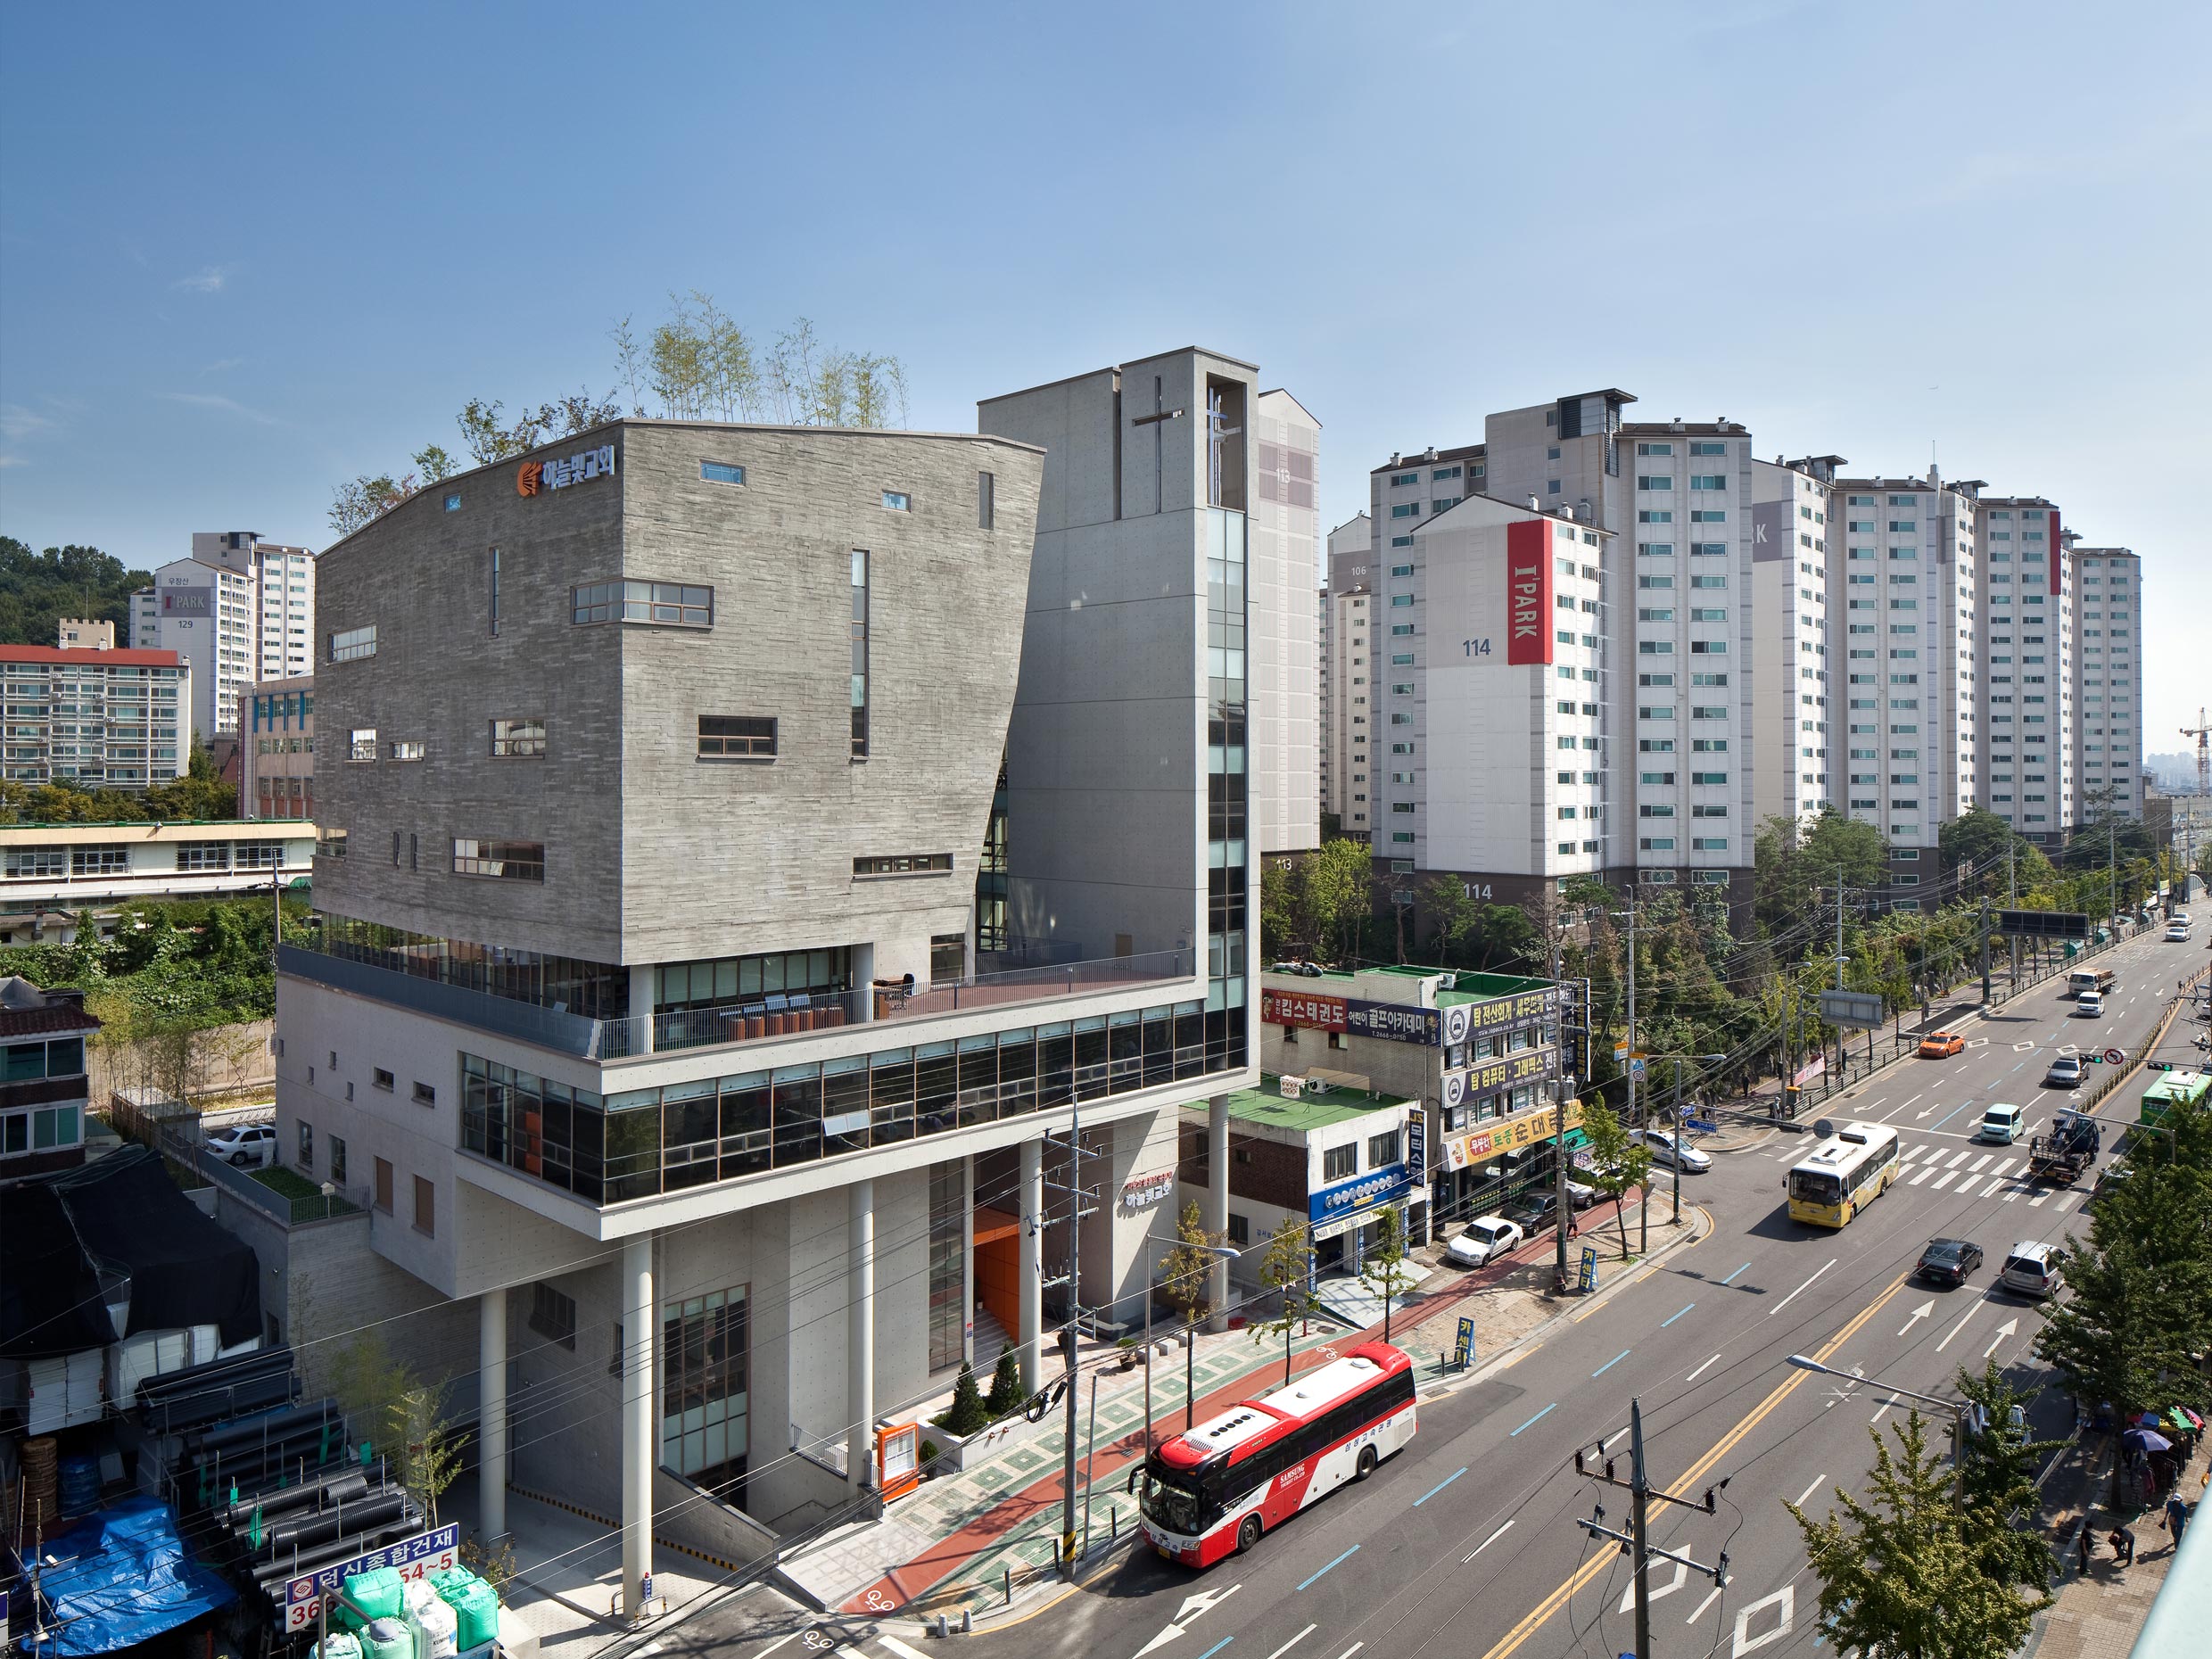
In its early days, Youngsaeng Church was a typical urban pioneer church. It featured a spire topped with a pointed cross, red brick facades, stained-glass windows, and a massive staircase leading directly into the sanctuary at the front of the building.
Initially, the church requested that a large sanctuary capable of accommodating 1,500 people be built within the new church, but regardless of the client’s wishes, the site conditions were extremely poor. The lot was simply too small to accommodate such a large space. The solution was to place the large sanctuary underground, which also allowed the design to avoid being constrained by building coverage ratio regulations.


-
Status
Completed
-
Order
Haneulbit Methodist Church
-
Purpose
Religious
-
Design Year
2007
-
Completion Year
2013
-
Location
Gangseo-gu, Seoul
-
Site area
1,660.30m2
-
Gross Floor Area
8,446.45m2
-
Building Area
827.90m2
-
Scale
B4, 6F
In its early days, Youngsaeng Church was a typical urban pioneer church. It featured a spire topped with a pointed cross, red brick facades, stained-glass windows, and a massive staircase leading directly into the sanctuary at the front of the building.
Initially, the church requested that a large sanctuary capable of accommodating 1,500 people be built within the new church, but regardless of the client’s wishes, the site conditions were extremely poor. The lot was simply too small to accommodate such a large space. The solution was to place the large sanctuary underground, which also allowed the design to avoid being constrained by building coverage ratio regulations.