
Close
![Popup Image]()
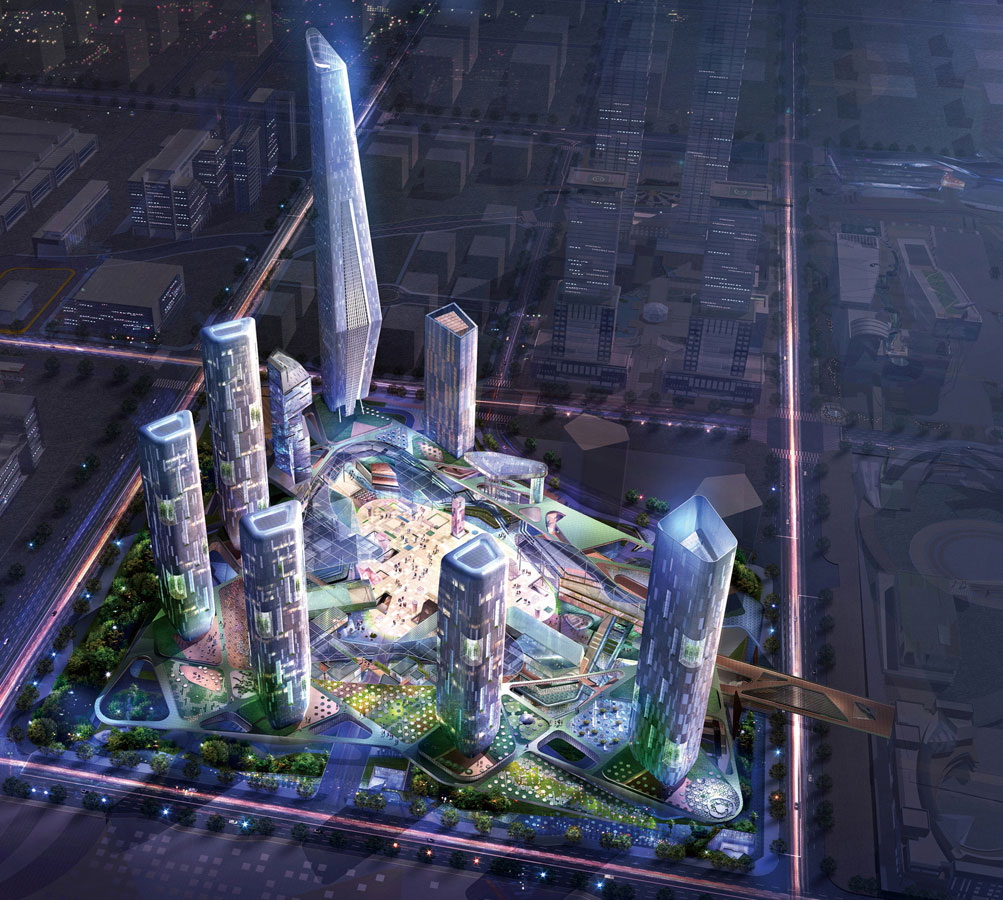
Located at the geographical center of the Hallyuwood and KINTEX complexes, and considering the nature of a mixed-use development that requires a blend of diverse programs (residential, commercial, office, and cultural), we established “symbiosis” as the starting point for the design. The diversity inherent in this mixed-use complex—comprising public cultural facilities that wrap around the ground-level pedestrian axis, large-scale underground commercial facilities, and residential and office facilities that occupy 70% of the site—requires not only the integration of similar programs but also the establishment of relationships that facilitate hierarchical separation between disparate elements. In addition to a three-dimensional zoning plan designed to foster symbiosis among programs within Block 2, we sought to achieve both integration and differentiation within the context to ensure harmony with the entire Hallyuwood and KINTEX complexes. We hope this will become a mixed-use complex where all elements harmoniously coexist.


-
Status
Completed
-
Order
Prime Developer Inc.
-
Purpose
Mixed-use
-
Design Year
2008
-
Location
Goyang-si Gyeonggi-do
-
Site area
83,220.00m2
-
Gross Floor Area
630,141.00m2
-
Building Area
22,351.00m2
-
Scale
B2, 50F
Located at the geographical center of the Hallyuwood and KINTEX complexes, and considering the nature of a mixed-use development that requires a blend of diverse programs (residential, commercial, office, and cultural), we established “symbiosis” as the starting point for the design. The diversity inherent in this mixed-use complex—comprising public cultural facilities that wrap around the ground-level pedestrian axis, large-scale underground commercial facilities, and residential and office facilities that occupy 70% of the site—requires not only the integration of similar programs but also the establishment of relationships that facilitate hierarchical separation between disparate elements. In addition to a three-dimensional zoning plan designed to foster symbiosis among programs within Block 2, we sought to achieve both integration and differentiation within the context to ensure harmony with the entire Hallyuwood and KINTEX complexes. We hope this will become a mixed-use complex where all elements harmoniously coexist.