

Close
![Popup Image]()
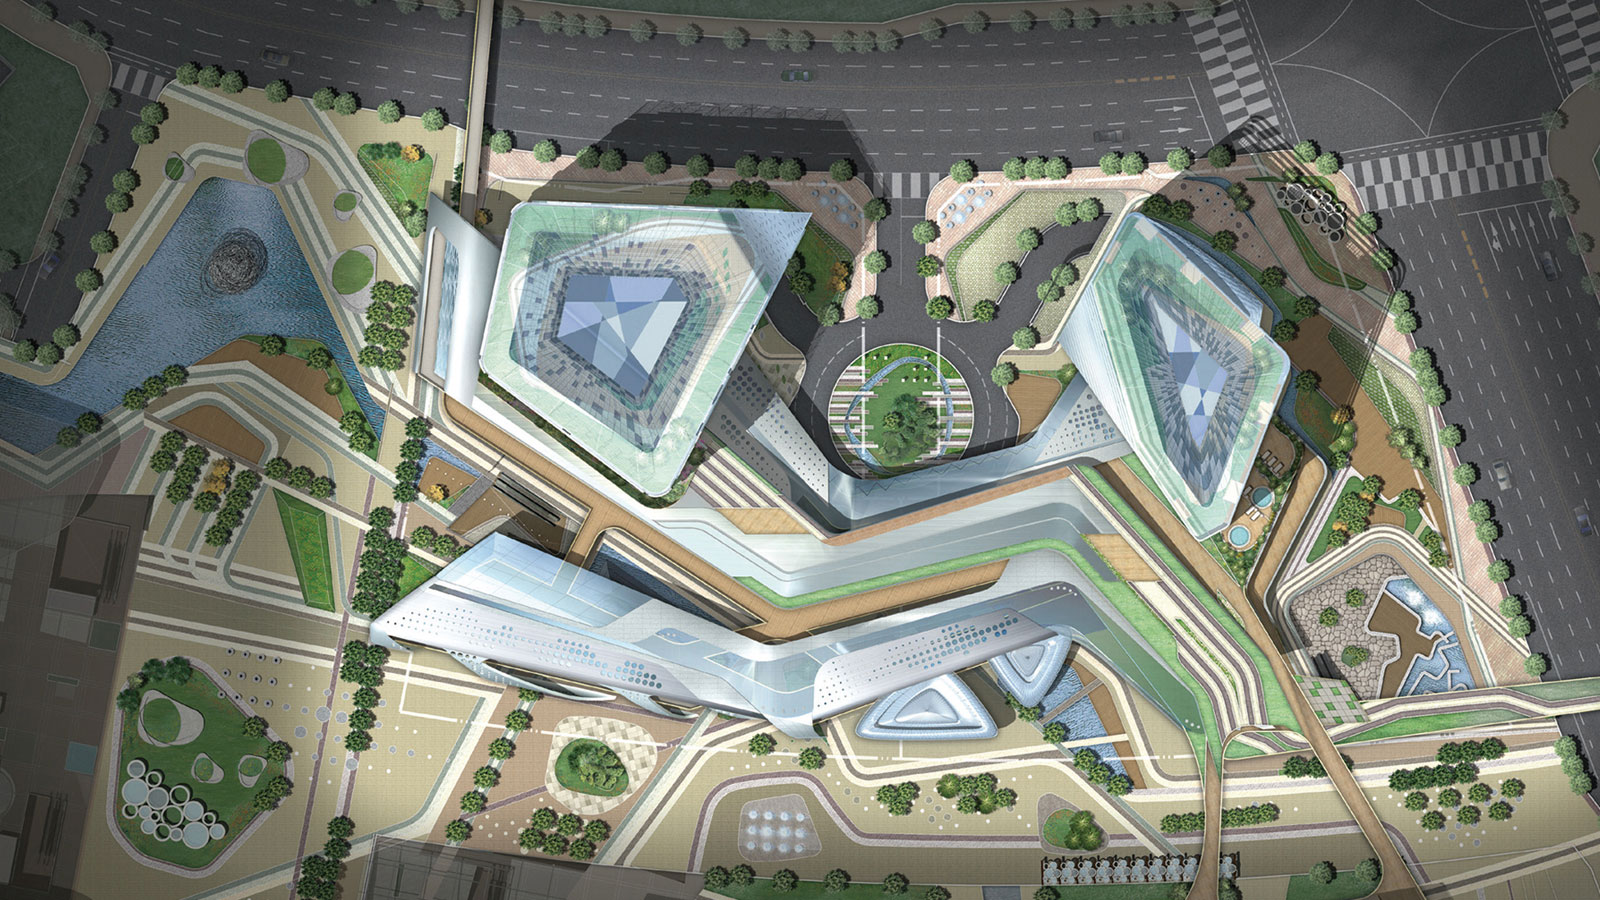
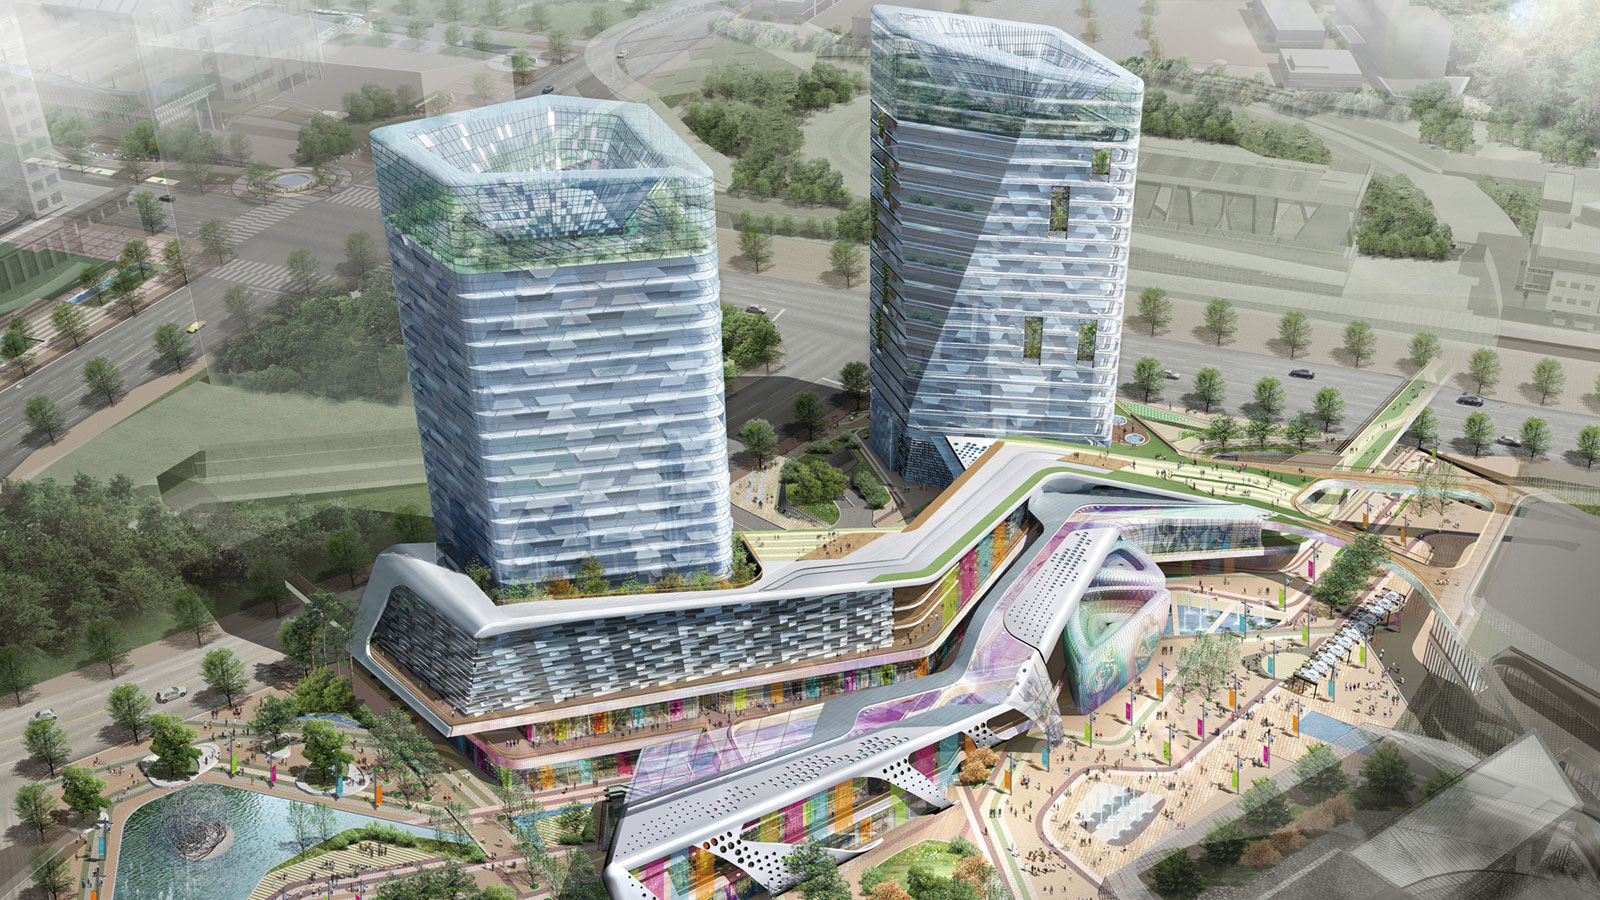
By selecting accommodation facilities that align with the site’s characteristics—which occupy the geographical center of the Hallyuwood and KINTEX complexes—and its connectivity with surrounding areas, we have achieved functional differentiation. We planned a mixed-use format combining residence-style and business-style hotels, with commercial facilities located on the lower floors to create a mixed-use hotel that seamlessly integrates lodging and shopping. In addition to a three-dimensional zoning plan designed to foster symbiosis among programs within Block 2, we sought to achieve both integration and differentiation within the context of the entire Hallyuwood and KINTEX complexes. We anticipated synergy effects through enhanced connectivity and aimed to create a pleasant, eco-friendly green hotel that harmonizes with nature, fostering a space where people and nature coexist.

-
Status
Completed
-
Client
Prime Developer Inc.
-
Program
Hospitality
-
Design Year
2008
-
Location
Goyang-si, Gyeonggi-do
-
Site area
13,728.00m2
-
Gross Floor Area
86,625.92m2
-
Building Area
7,830.45m2
-
Number of Levels
B8, 20F
By selecting accommodation facilities that align with the site’s characteristics—which occupy the geographical center of the Hallyuwood and KINTEX complexes—and its connectivity with surrounding areas, we have achieved functional differentiation. We planned a mixed-use format combining residence-style and business-style hotels, with commercial facilities located on the lower floors to create a mixed-use hotel that seamlessly integrates lodging and shopping. In addition to a three-dimensional zoning plan designed to foster symbiosis among programs within Block 2, we sought to achieve both integration and differentiation within the context of the entire Hallyuwood and KINTEX complexes. We anticipated synergy effects through enhanced connectivity and aimed to create a pleasant, eco-friendly green hotel that harmonizes with nature, fostering a space where people and nature coexist.