

Close
![Popup Image]()
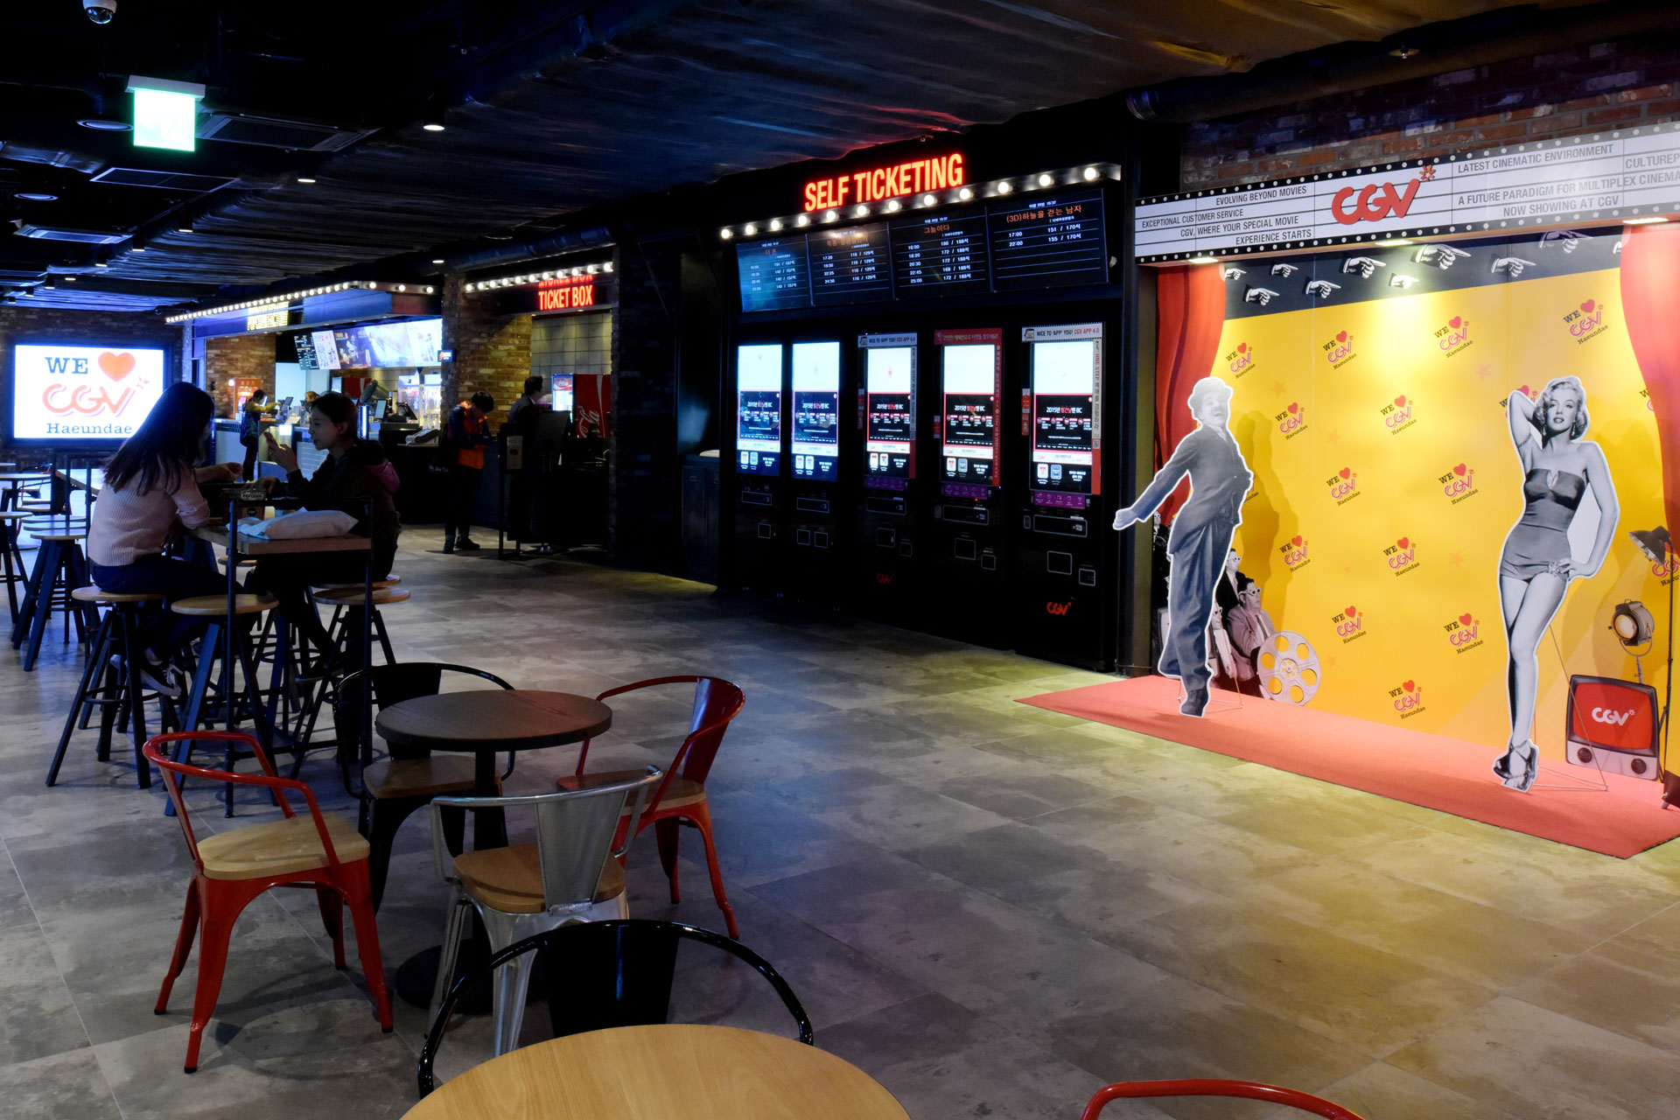
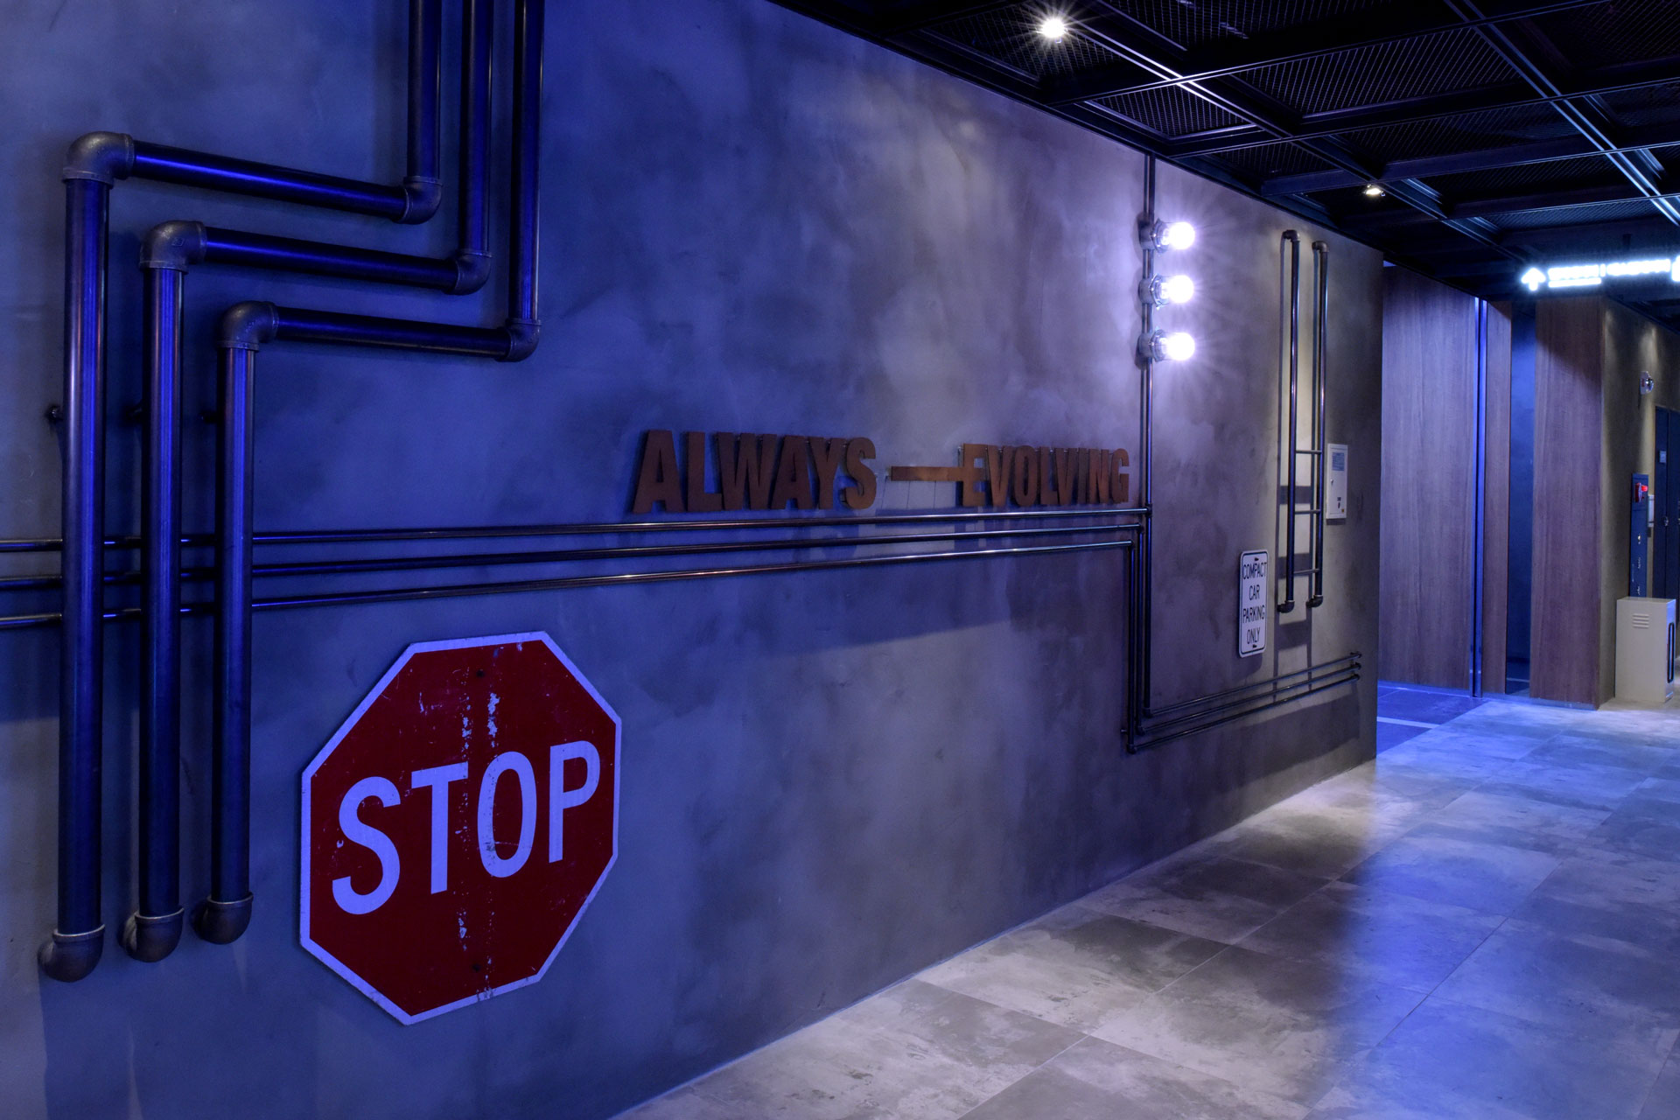
Although the CGV multiplex cinema project is limited to interior design, it reflects Jeonglim Architects’ design philosophy of creating healthy architecture that connects with the cultural industry. Over the past 20 years, from 1998 to the present, JUNGLIM Architecture has participated in more than 60 CGV projects, encompassing the majority of movie theaters nationwide.
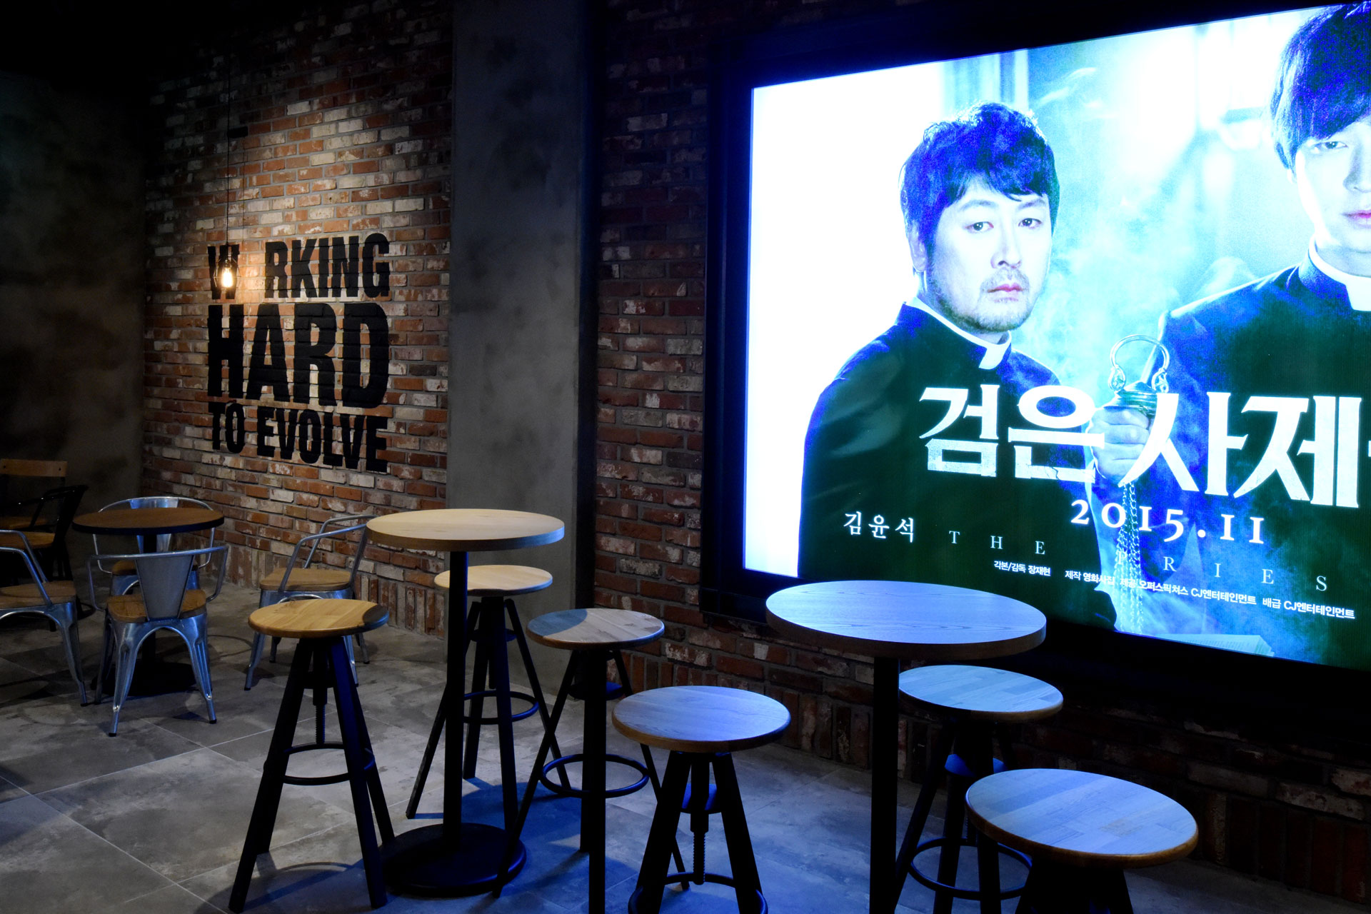
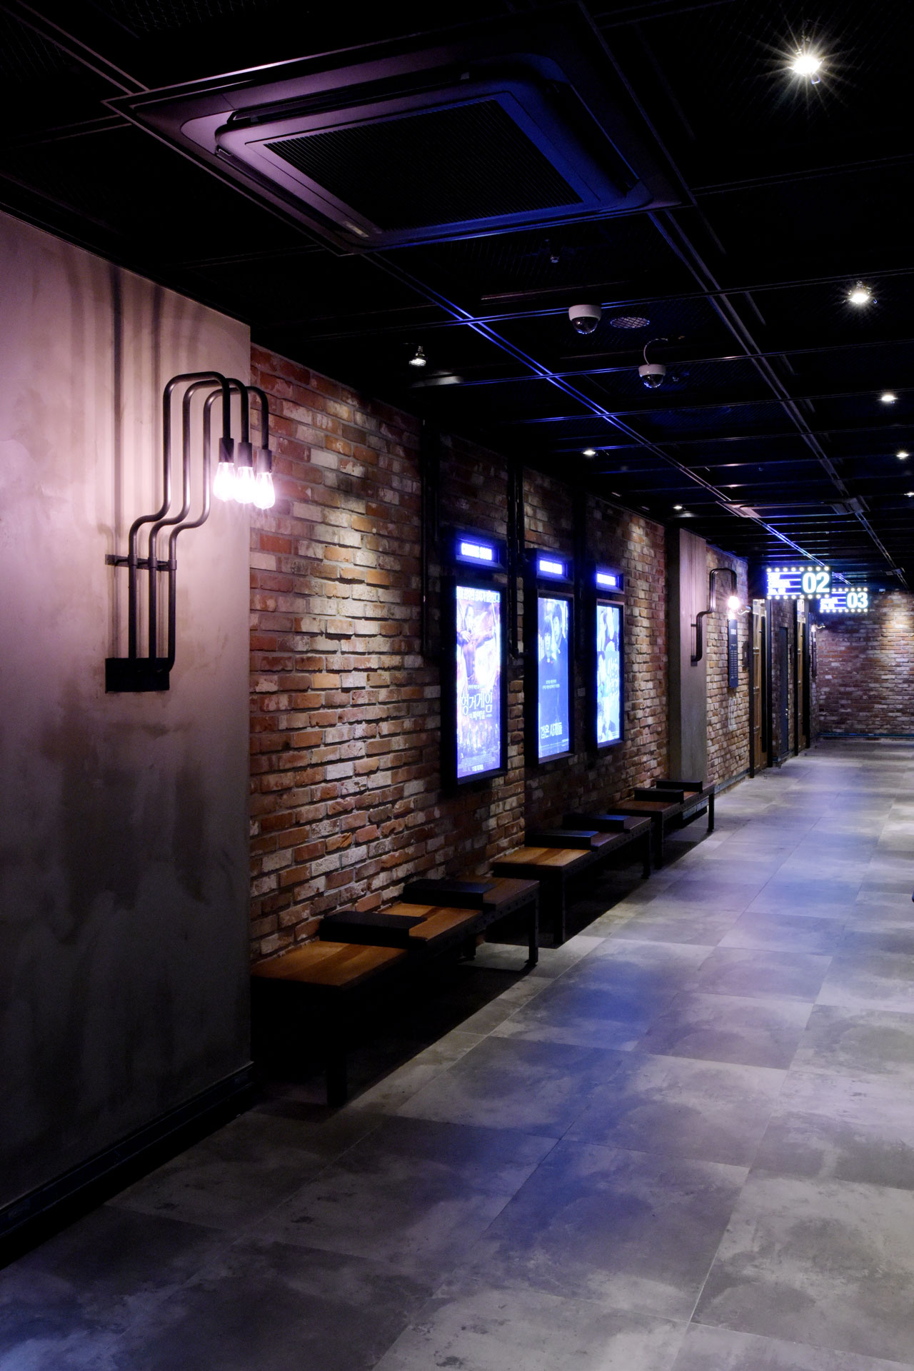
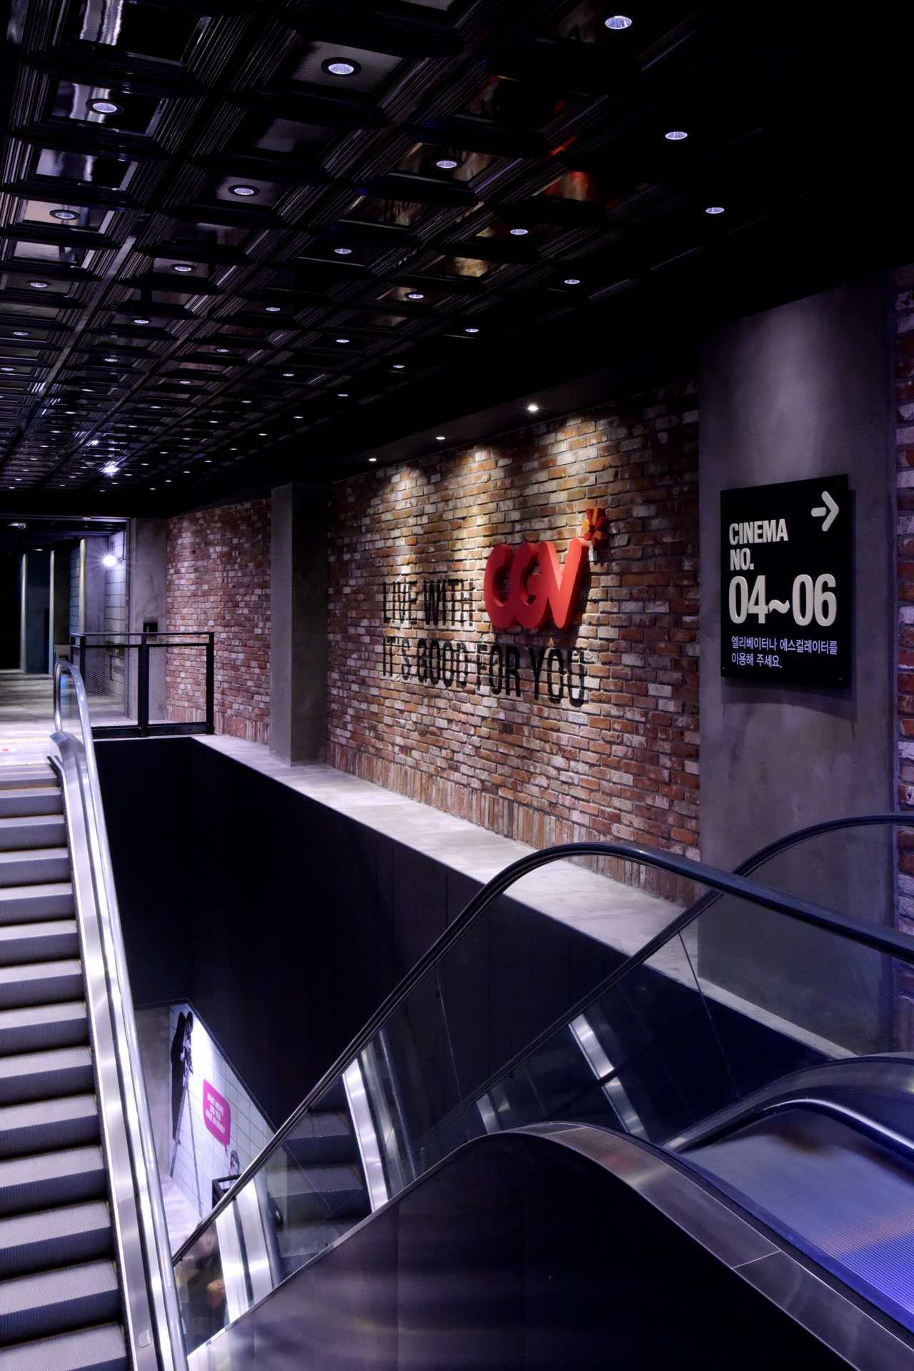
The top priority in the design of this project was the user’s convenience. Efficient circulation planning for movie viewing and waiting areas, the creation of a dark yet cozy atmosphere using indirect lighting, the emphasis on emotional warmth through the use of oak wood, and the installation of efficient display areas intended to maximize advertising revenue—these elements serve as mechanisms that promote Korean leisure life, operating behind the scenes rather than in the foreground.

-
Status
Completed
-
Order
CJ CGV
-
Purpose
Cultural
-
Design Year
2013
-
Completion Year
2015
-
Location
Haeundae-gu, Busan
-
Building Area
2,873.71m2
-
Scale
5F
Although the CGV multiplex cinema project is limited to interior design, it reflects Jeonglim Architects’ design philosophy of creating healthy architecture that connects with the cultural industry. Over the past 20 years, from 1998 to the present, JUNGLIM Architecture has participated in more than 60 CGV projects, encompassing the majority of movie theaters nationwide.
The top priority in the design of this project was the user’s convenience. Efficient circulation planning for movie viewing and waiting areas, the creation of a dark yet cozy atmosphere using indirect lighting, the emphasis on emotional warmth through the use of oak wood, and the installation of efficient display areas intended to maximize advertising revenue—these elements serve as mechanisms that promote Korean leisure life, operating behind the scenes rather than in the foreground.