
Close
![Popup Image]()
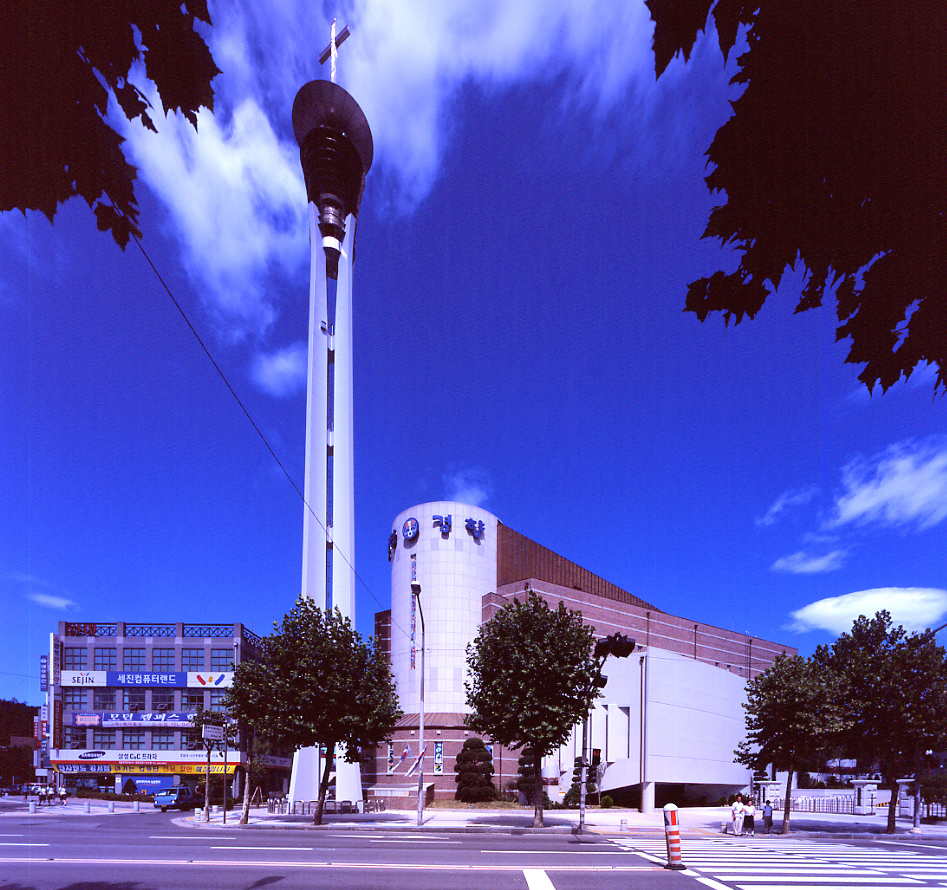
Numerous alternatives were reviewed in the early stages, and the options were ultimately narrowed down to three based on the relationship between the school and the local community. The selected plan retained the existing main entrance of Gyeongbok Girls’ Commercial High School in its original location and created a separate entrance for the school chapel along the 6-meter-wide road on the south side, thereby separating pedestrian traffic flows. Furthermore, the main entrance and front outdoor space of the school chapel were oriented toward the athletic field, creating a layout that encompasses Gyeongbok Girls’ Commercial High School, Gyeongbok Girls’ High School, and the athletic field, thereby serving as a focal point for the entire school complex.

-
Status
Completed
-
Order
Gyung Hyang Academy
-
Purpose
Education, Religious
-
Design Year
1995
-
Completion Year
1998
-
Location
Gangseo-gu, Seoul
-
Site area
33,367.00m2
-
Gross Floor Area
33,512.67m2
-
Building Area
2,097.00m2
-
Scale
B3, 3F
Numerous alternatives were reviewed in the early stages, and the options were ultimately narrowed down to three based on the relationship between the school and the local community. The selected plan retained the existing main entrance of Gyeongbok Girls’ Commercial High School in its original location and created a separate entrance for the school chapel along the 6-meter-wide road on the south side, thereby separating pedestrian traffic flows. Furthermore, the main entrance and front outdoor space of the school chapel were oriented toward the athletic field, creating a layout that encompasses Gyeongbok Girls’ Commercial High School, Gyeongbok Girls’ High School, and the athletic field, thereby serving as a focal point for the entire school complex.