
Close
![Popup Image]()
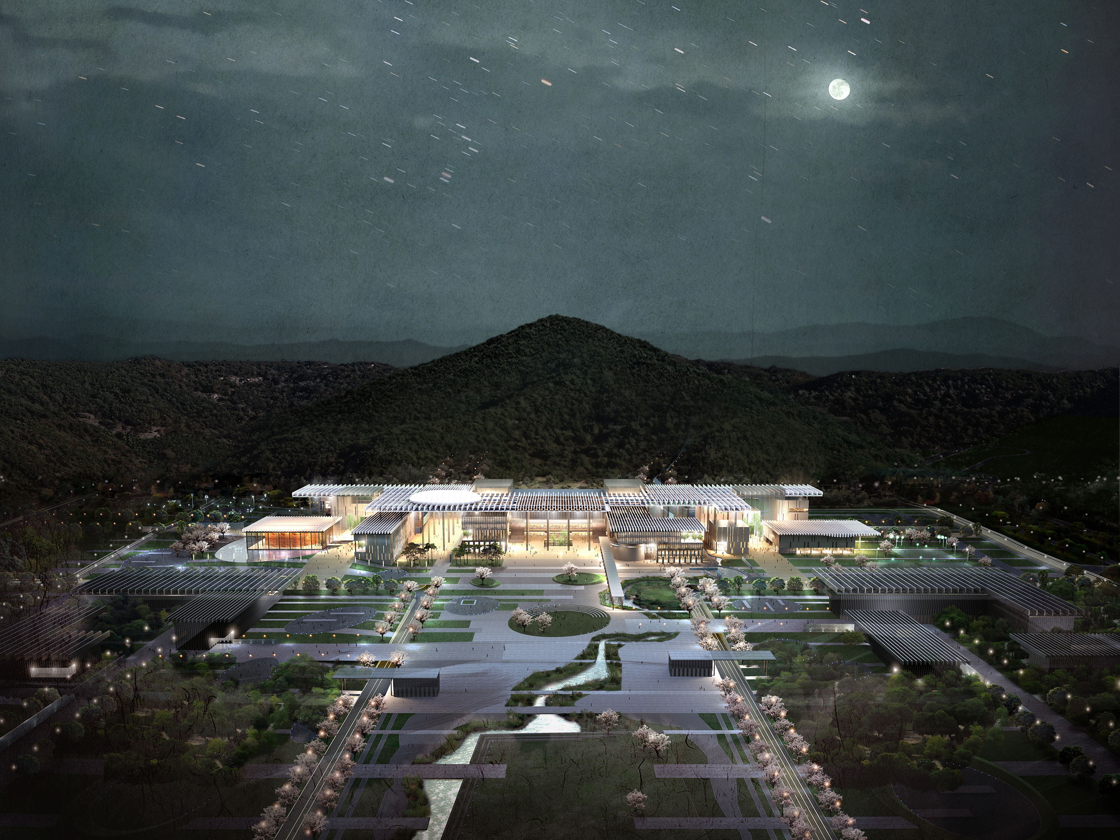
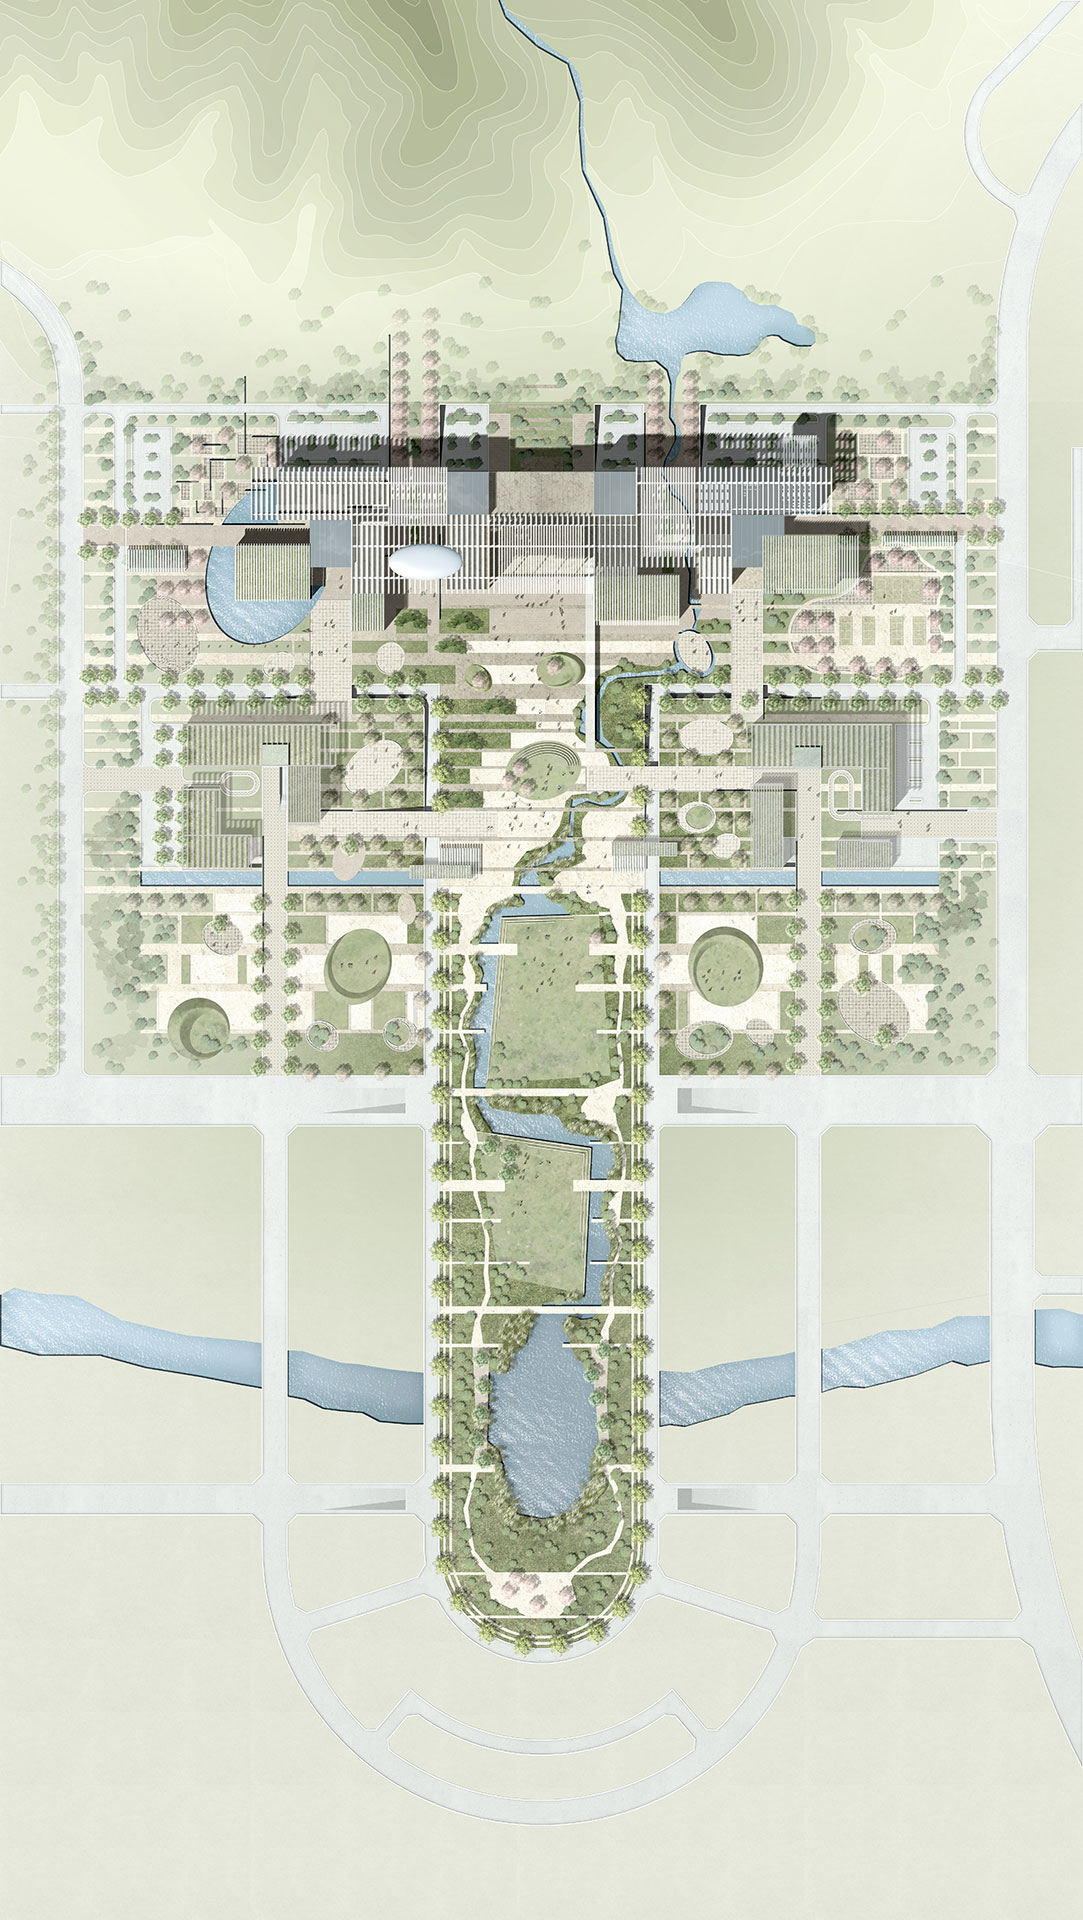
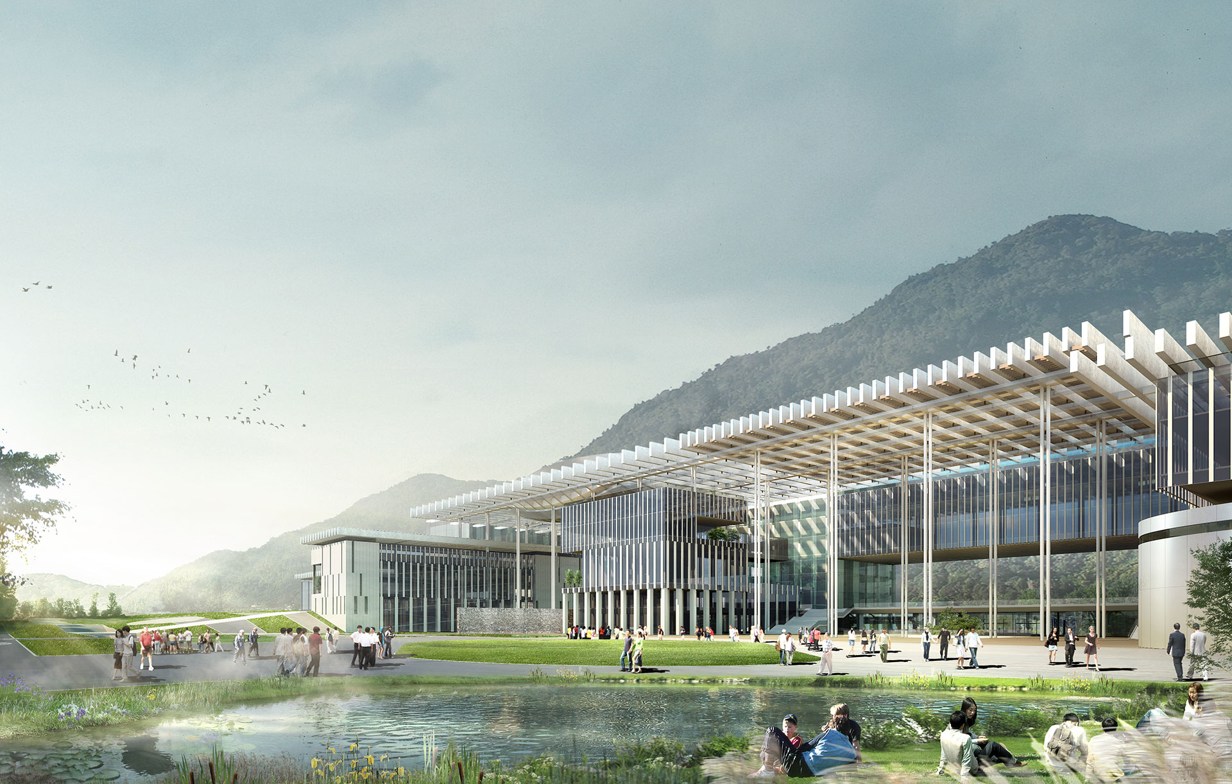
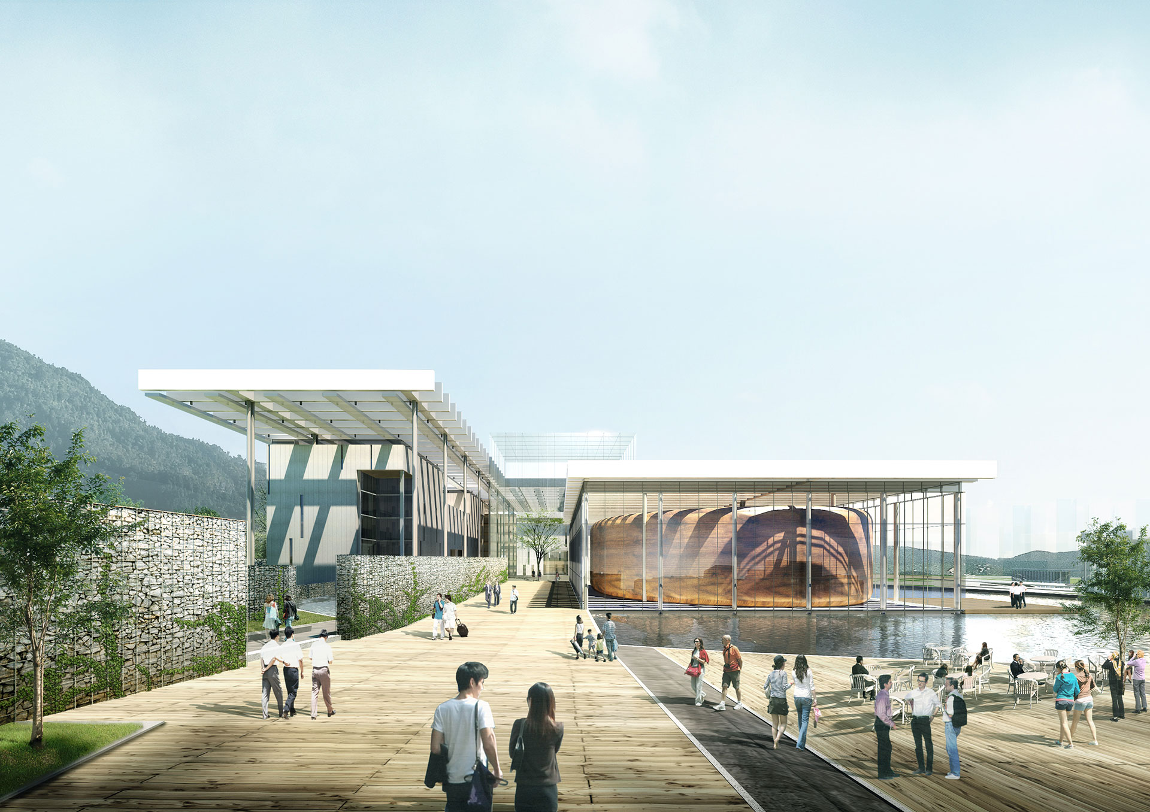
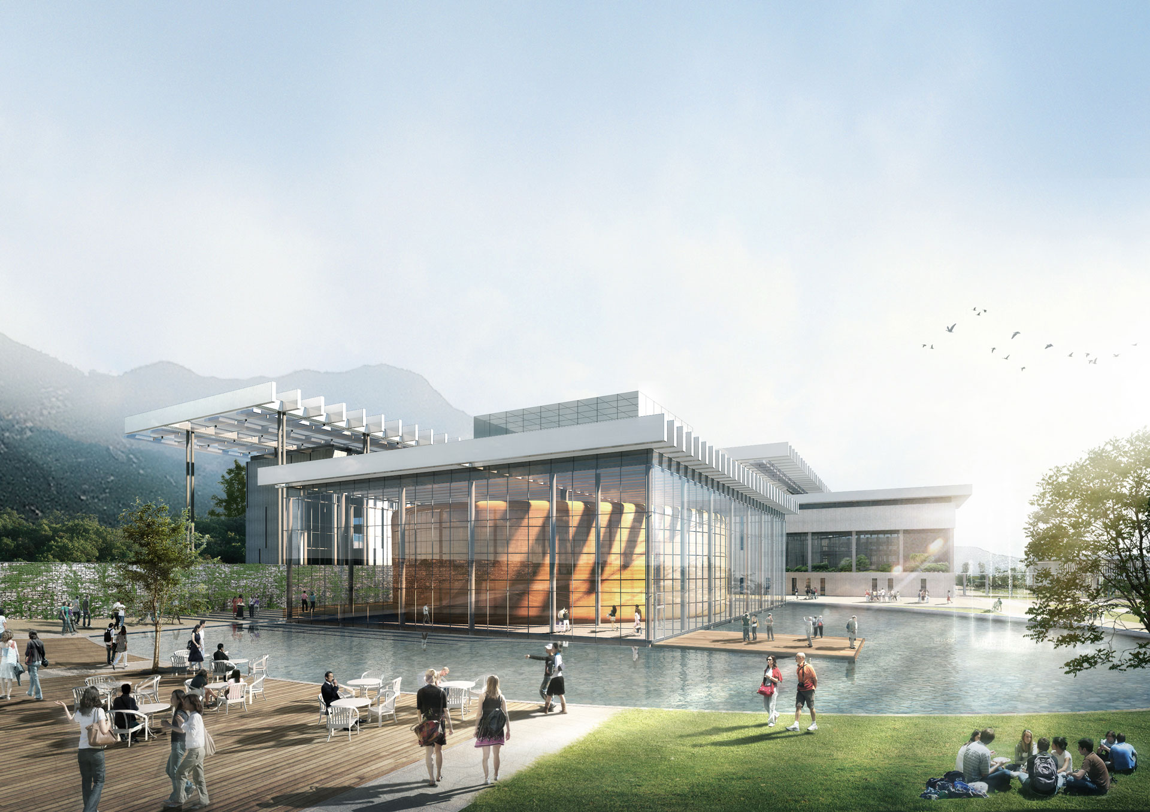
With the advent of the full-fledged era of local autonomy, the newly constructed Gyeongsangbuk-do Provincial Government and Assembly Complex was required to embody new values. Unlike the existing authoritarian government buildings, it was to be a place where residents feel comfortable visiting, serving as a hub for community activities and a place of respite. Furthermore, reflecting the continuity of the unique culture and history of Gyeongsangbuk-do—the birthplace of Confucian culture—it was to become an eco-friendly landmark for the province in the global era, harmonizing tradition and modernity. Responding to the contemporary demand to boldly break away from the conventional form of government offices, the design organically interweaves 23 courtyards and eight separate buildings to form a porous complex, actively addressing the needs of accessibility and public engagement for the residents. Rather than repeating past precedents that focused on imitating traditional forms on the facades of large buildings, the design concentrated on defining the essence of Korean identity in this era and how it could harmonize with the functional demands of the modern age. Starting with an organic spatial composition reminiscent of a traditional village designed on a human scale, the project sought to address the demands of both the site and the era through thoughtful deliberation and a meticulously detailed plan—encompassing the interplay of internal and external spaces using borrowed and framed views, a basic framework and expansion system composed of “gan” and “chae,” the passive eco-friendly systems of traditional architecture, and the region’s material properties and details. A single large roof, reinterpreted through modern variations on the “sal” and “kkeo” elements, serves as a symbol of urban scale in response to the new city; it is an architectural device that organically connects courtyards and wings while integrating their functions; and it also functions as a climate-control mechanism adapted to the southern region’s climate. This proposal was selected as the top entry in the design competition and subsequently established criteria regarding the direct adoption of traditional roofs in turnkey projects undertaken by Jeongrim.

-
Status
Completed
-
Purpose
Office
-
Design Year
2010
-
Location
Yecheon-gun, Gyeongsangbuk-do
-
Site area
202,000.00m2
-
Gross Floor Area
126,084.64m2
-
Building Area
25,242.93m2
-
Scale
B1, 7F
With the advent of the full-fledged era of local autonomy, the newly constructed Gyeongsangbuk-do Provincial Government and Assembly Complex was required to embody new values. Unlike the existing authoritarian government buildings, it was to be a place where residents feel comfortable visiting, serving as a hub for community activities and a place of respite. Furthermore, reflecting the continuity of the unique culture and history of Gyeongsangbuk-do—the birthplace of Confucian culture—it was to become an eco-friendly landmark for the province in the global era, harmonizing tradition and modernity. Responding to the contemporary demand to boldly break away from the conventional form of government offices, the design organically interweaves 23 courtyards and eight separate buildings to form a porous complex, actively addressing the needs of accessibility and public engagement for the residents. Rather than repeating past precedents that focused on imitating traditional forms on the facades of large buildings, the design concentrated on defining the essence of Korean identity in this era and how it could harmonize with the functional demands of the modern age. Starting with an organic spatial composition reminiscent of a traditional village designed on a human scale, the project sought to address the demands of both the site and the era through thoughtful deliberation and a meticulously detailed plan—encompassing the interplay of internal and external spaces using borrowed and framed views, a basic framework and expansion system composed of “gan” and “chae,” the passive eco-friendly systems of traditional architecture, and the region’s material properties and details. A single large roof, reinterpreted through modern variations on the “sal” and “kkeo” elements, serves as a symbol of urban scale in response to the new city; it is an architectural device that organically connects courtyards and wings while integrating their functions; and it also functions as a climate-control mechanism adapted to the southern region’s climate. This proposal was selected as the top entry in the design competition and subsequently established criteria regarding the direct adoption of traditional roofs in turnkey projects undertaken by Jeongrim.